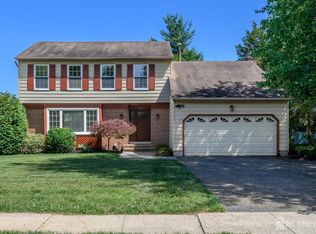
Home Sweet Home! Beautifully refreshed 3 Bed 2.5 Bath Colonial with Master Suite, 2 Car Garage, and Partially Finished Basement in highly sought after Piscataway is sure to impress! Well maintained inside and out with curb appeal in a great neighborhood, tastefully redesigned for comfortable, convenient living, just pack your bags and move right in. Step in to find a spacious, light and bright interior with generous room sizes, laminate floors that shine, and plenty of natural light all through. Elegant formal dining room makes entertaining easy, and the living room features a soaring vaulted ceiling that truly opens up the space. Sizable eat-in-kitchen offers sleek SS appliances, gorgeous granite counters, delightful breakfast bar, and sun soaked dinette space with recessed lighting and sliders to the rear deck for easy al fresco dining. Rear family room with cozy wood burning fireplace is perfect for the season. Convenient 1/2 bath and laundry room rounds out the main level of this gem. Upstairs, find the main full bath along with 3 generous bedrooms with ample closets, inc the Master Suite. MBR boasts a lovely cathedral ceiling, walk-in closet, and blissful ensuite bath with dual sinks, stall shower and tub. Partially finished basement is an added bonus, with a versatile rec room, ample storage, and utilities. Sprawling backyard with deck is your blank canvas, with plenty of extra space to build and play, partially fenced-in for your privacy. Central air/forced heat, 2 car garage with double wide drive, the list goes on! Conveniently located to parks, shopping, dining, and Route 287 for a seamless commute. Don't miss out! This is a move-in-ready MUST SEE!
For sale
Price cut: $25K (5/28)
$725,000
5 Cherrywood Dr, Piscataway, NJ 08854
3beds
1,872sqft
:
Get pre-qualified$4,799/mo
Single Family Residence
Built in 2007
7,840 Square Feet Lot
$733,200 Zestimate®
$387/sqft
$-- HOA
What's special
Recessed lightingCurb appealElegant formal dining roomWalk-in closetDelightful breakfast barGenerous room sizesLaminate floors that shine
- 33 days |
- 1,181 |
- 63 |
Zillow last checked:
Listing updated:
Listed by:
ROBERT DEKANSKI,
RE/MAX 1st ADVANTAGE 732-827-5344,
MICHAEL LAICO,
RE/MAX 1st ADVANTAGE
Source: All Jersey MLS,MLS#: 2616182R
Facts & features
Interior
Bedrooms & bathrooms
- Bedrooms: 3
- Bathrooms: 3
- Full bathrooms: 2
- 1/2 bathrooms: 1
Primary bedroom
- Features: Full Bath, Walk-In Closet(s)
- Area: 211.38
- Dimensions: 14.25 x 14.83
Bedroom 2
- Area: 121.53
- Dimensions: 10.42 x 11.67
Bedroom 3
- Area: 109
- Dimensions: 12 x 9.08
Bathroom
- Features: Stall Shower and Tub, Tub Shower, Two Sinks
Dining room
- Features: Formal Dining Room
- Area: 138.03
- Dimensions: 11.92 x 11.58
Family room
- Area: 187
- Length: 148
Kitchen
- Features: Granite/Corian Countertops, Breakfast Bar, Eat-in Kitchen, Separate Dining Area, Galley Type
- Area: 177.22
- Dimensions: 9.17 x 19.33
Living room
- Area: 155.25
- Dimensions: 13.5 x 11.5
Basement
- Area: 0
Heating
- Forced Air
Cooling
- Central Air, Ceiling Fan(s)
Appliances
- Included: Dishwasher, Disposal, Dryer, Gas Range/Oven, Microwave, Refrigerator, Washer, Gas Water Heater
Features
- High Ceilings, Vaulted Ceiling(s), Entrance Foyer, Kitchen, Laundry Room, Bath Half, Living Room, Dining Room, Family Room, 3 Bedrooms, Bath Full, Bath Main, Attic
- Flooring: Carpet, Ceramic Tile, Laminate, Vinyl-Linoleum
- Windows: Screen/Storm Window
- Basement: Partially Finished, Full, Recreation Room, Storage Space, Interior Entry, Utility Room
- Number of fireplaces: 1
- Fireplace features: Wood Burning
Interior area
- Total structure area: 1,872
- Total interior livable area: 1,872 sqft
Property
Parking
- Total spaces: 2
- Parking features: 2 Car Width, Asphalt, Garage, Attached, Garage Door Opener
- Attached garage spaces: 2
- Has uncovered spaces: Yes
Accessibility
- Accessibility features: Stall Shower
Features
- Levels: Two
- Stories: 2
- Patio & porch: Porch, Deck
- Exterior features: Lawn Sprinklers, Open Porch(es), Curbs, Deck, Door(s)-Storm/Screen, Screen/Storm Window, Sidewalk, Yard
- Pool features: None
Lot
- Size: 7,840 Square Feet
- Features: Near Shopping, Near Train, Level, Near Public Transit
Details
- Parcel number: 1706411000000044
- Zoning: R20
Construction
Type & style
- Home type: SingleFamily
- Architectural style: Colonial
- Property subtype: Single Family Residence
Materials
- Roof: Asphalt
Condition
- Year built: 2007
Utilities & green energy
- Gas: Natural Gas
- Sewer: Public Sewer
- Water: Public
- Utilities for property: Electricity Connected, Natural Gas Connected
Community & HOA
Community
- Features: Curbs, Sidewalks
Location
- Region: Piscataway
Financial & listing details
- Price per square foot: $387/sqft
- Tax assessed value: $632,100
- Annual tax amount: $11,403
- Date on market: 5/22/2026
- Ownership: Fee Simple
- Electric utility on property: Yes
Estimated market value
$733,200
$697,000 - $770,000
$3,861/mo
Price history
| Date | Event | Price |
|---|---|---|
| 7/22/2026 | Listed for sale | $725,000$387/sqft |
Source:  All Jersey MLS #2616182R Report a problem All Jersey MLS #2616182R Report a problem | ||
| 6/11/2026 | Contingent | $725,000$387/sqft |
Source: All Jersey MLS #2616182R Report a problem | ||
| 5/28/2026 | Price change | $725,000-3.3%$387/sqft |
Source: All Jersey MLS #2616182R Report a problem | ||
| 5/1/2026 | Listed for sale | $750,000$401/sqft |
Source: All Jersey MLS #2609845R Report a problem | ||
| 4/6/2026 | Contingent | $750,000$401/sqft |
Source: All Jersey MLS #2609845R Report a problem | ||
| 1/23/2026 | Listed for sale | $750,000+68.5%$401/sqft |
Source: All Jersey MLS #2609845R Report a problem | ||
| 2/22/2024 | Listing removed | -- |
Source: Zillow Rentals Report a problem | ||
| 2/1/2024 | Listed for rent | $3,500$2/sqft |
Source: Zillow Rentals Report a problem | ||
| 2/1/2024 | Listing removed | -- |
Source: All Jersey MLS #2407412R Report a problem | ||
| 1/31/2024 | Listed for rent | $3,500$2/sqft |
Source: All Jersey MLS #2407412R Report a problem | ||
| 10/31/2019 | Sold | $445,000-1.7%$238/sqft |
Source:  GSMLS #3571665 Report a problem GSMLS #3571665 Report a problem | ||
| 7/9/2019 | Listed for sale | $452,900+109.6%$242/sqft |
Source: ERA BONIAKOWSKI REAL ESTATE #3571665 Report a problem | ||
| 10/7/1993 | Sold | $216,114$115/sqft |
Source: Public Record Report a problem | ||
Public tax history
| Year | Property taxes | Tax assessment |
|---|---|---|
| 2025 | $11,997 +14.6% | $632,100 +14.6% |
| 2024 | $10,469 +1.1% | $551,600 +8.2% |
| 2023 | $10,356 +2.1% | $509,900 +9.9% |
| 2022 | $10,148 +6% | $463,800 +10.2% |
| 2021 | $9,573 -10.3% | $420,800 -7.9% |
| 2020 | $10,671 +8.6% | $456,800 +7.2% |
| 2019 | $9,830 | $426,200 +2.8% |
| 2018 | $9,830 -3.7% | $414,400 +9.2% |
| 2017 | $10,211 +1.4% | $379,600 |
| 2016 | $10,067 +2.3% | $379,600 |
| 2015 | $9,839 +3.7% | $379,600 |
| 2014 | $9,488 +5.1% | $379,600 +173.1% |
| 2013 | $9,031 -9.9% | $139,000 |
| 2012 | $10,026 +5.9% | $139,000 -10% |
| 2011 | $9,466 +1.5% | $154,500 |
| 2010 | $9,327 +4.7% | $154,500 |
| 2009 | $8,912 | $154,500 |
| 2008 | -- | $154,500 |
| 2007 | $30,212 +2.1% | $154,500 |
| 2006 | $29,587 +4.6% | $154,500 |
| 2005 | $28,280 | $154,500 |
| 2004 | -- | $154,500 |
| 2003 | -- | $154,500 |
| 2002 | -- | $154,500 |
| 2001 | -- | $154,500 |
Find assessor info on the county website
Monthly payment
Est. payment
Payment breakdown
Explore the cost of this home by adjusting the details. Changes won't be saved.Climate risks
Neighborhood: Possumtown
Nearby schools
GreatSchools rating
- 8/10Martin Luther King Elementary SchoolGrades: 4-5Distance: 1.4 mi
- 5/10Conackamack Middle SchoolGrades: 6-8Distance: 1.5 mi
- 6/10Piscataway Twp High SchoolGrades: 9-12Distance: 1.7 mi
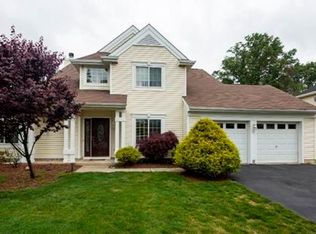
- $724,1003 bd3 ba1.8k sqft9 Cherrywood Dr, Piscataway, NJ 08854Off Market
- $817,600-- bd-- ba2k sqft1 Cherrywood Dr, Piscataway, NJ 08854Off Market
- $752,100-- bd-- ba2k sqft2 Underwood St, Piscataway, NJ 08854Off Market
- $809,3004 bd2 ba2k sqft15 Cherrywood Dr, Piscataway, NJ 08854Off Market
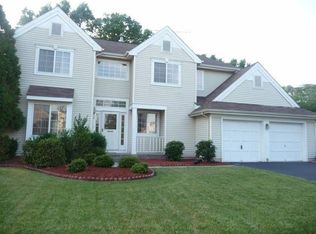
- $751,400-- bd-- ba2k sqft507 Crestwood St, Piscataway, NJ 08854Off Market
- $790,500-- bd-- ba2k sqft1 Underwood St, Piscataway, NJ 08854Off Market
- $800,200-- bd-- ba3k sqft205 Wyckoff Ave, Piscataway, NJ 08854Off Market
- $672,3004 bd2 ba1.7k sqft201 Wyckoff Ave, Piscataway, NJ 08854Off Market
A local agent can set up tours, give advice and negotiate with sellers.
A local lender can help you make sure your offer is ready when you are.
Similar homes
- $680,0004 bd3 ba1.9k sqft23 Spear St, Piscataway, NJ 08854For Sale
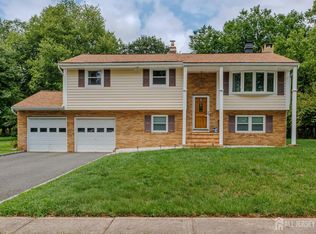
 MLS ID #2701577R, CHRISTOPHER C. BLASCO. All Jersey MLS
 - $789,0004 bd3 ba2.2k sqft23 Charlton Ave, Piscataway, NJ 08854For Sale
 MLS ID #2701151R, HENRY XING. All Jersey MLS
 - $618,0003 bd2 ba1k sqft36 Charles Ter, Piscataway, NJ 08854For Sale
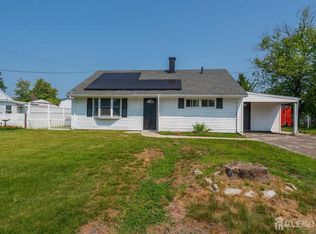 MLS ID #2701231R, ANGELICA RIOS-BETANCUR. All Jersey MLS
 - $725,0004 bd3 ba1.9k sqft133 Hickory Rd, Somerset, NJ 08873For Sale
 MLS ID #2617829R, ROBERT DEKANSKI. All Jersey MLS
 - $629,0005 bd3 ba1.9k sqft7 Cortland Dr, Somerset, NJ 08873For SaleMLS ID #2701653R, MICHAEL MATTHEWS. All Jersey MLS
- $685,0005 bd3 ba1.9k sqft341 Mountainview Ter, Dunellen, NJ 08812For SaleMLS ID #2700343R, JUAN C. JIJON REZA. All Jersey MLS
- $800,0003 bd2 ba1.5k sqft44 Lamar Ave, Edison, NJ 08820For SaleMLS ID #2702074R, ALKA ANEJA. All Jersey MLS
- $698,0003 bd3 ba1.6k sqft40 Staghorn Dr, North Brunswick, NJ 08902For SaleMLS ID #2700218R, YASHASVI H. PATEL. All Jersey MLS
- $500,0004 bd2 ba1.2k sqft12 Pierrepont Ave, Middlesex, NJ 08846For SaleMLS ID #2702033R, WILLIAM E. BARRAZA. All Jersey MLS
- $749,9994 bd3 ba1.9k sqft46 Lynn Ct, North Brunswick, NJ 08902For SaleMLS ID #2701493R, MUNA ATIEH. All Jersey MLS
- $650,0005 bd3 ba1.9k sqft317 Ware Ct, Bound Brook, NJ 08805For SaleMLS ID #2701635R, MARYANNE SAWADE. All Jersey MLS
- $715,0004 bd3 ba2.1k sqft1101 Cottonwood Ct, North Brunswick, NJ 08902For SaleMLS ID #2700321R, JAYAKRISHNAN MANIYIL. All Jersey MLS
- $499,9003 bd2 ba1.1k sqft1204 Hamilton St, Somerset, NJ 08873For SaleMLS ID #2701415R, MICHAEL MARTINETTI. All Jersey MLS
- $699,9004 bd3 ba2.4k sqft100 Howell Ave, Fords, NJ 08863For SaleMLS ID #2701128R, HARRY PAGE. All Jersey MLS
- $439,0002 bd2 ba1.5k sqft189 Sunshine Dr, Piscataway, NJ 08854For SaleMLS ID #2701175R, SUJATHA BHASKARA. All Jersey MLS
- $419,0002 bd2 ba1.5k sqft141 Forest Dr, Piscataway, NJ 08854For SaleMLS ID #2701390R, ESHA VERMA. All Jersey MLS
- $417,0002 bd2 ba1.2k sqft189 Bexley Ln, Piscataway, NJ 08854For SaleMLS ID #2701283R, POOJA BAJAJ. All Jersey MLS
- $749,0004 bd3 ba2.1k sqft41 Oakwood Dr, Parlin, NJ 08859For SaleMLS ID #2615971R, ADEEL SALAM. All Jersey MLS
- $680,0004 bd2 ba2.1k sqft21 Ash Rd, Edison, NJ 08817For SaleMLS ID #2617605R, PATRICIA GESSWEIN. All Jersey MLS
- $695,0004 bd3 ba1.5k sqft33 Larchmont Rd, Edison, NJ 08837For SaleMLS ID #2617953R, MICHELE KLUG. All Jersey MLS
