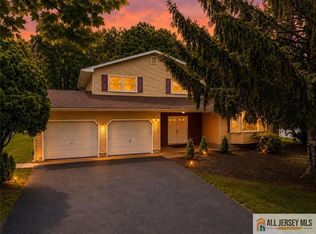
Custom Home in Coveted South Brunswick Township. This unique property offers the perfect blend of comfort and space, all in a great location. It features a welcoming Living Room, Formal Dining Room, a bright eat-in-Kitchen and more. Upstairs you will find a Primary Bedroom with a private Bath and walk-in closet, plus three generously sized Bedrooms, and a Hall Bath. There is full basement with a step-up outside entrance and a 2-car garage that gives everyone ample storage. Outside, enjoy a fenced backyard with patio, perfect for entertaining, playing or simply relaxing. Original owners have loved living here. You will discover it's a wonderful place to call home!
For sale
$779,900
8 Dov Pl, Kendall Park, NJ 08824
4beds
2,702sqft
Single Family Residence
Built in 1980
0.42 Acres Lot
$778,900 Zestimate®
$289/sqft
$-- HOA
What's special
Bright eat-in-kitchenFormal dining roomThree generously sized bedrooms
- 44 days
- 1,709
- 56
Zillow last checked:
Listing updated:
Listed by:
JOSEPH G. BUONO 732-297-1100,
RE/MAX DIAMOND, REALTORS
Source: All Jersey MLS,MLS#: 2770132M
Facts & features
Interior
Bedrooms & bathrooms
- Bedrooms: 4
- Bathrooms: 3
- Full bathrooms: 2
- 1/2 bathrooms: 1
Primary bedroom
- Features: Full Bath, Walk-In Closet(s)
- Area: 240
- Dimensions: 15 x 16
Bedroom 2
- Area: 132
- Dimensions: 11 x 12
Bedroom 3
- Area: 195
- Dimensions: 15 x 13
Bedroom 4
- Area: 195
- Dimensions: 15 x 13
Bathroom
- Features: Stall Shower, Tub Shower
Dining room
- Features: Formal Dining Room
- Area: 208
- Dimensions: 13 x 16
Family room
- Area: 560
- Length: 20
Kitchen
- Features: Eat-in Kitchen, Pantry
- Area: 156
- Dimensions: 12 x 13
Living room
- Area: 315
- Dimensions: 15 x 21
Basement
- Area: 0
Heating
- Baseboard Hotwater, Zoned
Cooling
- Central Air, Zoned
Appliances
- Included: Dishwasher, Dryer, Gas Range/Oven, Refrigerator, Washer, Gas Water Heater
Features
- Blinds, Dining Room, Bath Half, Family Room, Entrance Foyer, Kitchen, Laundry Room, Living Room, 4 Bedrooms, Bath Main, Bath Full, Attic
- Flooring: Carpet, Ceramic Tile, Vinyl-Linoleum, Wood
- Windows: Blinds
- Basement: Full, Partially Finished, Storage Space
- Has fireplace: No
Interior area
- Total structure area: 2,702
- Total interior livable area: 2,702 sqft
Video & virtual tour
Property
Parking
- Total spaces: 2
- Parking features: 2 Car Width, Asphalt, Attached, Garage Door Opener
- Attached garage spaces: 2
- Has uncovered spaces: Yes
Features
- Levels: Two
- Stories: 2
- Patio & porch: Patio
- Exterior features: Curbs, Door(s)-Storm/Screen, Fencing/Wall, Patio, Sidewalk, Yard
- Pool features: None
- Fencing: Fencing/Wall
Lot
- Size: 0.42 Acres
- Dimensions: 122X150
- Features: Cul-De-Sac, Near Public Transit, Near Shopping
Details
- Parcel number: 2100298000000019
- Zoning: R-3
Construction
Type & style
- Home type: SingleFamily
- Architectural style: Colonial, Custom Development
- Property subtype: Single Family Residence
Materials
- Roof: Asphalt
Condition
- Year built: 1980
Utilities & green energy
- Gas: Natural Gas
- Sewer: Public Sewer
- Water: Public
- Utilities for property: Electricity Connected, Natural Gas Connected
Community & HOA
Community
- Features: Curbs, Sidewalks
Location
- Region: Kendall Park
Financial & listing details
- Price per square foot: $289/sqft
- Tax assessed value: $224,700
- Annual tax amount: $12,738
- Date on market: 7/21/2026
- Ownership: Fee Simple
- Electric utility on property: Yes
Estimated market value
$778,900
$740,000 - $818,000
$4,258/mo
Price history
| Date | Event | Price |
|---|---|---|
| 8/8/2026 | Listed for sale | $779,900$289/sqft |
Source:  All Jersey MLS #2770132M Report a problem All Jersey MLS #2770132M Report a problem | ||
| 8/1/2026 | Contingent | $779,900$289/sqft |
Source: All Jersey MLS #2770132M Report a problem | ||
| 7/21/2026 | Listed for sale | $779,900$289/sqft |
Source: All Jersey MLS #2770132M Report a problem | ||
Public tax history
| Year | Property taxes | Tax assessment |
|---|---|---|
| 2025 | $12,037 | $224,700 |
| 2024 | $12,037 +3.7% | $224,700 |
| 2023 | $11,606 +3.1% | $224,700 |
| 2022 | $11,260 +0.4% | $224,700 |
| 2021 | $11,213 -2.6% | $224,700 |
| 2020 | $11,514 +2.5% | $224,700 |
| 2019 | $11,235 | $224,700 |
| 2018 | $11,235 +1.2% | $224,700 |
| 2017 | $11,098 +3.1% | $224,700 |
| 2016 | $10,761 +1.6% | $224,700 |
| 2015 | $10,588 +2.3% | $224,700 |
| 2014 | $10,345 +0.9% | $224,700 |
| 2013 | $10,258 +2.5% | $224,700 |
| 2012 | $10,008 +7% | $224,700 |
| 2011 | $9,350 +3.6% | $224,700 |
| 2010 | $9,026 +1.5% | $224,700 |
| 2009 | $8,889 | $224,700 |
| 2008 | -- | $224,700 |
| 2007 | -- | $224,700 |
| 2006 | -- | $224,700 |
| 2005 | -- | $224,700 |
| 2004 | $7,202 | $224,700 |
| 2003 | -- | $224,700 |
| 2002 | -- | $224,700 |
| 2001 | -- | $224,700 |
Find assessor info on the county website
Monthly payment
Est. payment
Payment breakdown
Explore the cost of this home by adjusting the details. Changes won't be saved.Climate risks
Neighborhood: 08824

Similar homes
- $749,0004 bd2 ba2k sqft5 Travis Ct, Monroe Township, NJ 08831For Sale

 MLS ID #2703462R, BISHOY AZER. All Jersey MLS
 - $829,0004 bd4 ba3.2k sqft9 Chipwood Ln, North Brunswick, NJ 08902For Sale
 MLS ID #2770356M, AMIT SONI. All Jersey MLS
 - $825,0004 bd3 ba2k sqft4 Alexander Rd, East Brunswick, NJ 08816For Sale
 MLS ID #2770211M, VIKTORIA ADAMOV. All Jersey MLS
 - $759,0005 bd4 ba2.5k sqft82 Milltown Rd, East Brunswick, NJ 08816For Sale
 MLS ID #2662090M, GAETANO MARASA. All Jersey MLS
 - $799,9005 bd3 ba2.2k sqft226 Gravel Hill Rd, Monroe Township, NJ 08831For SaleMLS ID #2770149M, LETICIA PANTALEON. All Jersey MLS
- $799,0004 bd3 ba2.4k sqft102 Fawn Dr, Matawan, NJ 07747For SaleMLS ID #2703200R, LYNN SCHALLER. All Jersey MLS
- $819,9005 bd3 ba2.4k sqft35 Wellington Rd, East Brunswick, NJ 08816For SaleMLS ID #2770396M, JOHN E. SACKTIG. All Jersey MLS
- $830,0003 bd3 ba2.1k sqft70 John White Rd, Cranbury, NJ 08512For SaleMLS ID #2701545R, FREDERICK OSTERMANN. All Jersey MLS
- $979,9005 bd3 ba2.9k sqft10 Krebs Rd, Plainsboro, NJ 08536For SaleMLS ID #2662271M, JOHN PROFACI. All Jersey MLS
- $825,0004 bd4 ba2.2k sqft52 Yorktown Rd, East Brunswick, NJ 08816For SaleMLS ID #2610772R, JOSPHEN YOUSSEF. All Jersey MLS
- $890,0004 bd3 ba2k sqft11 Holohan Dr, Plainsboro, NJ 08536For SaleMLS ID #2662167M, TERESA K. CUNNINGHAM. All Jersey MLS
- $819,9004 bd3 ba2.2k sqft46 Lynnwood Rd, Edison, NJ 08820For SaleMLS ID #2770012M, KEITH BOXER. All Jersey MLS
- $835,0004 bd2 ba1.8k sqft2025 Oak Tree Rd, Edison, NJ 08820For SaleMLS ID #2770167M, AMIT SONI. All Jersey MLS
- $899,0004 bd3 ba2.4k sqft216 Jon St, Old Bridge, NJ 08857For SaleMLS ID #2770300M, NATALIE PANTELO. All Jersey MLS
- $725,0004 bd2 ba2k sqft28 Morningside Dr, Old Bridge, NJ 08857For SaleMLS ID #2702416R, IRIS SILVERBERG. All Jersey MLS
- $799,0004 bd3 ba1.4k sqft9 Eugene Blvd, South Amboy, NJ 08879For SaleMLS ID #2770291M, MAHMOUD H. HAMZA. All Jersey MLS
- $849,9004 bd3 ba2.3k sqft32 Franklin St, Piscataway, NJ 08854For SaleMLS ID #2770247M, ASHWANI RATTA. All Jersey MLS
- $599,0002 bd1 ba1.4k sqft44 Burnt Hill Rd, Skillman, NJ 08558For SaleMLS ID #2770421M, MARGARET MCCAIN. All Jersey MLS
- $675,0003 bd2 ba1.5k sqft3 11th Ave, Monroe Township, NJ 08831For SaleMLS ID #2770381M, KAREN MOSES. All Jersey MLS
