Welcome to this exceptional, move-in-ready home where timeless charm meets modern updates. Beautifully maintained and freshly painted throughout, this South Plainfield gem is filled with thoughtful upgrades and one-of-a-kind features that set it apart. The show's centerpiece is a stunning custom library with hidden bookcase doorsa rare architectural feature that creates a private retreat perfect for reading, working from home, or simply enjoying a space unlike anything else on the market. The spacious primary suite offers a true escape, complete with a beautifully remodeled spa-inspired en-suite bathroom designed for comfort and relaxation. A fully finished basement provides incredible flexibility, whether you envision a media room, game room, fitness area, home office, or additional living space. Every detail reflects pride of ownership, from the tasteful finishes to the meticulous maintenance throughout. With nothing left to do but move in, this home delivers the turnkey lifestyle today's buyers are looking for. Ideally located near parks, schools, shopping, dining, and major commuter routes, 1509 Kenyon Avenue offers the perfect combination of convenience, comfort, and distinctive character. Homes with this level of care and unique design rarely become availableschedule your private showing today before this remarkable opportunity is gone.
For sale
Price cut: $30.1K (7/17)
$964,900
1509 Kenyon Ave, South Plainfield, NJ 07080
4beds
3,000sqft
:
Get pre-qualified$6,496/mo
Single Family Residence
Built in 1961
0.26 Acres Lot
$954,300 Zestimate®
$322/sqft
$-- HOA
What's special
Thoughtful upgradesTasteful finishesSpacious primary suite
- 21 days |
- 624 |
- 8 |
Zillow last checked:
Listing updated:
Listed by:
GARY W. ROLLINS,
WEICHERT CO REALTORS 609-921-1900
Source: All Jersey MLS,MLS#: 2662162M
Facts & features
Interior
Bedrooms & bathrooms
- Bedrooms: 4
- Bathrooms: 3
- Full bathrooms: 3
Primary bedroom
- Features: Full Bath, Walk-In Closet(s)
Bathroom
- Features: Stall Shower and Tub
Dining room
- Features: Formal Dining Room
Kitchen
- Features: Granite/Corian Countertops, Kitchen Exhaust Fan, Separate Dining Area
Basement
- Area: 810
Heating
- Forced Air, Separate Furnaces
Cooling
- Zoned, Attic Fan, Ceiling Fan(s)
Appliances
- Included: Dishwasher, Gas Range/Oven, Exhaust Fan, Refrigerator, Kitchen Exhaust Fan, Gas Water Heater
Features
- 1 Bedroom, Dining Room, Family Room, Kitchen, Library/Office, 3 Bedrooms, Attic
- Flooring: Ceramic Tile, Wood
- Basement: Finished, Laundry Facilities
- Number of fireplaces: 2
- Fireplace features: Gas
Interior area
- Total structure area: 3,000
- Total interior livable area: 3,000 sqft
Video & virtual tour
Property
Parking
- Total spaces: 2
- Parking features: 2 Car Width, 2 Cars Deep, Detached
- Garage spaces: 2
- Has uncovered spaces: Yes
Features
- Levels: Two
- Stories: 2
- Patio & porch: Deck, Patio
- Exterior features: Deck, Patio, Storage Shed
- Pool features: None
- Has spa: Yes
- Spa features: Private
Lot
- Size: 0.26 Acres
- Dimensions: 75X100
- Features: Corner Lot, Dead - End Street
Details
- Additional structures: Shed(s)
- Parcel number: 2200039000000004
- Zoning: R75
Construction
Type & style
- Home type: SingleFamily
- Architectural style: Colonial
- Property subtype: Single Family Residence
Materials
- Roof: Asphalt
Condition
- Year built: 1961
Utilities & green energy
- Gas: Natural Gas
- Sewer: Public Sewer
- Water: Public
- Utilities for property: Cable Connected, Electricity Connected, Natural Gas Connected
Community & HOA
Location
- Region: South Plainfield
Financial & listing details
- Price per square foot: $322/sqft
- Tax assessed value: $201,500
- Annual tax amount: $14,742
- Date on market: 6/4/2026
- Ownership: Fee Simple
- Electric utility on property: Yes
Estimated market value
$954,300
$907,000 - $1.00M
$4,384/mo
Price history
| Date | Event | Price |
|---|---|---|
| 7/17/2026 | Price change | $964,900-3%$322/sqft |
Source:  GSMLS #4031577 Report a problem GSMLS #4031577 Report a problem | ||
| 6/2/2026 | Listed for sale | $995,000+174.9%$332/sqft |
Source: GSMLS #4031577 Report a problem | ||
| 5/2/2012 | Sold | $362,000-4.7%$121/sqft |
Source: GSMLS #2902122 Report a problem | ||
| 12/1/2011 | Listed for sale | $379,900+63.6%$127/sqft |
Source: Prudential New Jersey Properties Moretti Division #2902122 Report a problem | ||
| 5/2/2007 | Sold | $232,200$77/sqft |
Source: Public Record Report a problem | ||
Public tax history
| Year | Property taxes | Tax assessment |
|---|---|---|
| 2025 | $14,069 | $201,500 |
| 2024 | $14,069 +4.6% | $201,500 |
| 2023 | $13,456 +1.3% | $201,500 |
| 2022 | $13,289 +2.4% | $201,500 |
| 2021 | $12,977 +1.5% | $201,500 |
| 2020 | $12,787 +7% | $201,500 |
| 2019 | $11,953 | $201,500 |
| 2018 | $11,953 +2.3% | $201,500 |
| 2017 | $11,681 +1.8% | $201,500 |
| 2016 | $11,479 +3% | $201,500 |
| 2015 | $11,149 +2.7% | $201,500 |
| 2014 | $10,855 +11% | $201,500 |
| 2013 | $9,780 +2.5% | $201,500 |
| 2012 | $9,538 +4.6% | $201,500 |
| 2011 | $9,114 -2.6% | $201,500 |
| 2010 | $9,359 +7.5% | $201,500 |
| 2009 | $8,706 | $201,500 +64.6% |
| 2008 | -- | $122,400 |
| 2007 | $20,076 +12.2% | $122,400 |
| 2006 | $17,900 +2% | $122,400 |
| 2005 | $17,552 | $122,400 |
| 2004 | -- | $122,400 |
| 2003 | -- | $122,400 |
| 2002 | -- | $122,400 |
| 2001 | -- | $122,400 |
Find assessor info on the county website
Monthly payment
Est. payment
Payment breakdown
Explore the cost of this home by adjusting the details. Changes won't be saved.Climate risks
Neighborhood: 07080
Nearby schools
GreatSchools rating
- 4/10Grant Elementary SchoolGrades: 5-6Distance: 0.5 mi
- 5/10South Plainfield Middle SchoolGrades: 7-8Distance: 0.6 mi
- 6/10South Plainfield High SchoolGrades: 9-12Distance: 0.6 mi
- $625,300-- bd-- ba-- sqft1513 Kenyon Ave, South Plainfield, NJ 07080Off Market
- $549,9003 bd2 ba1.2k sqft405 Firth St, South Plainfield, NJ 07080Pending
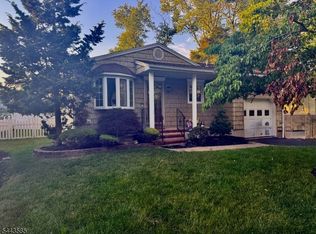
- $657,400-- bd-- ba-- sqft412 Firth St, South Plainfield, NJ 07080Off Market
- $492,9003 bd1 ba-- sqft1517 Kenyon Ave, South Plainfield, NJ 07080Off Market
- $673,300-- bd-- ba-- sqft1431 Kenyon Ave, South Plainfield, NJ 07080Off Market
- $561,500-- bd-- ba-- sqft1500 Kenyon Ave, South Plainfield, NJ 07080Off Market
- $577,200-- bd-- ba-- sqft1506 Kenyon Ave, South Plainfield, NJ 07080Off Market
- $589,400-- bd-- ba-- sqft1521 Kenyon Ave, South Plainfield, NJ 07080Off Market
A local agent can set up tours, give advice and negotiate with sellers.
A local lender can help you make sure your offer is ready when you are.
Similar homes
- $875,0004 bd3 ba2.2k sqft46 Lynnwood Rd, Edison, NJ 08820For Sale
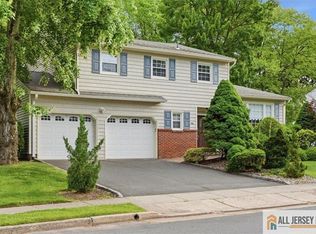
 MLS ID #2770012M, KEITH BOXER. All Jersey MLS
 - $889,0005 bd3 ba2.4k sqft415 Elwood St, Piscataway, NJ 08854For Sale
 MLS ID #2662426M, WILLIAM FLAGG. All Jersey MLS
 - $860,0004 bd2 ba1.8k sqft16 New Dover Ave, Colonia, NJ 07067For Sale
 MLS ID #2615912R, JILL STADTMILLER. All Jersey MLS
 - $1,185,0004 bd3 ba2.5k sqft6 King Arthurs Ct, Edison, NJ 08820For Sale
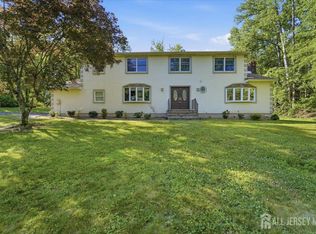 MLS ID #2617843R, WAJIHA KAMAL. All Jersey MLS
 - $899,0005 bd3 ba2.3k sqft24 Sandalwood Dr, Edison, NJ 08820For SaleMLS ID #2615568R, MAKSIM KATS. All Jersey MLS
- $949,0005 bd3 ba2.1k sqft130 Clauss St, Carteret, NJ 07008For SaleMLS ID #2701245R, MAKSIM KATS. All Jersey MLS
- $795,0004 bd3 ba3k sqft408 Prospect Ave, Dunellen, NJ 08812For SaleMLS ID #2618496R, THOMAS BONIAKOWSKI. All Jersey MLS
- $927,0004 bd4 ba3.2k sqft16 Phyllis Pl, Milltown, NJ 08850For SaleMLS ID #2662278M, AHMAD ZUBAIR. All Jersey MLS
- $975,0004 bd4 ba2.8k sqft310 Campbell St, Woodbridge Twp., NJ 07095For SaleMLS ID #4036394, Alex Monaco, Re/Max Instyle. GSMLS
- $999,9994 bd4 ba2.4k sqft119 Harvard Ave, Metuchen, NJ 08840For SaleMLS ID #2662440M, DEBBIE NESSIM. All Jersey MLS
- $850,0005 bd3 ba2.2k sqft199 E Arthur Pl, Iselin, NJ 08830For SaleMLS ID #2613210R, JACQUELINE BETANCURT-ORTIZ. All Jersey MLS
- $988,8884 bd4 ba2.6k sqft4711 Hylan Blvd, Staten Island, NY 10312For SaleMLS ID #503249, Mei Hua (Michelle) Dong, Listing by: RE/MAX Edge. BNYMLS
- $1,099,0005 bd4 ba3.6k sqft202 Willow Ave, Piscataway, NJ 08854For SaleMLS ID #2662165M, SARA MOTIWALA. All Jersey MLS
- $799,8885 bd3 ba2.5k sqft6 Paul Ave, Kendall Park, NJ 08824For SaleMLS ID #2770099M, MARK P. JIORLE. All Jersey MLS
- $799,0004 bd3 ba2.1k sqft722 S Middlesex Ave, Colonia, NJ 07067For SaleMLS ID #2618474R, PATRICIA GESSWEIN. All Jersey MLS
- $1,269,0005 bd4 ba3.2k sqft6 Limoli Ct, Edison, NJ 08820For SaleMLS ID #2662394M, ANIYAN K. GEORGE. All Jersey MLS
- $948,0004 bd3 ba2.4k sqft56 Oakland Rd, Old Bridge, NJ 08857For SaleMLS ID #2701130R, RONNIE GLOMB. All Jersey MLS
- $875,0004 bd3 ba2.5k sqft3 Driftwood Ct, Monroe Township, NJ 08831For SaleMLS ID #2662191M, JOAN BOSTONIAN. All Jersey MLS
- $959,9004 bd3 ba2.6k sqft53 Wexford Dr S, Monmouth Junction, NJ 08852For SaleMLS ID #2617185R, DAWN PETROZZINI. All Jersey MLS
- $720,0003 bd2 ba1.6k sqft6 Sherry Ct, Edison, NJ 08820For SaleMLS ID #2770118M, BINA PATEL. All Jersey MLS
