Welcome home to this beautifully renovated 5 bedroom, 3 full bath Split Level in Piscataway's quiet and sought after Point of Woods section. Thoughtfully updated for today's lifestyle, this move-in ready home offers a rare blend of style, comfort, flexibility, and outdoor enjoyment. The bright open designer kitchen and dining area features center island, quartz countertops, stainless steel appliances and recessed lighting. Modern finishes with an inviting flow ideal for everyday living and entertaining. Spacious living and family rooms, also with recessed lighting provide multiple gathering areas, including a warm and welcoming family room with brick fireplace, that leads to the patio, pool and deck in the backyard. The flexible ground-level layout includes 2 bedrooms and an updated full bath, creating excellent options for guests, extended household living, private offices, or multi-purpose space. The upper level offers a generous primary bedroom with recessed lighting, 2 additional bedrooms, and 2 beautifully updated baths. Additional highlights include newer vinyl siding, newer windows, a 2-car attached garage, abundant natural light, and a fresh move-in ready presentation throughout. Step outside and enjoy your own private backyard retreat with an inground pool, newer two-tier deck, paver patio area, fresh landscaping, and a peaceful setting surrounded by trees. A rare combination of space, updates, outdoor amenities, and location, close to schools, shopping, parks, Rutgers University, hospitals, highways, and transportation. Don't miss the opportunity to own a move-in ready home that delivers renovation quality, flexible living space, and a true backyard lifestyle...
For sale
$889,000
415 Elwood St, Piscataway, NJ 08854
5beds
2,403sqft
:
Get pre-qualified$5,883/mo
Single Family Residence
Built in 1978
0.3 Acres Lot
$900,900 Zestimate®
$370/sqft
$-- HOA
What's special
Recessed lightingNewer vinyl sidingAbundant natural lightNewer windowsFresh landscapingCenter islandStainless steel appliances
- 16 days |
- 1,997 |
- 103 |
Zillow last checked:
Listing updated:
Listed by:
WILLIAM FLAGG,
QUEEN CITY REALTY ERA 908-322-5454
Source: All Jersey MLS,MLS#: 2662426M
Facts & features
Interior
Bedrooms & bathrooms
- Bedrooms: 5
- Bathrooms: 3
- Full bathrooms: 3
Primary bedroom
- Features: Full Bath
- Area: 208
- Dimensions: 16 x 13
Bedroom 2
- Area: 156
- Dimensions: 13 x 12
Bedroom 3
- Area: 144
- Dimensions: 12 x 12
Bedroom 4
- Area: 130
- Dimensions: 13 x 10
Dining room
- Features: Living Dining Combo
- Area: 120
- Dimensions: 12 x 10
Family room
- Area: 260
- Length: 20
Kitchen
- Features: Kitchen Island, Eat-in Kitchen, Separate Dining Area
- Area: 192
- Dimensions: 16 x 12
Living room
- Area: 234
- Dimensions: 18 x 13
Basement
- Area: 0
Heating
- Forced Air
Cooling
- Central Air
Appliances
- Included: Dishwasher, Gas Range/Oven, Refrigerator, See Remarks, Gas Water Heater
Features
- Vaulted Ceiling(s), 2 Bedrooms, Bath Full, Family Room, Entrance Foyer, Laundry Room, Dining Room, Kitchen, Living Room, 3 Bedrooms, Bath Main
- Flooring: Wood, See Remarks
- Windows: Insulated Windows
- Basement: Partial, Storage Space
- Number of fireplaces: 1
- Fireplace features: Wood Burning
Interior area
- Total structure area: 2,403
- Total interior livable area: 2,403 sqft
Video & virtual tour
Property
Parking
- Total spaces: 2
- Parking features: 2 Car Width
- Garage spaces: 2
- Has uncovered spaces: Yes
Features
- Levels: Three Or More, Multi/Split
- Stories: 3
- Patio & porch: Deck, Patio
- Exterior features: Deck, Fencing/Wall, Insulated Pane Windows, Patio, Yard
- Pool features: In Ground
- Fencing: Fencing/Wall
Lot
- Size: 0.3 Acres
- Dimensions: 87X150
- Features: Irregular Lot
Details
- Parcel number: 1706405000000009
- Zoning: R20
Construction
Type & style
- Home type: SingleFamily
- Architectural style: Split Level
- Property subtype: Single Family Residence
Materials
- Roof: Asphalt
Condition
- Year built: 1978
Utilities & green energy
- Gas: Natural Gas
- Sewer: Public Sewer, Sewer Charge
- Water: Public
- Utilities for property: Cable Connected, Electricity Connected, Natural Gas Connected
Community & HOA
Location
- Region: Piscataway
Financial & listing details
- Price per square foot: $370/sqft
- Tax assessed value: $659,700
- Annual tax amount: $11,901
- Date on market: 7/9/2026
- Ownership: Fee Simple
- Electric utility on property: Yes
Estimated market value
$900,900
$856,000 - $946,000
$4,598/mo
Price history
| Date | Event | Price |
|---|---|---|
| 7/9/2026 | Listed for sale | $889,000-6.4%$370/sqft |
Source:  All Jersey MLS #2662426M Report a problem All Jersey MLS #2662426M Report a problem | ||
| 6/30/2026 | Listing removed | -- |
Source: Owner Report a problem | ||
| 3/17/2026 | Price change | $950,000+5.6%$395/sqft |
Source: Owner Report a problem | ||
| 3/13/2026 | Listed for sale | $900,040+127.9%$375/sqft |
Source: Owner Report a problem | ||
| 5/18/2023 | Sold | $395,000+11.6%$164/sqft |
Source: Public Record Report a problem | ||
| 2/22/2013 | Listing removed | $354,000$147/sqft |
Source: ERA E.A. Boniakowski Agency, Inc. #2954018 Report a problem | ||
| 7/4/2012 | Listed for sale | $354,000+46%$147/sqft |
Source: E. A. Boniakowski Agency, Inc. #1300135 Report a problem | ||
| 12/22/1993 | Sold | $242,500$101/sqft |
Source: Public Record Report a problem | ||
Public tax history
| Year | Property taxes | Tax assessment |
|---|---|---|
| 2025 | $12,521 +12.1% | $659,700 +12.1% |
| 2024 | $11,172 -1.2% | $588,600 +5.7% |
| 2023 | $11,311 +3.9% | $556,900 +11.9% |
| 2022 | $10,890 +5.9% | $497,700 +10.1% |
| 2021 | $10,285 +2.3% | $452,100 +2.5% |
| 2020 | $10,054 +1.3% | $441,100 |
| 2019 | $9,926 +45.2% | $441,100 +2.8% |
| 2018 | $6,835 -34.4% | $429,000 +8.1% |
| 2017 | $10,421 +1.5% | $396,700 |
| 2016 | $10,270 -0.1% | $396,700 |
| 2015 | $10,282 -13.6% | $396,700 |
| 2014 | $11,905 +5.1% | $396,700 +127.5% |
| 2013 | $11,331 +0.1% | $174,400 |
| 2012 | $11,317 +5.9% | $174,400 |
| 2011 | $10,686 +1.5% | $174,400 |
| 2010 | $10,529 +4.7% | $174,400 |
| 2009 | $10,059 | $174,400 |
| 2008 | -- | $174,400 |
| 2007 | $34,104 +2.1% | $174,400 |
| 2006 | $33,398 +4.6% | $174,400 |
| 2005 | $31,923 | $174,400 |
| 2004 | -- | $174,400 |
| 2003 | -- | $174,400 |
| 2002 | -- | $174,400 |
| 2001 | -- | $174,400 |
Find assessor info on the county website
Monthly payment
Est. payment
Payment breakdown
Explore the cost of this home by adjusting the details. Changes won't be saved.Climate risks
Neighborhood: Possumtown
Nearby schools
GreatSchools rating
- 8/10Martin Luther King Elementary SchoolGrades: 4-5Distance: 1.4 mi
- 5/10Conackamack Middle SchoolGrades: 6-8Distance: 1.5 mi
- 6/10Piscataway Twp High SchoolGrades: 9-12Distance: 1.4 mi
- $1,041,4005 bd4 ba3.8k sqft419 Elwood St, Piscataway, NJ 08854Off Market
- $790,0004 bd3 ba2.3k sqft416 Elwood St, Piscataway, NJ 08854Sold
- $635,0003 bd2 ba1.9k sqft423 Elwood St, Piscataway, NJ 08854Sold

- $952,9004 bd3 ba3.2k sqft408 Elwood St, Piscataway, NJ 08854Off Market
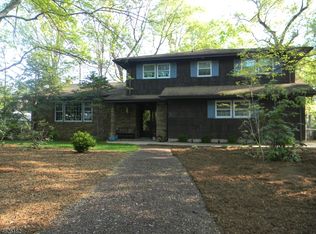
- $987,500-- bd-- ba3.2k sqft407 Elwood St, Piscataway, NJ 08854Off Market
- $927,300-- bd-- ba2.6k sqft420 Elwood St, Piscataway, NJ 08854Off Market
- $791,0004 bd3 ba2.9k sqft5 Oakwood Way, Piscataway, NJ 08854Sold
- $925,900-- bd-- ba2.8k sqft403 Elwood St, Piscataway, NJ 08854Off Market
A local agent can set up tours, give advice and negotiate with sellers.
A local lender can help you make sure your offer is ready when you are.
Similar homes
- $1,099,0005 bd4 ba3.6k sqft202 Willow Ave, Piscataway, NJ 08854For Sale

 MLS ID #2662165M, SARA MOTIWALA. All Jersey MLS
 - $799,8885 bd3 ba2.5k sqft6 Paul Ave, Kendall Park, NJ 08824For Sale
 MLS ID #2770099M, MARK P. JIORLE. All Jersey MLS
 - $599,0004 bd4 ba1.9k sqft1433 Dogwood Dr, Piscataway, NJ 08854For Sale
 MLS ID #2701215R, EDWARD P. NUGENT. All Jersey MLS
 - $649,9994 bd2 ba1.6k sqft517 Newark Ave, Piscataway, NJ 08854For Sale
 MLS ID #2618103R, JOSE ARIZA. All Jersey MLS
 - $875,0004 bd2 ba1.8k sqft2025 Oak Tree Rd, Edison, NJ 08820For SaleMLS ID #2662363M, AMIT SONI. All Jersey MLS
- $875,0004 bd3 ba2.2k sqft46 Lynnwood Rd, Edison, NJ 08820For SaleMLS ID #2770012M, KEITH BOXER. All Jersey MLS
- $900,0005 bd4 ba2.2k sqft66 Avon Ter, Iselin, NJ 08830For SaleMLS ID #2770001M, NEETU ANEJA. All Jersey MLS
- $799,9005 bd3 ba2.2k sqft226 Gravel Hill Rd, Monroe Township, NJ 08831For SaleMLS ID #2770149M, LETICIA PANTALEON. All Jersey MLS
- $779,9004 bd3 ba2.7k sqft8 Dov Pl, Kendall Park, NJ 08824For SaleMLS ID #2770132M, JOSEPH G. BUONO. All Jersey MLS
- $899,0005 bd3 ba2.5k sqft36 Aylin St, Metuchen, NJ 08840For SaleMLS ID #2616291R, GEORGE ZORBAS. All Jersey MLS
- $950,0004 bd4 ba3.2k sqft16 Phyllis Pl, Milltown, NJ 08850For SaleMLS ID #2662278M, AHMAD ZUBAIR. All Jersey MLS
- $875,0004 bd3 ba2.5k sqft3 Driftwood Ct, Monroe Township, NJ 08831For SaleMLS ID #2662191M, JOAN BOSTONIAN. All Jersey MLS
- $964,9004 bd3 ba3k sqft1509 Kenyon Ave, South Plainfield, NJ 07080For SaleMLS ID #2662162M, GARY W. ROLLINS. All Jersey MLS
- $795,0004 bd3 ba3k sqft408 Prospect Ave, Dunellen, NJ 08812For SaleMLS ID #2618496R, THOMAS BONIAKOWSKI. All Jersey MLS
- $650,0004 bd2 ba1.8k sqft726 New Brunswick Rd, Somerset, NJ 08873For SaleMLS ID #2661890M, ALEX MONACO. All Jersey MLS
- $619,9003 bd2 ba1.4k sqft40 Grove St, Piscataway, NJ 08854For SaleMLS ID #2661926M, MICHAEL J. DOLAN. All Jersey MLS
- $949,0005 bd3 ba2.1k sqft130 Clauss St, Carteret, NJ 07008For SaleMLS ID #2701245R, MAKSIM KATS. All Jersey MLS
- $789,9005 bd3 ba2.4k sqft53 University Rd, East Brunswick, NJ 08816For SaleMLS ID #2615817R, TIFFANY TOMAINI. All Jersey MLS
- $979,9005 bd3 ba2.9k sqft10 Krebs Rd, Plainsboro, NJ 08536For SaleMLS ID #2662271M, JOHN PROFACI. All Jersey MLS
- $759,0005 bd4 ba2.5k sqft82 Milltown Rd, East Brunswick, NJ 08816For SaleMLS ID #2662090M, GAETANO MARASA. All Jersey MLS
