Welcome to the highly desirable Princeton Collection in Plainsboro! This spacious Witherspoon Model offers an impressive and versatile layout with 5 bedrooms, 2.5 baths, a full basement, and a 2-car garagewith the added convenience of a first-floor primary suite. Primary bath features dual sinks and a jacuzzi, this is an ideal layout for multi-generational living. At the heart of the home is the updated kitchen featuring granite countertops, a center island, and abundant cabinetry. Just off the kitchen, the welcoming family room is highlighted by a wood-burning fireplace, creating the perfect place to relax and unwind. Formal living and dining rooms with beautiful wood flooring provide additional space for entertaining, and special gatherings. Upstairs, you'll find four generously sized bedrooms and a full bath, providing plenty of room for family, guests, home offices, or hobby space. Important updates add to the home's appeal, including a new HVAC system, newer 75-gallon gas water heater, new garage door openers, and a roof approximately 10 years old. The full basement offers excellent storage with plenty of potential for future finished living space. Outside, enjoy a large concrete patio, covered carpeted front porch, and spacious backyard with room for entertaining, gardening, recreation, or simply relaxing outdoors. Location completes the package! Situated within the highly regarded West Windsor-Plainsboro Regional School District, the home is convenient to Princeton Junction Train Station, Plainsboro Village shopping and dining, Route 1, major commuter routes, and all that the Princeton corridor area has to offer.
For sale
Price cut: $10K (9/17)
$969,888
10 Krebs Rd, Plainsboro, NJ 08536
5beds
2,970sqft
Single Family Residence
Built in 1983
0.34 Acres Lot
$963,300 Zestimate®
$327/sqft
$-- HOA
What's special
- 8 days
- 349
- 17
Zillow last checked:
Listing updated:
Listed by:
JOHN PROFACI 908-692-5419,
MID-STATE REALTY
Source: All Jersey MLS,MLS#: 2770550M
Facts & features
Interior
Bedrooms & bathrooms
- Bedrooms: 5
- Bathrooms: 3
- Full bathrooms: 2
- 1/2 bathrooms: 1
Dining room
- Features: Formal Dining Room
Kitchen
- Features: Kitchen Island, Eat-in Kitchen
Basement
- Area: 0
Heating
- Forced Air
Cooling
- Central Air
Appliances
- Included: Dishwasher, Disposal, Dryer, Gas Range/Oven, Refrigerator, Washer, Gas Water Heater
Features
- 1 Bedroom, Den, Dining Room, Bath Full, Bath Half, Kitchen, Living Room, 4 Bedrooms, None
- Flooring: Carpet, Ceramic Tile, Wood
- Basement: Full, Storage Space
- Number of fireplaces: 1
- Fireplace features: Wood Burning
Interior area
- Total structure area: 2,970
- Total interior livable area: 2,970 sqft
Video & virtual tour
Property
Parking
- Total spaces: 2
- Parking features: 2 Car Width, Asphalt, Attached
- Attached garage spaces: 2
- Has uncovered spaces: Yes
Features
- Levels: Two
- Stories: 2
Lot
- Size: 0.34 Acres
- Dimensions: 100X150
- Features: Level
Details
- Parcel number: 1800806000000023
- Zoning: R200
Construction
Type & style
- Home type: SingleFamily
- Architectural style: Colonial
- Property subtype: Single Family Residence
Materials
- Roof: Asphalt
Condition
- Year built: 1983
Utilities & green energy
- Gas: Natural Gas
- Sewer: Public Sewer
- Water: Public
- Utilities for property: Electricity Connected, Natural Gas Connected
Community & HOA
Location
- Region: Plainsboro
Financial & listing details
- Price per square foot: $327/sqft
- Tax assessed value: $626,400
- Annual tax amount: $17,326
- Date on market: 9/17/2026
- Ownership: Fee Simple
- Electric utility on property: Yes
Estimated market value
$963,300
$915,000 - $1.01M
$5,159/mo
Price history
| Date | Event | Price |
|---|---|---|
| 9/17/2026 | Price change | $969,888-1%$327/sqft |
Source:  All Jersey MLS #2770550M Report a problem All Jersey MLS #2770550M Report a problem | ||
| 7/20/2026 | Price change | $979,900+0.1%$330/sqft |
Source: All Jersey MLS #2662271M Report a problem | ||
| 7/20/2026 | Price change | $979,000-1.1%$330/sqft |
Source:  Bright MLS #NJMX2012478 Report a problem Bright MLS #NJMX2012478 Report a problem | ||
| 6/20/2026 | Listed for sale | $989,900+266.6%$333/sqft |
Source: Bright MLS #NJMX2012478 Report a problem | ||
| 4/11/1996 | Sold | $270,000$91/sqft |
Source: Public Record Report a problem | ||
Public tax history
| Year | Property taxes | Tax assessment |
|---|---|---|
| 2025 | $16,030 | $626,400 |
| 2024 | $16,030 +2.4% | $626,400 |
| 2023 | $15,647 +1.4% | $626,400 |
| 2022 | $15,428 +13% | $626,400 +10.7% |
| 2021 | $13,658 | $566,000 |
| 2020 | -- | $566,000 |
| 2019 | $12,944 +2.9% | $566,000 |
| 2018 | $12,577 +4.6% | $566,000 |
| 2017 | $12,022 -3.3% | $566,000 |
| 2016 | $12,436 +1% | $566,000 +14.9% |
| 2015 | $12,313 +0.6% | $492,700 |
| 2014 | $12,234 +1.8% | $492,700 |
| 2013 | $12,022 +2.2% | $492,700 |
| 2012 | $11,761 +5.4% | $492,700 |
| 2011 | $11,160 +5.4% | $492,700 |
| 2010 | $10,583 +5.8% | $492,700 |
| 2009 | $10,002 | $492,700 |
| 2008 | -- | $492,700 |
| 2007 | -- | $492,700 |
| 2006 | -- | $492,700 |
| 2005 | -- | $492,700 +89.6% |
| 2004 | $8,338 | $259,900 |
| 2003 | -- | $259,900 |
| 2002 | -- | $259,900 |
| 2001 | -- | $259,900 |
Find assessor info on the county website
Monthly payment
Est. payment
Payment breakdown
Explore the cost of this home by adjusting the details. Changes won't be saved.Climate risks
Neighborhood: 08536
Similar homes
- $890,0004 bd3 ba2k sqft11 Holohan Dr, Plainsboro, NJ 08536For Sale
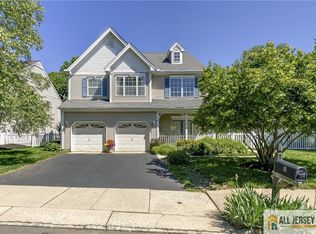
 MLS ID #2662167M, TERESA K. CUNNINGHAM. All Jersey MLS
 - $899,9005 bd2 ba1.9k sqft89 Dey Rd, Cranbury, NJ 08512For Sale
 MLS ID #2770137M, KATHRYN E. FEDAK. All Jersey MLS
 - $999,9995 bd4 ba3.3k sqft11 Buffalo Run, East Brunswick, NJ 08816For Sale
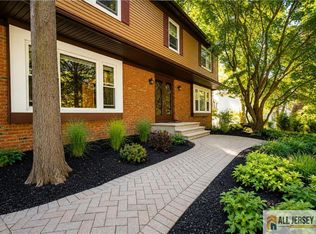 MLS ID #2662275M, NEVIN ASHAMALLA. All Jersey MLS
 - $899,9955 bd5 ba3.1k sqft39 Independence Dr, East Brunswick, NJ 08816For Sale
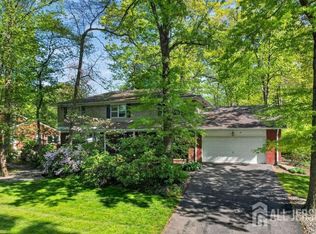 MLS ID #2615240R, ANTHONY ELK. All Jersey MLS
 - $830,0003 bd3 ba2.1k sqft70 John White Rd, Cranbury, NJ 08512For SaleMLS ID #2701545R, FREDERICK OSTERMANN. All Jersey MLS
- $1,100,0004 bd3 ba2.8k sqft4 Hardley Dr, Cranbury, NJ 08512For SaleMLS ID #2661373M, DEANNA ANDERSON. All Jersey MLS
- $949,0005 bd4 ba3k sqft77 Elm St, Spotswood, NJ 08884For SaleMLS ID #2770360M, MIREILLE M. ESTEFAN. All Jersey MLS
- $989,0004 bd3 ba2.8k sqft235 Lambertson Rd, Matawan, NJ 07747For SaleMLS ID #2704390R, DARIN ACCETTULLI. All Jersey MLS
- $1,055,0005 bd3 ba2.9k sqft2 Tanager Ln, Robbinsville, NJ 08691For Sale
 MLS ID #NJME2082240, Jeanette Larkin, Keller Williams Premier. Bright MLS
 - $1,049,0004 bd4 ba3.9k sqft140 Bunker Hill Rd, Princeton, NJ 08540For SaleMLS ID #2614626R, PALLAVI MASIH. All Jersey MLS
- $1,210,0004 bd3 ba3.1k sqft2 Chamberlin Ct, Cranbury, NJ 08512For SaleMLS ID #2770236M, HONG LI. All Jersey MLS
- $900,0006 bd3 ba2.9k sqft14 Schindler Dr N, Old Bridge, NJ 08857For SaleMLS ID #2704476R, MATTHEW ROWACK. All Jersey MLS
- $775,0005 bd3 ba2.2k sqft226 Gravel Hill Rd, Monroe Township, NJ 08831For SaleMLS ID #2770149M, LETICIA PANTALEON. All Jersey MLS
- $825,0004 bd3 ba2.6k sqft154 Dutton St, Somerset, NJ 08873For SaleMLS ID #2704547R, PRIYANK TRIVEDI. All Jersey MLS
- $874,9004 bd3 ba2.9k sqft39 Chicory Ln, Pennington, NJ 08534For SaleMLS ID #NJME2082694, Sita Philion, Redfin. Bright MLS
- $849,9994 bd3 ba2.4k sqft1 Macintosh Ct, East Brunswick, NJ 08816For SaleMLS ID #2703641R, DANIEL MARIANO. All Jersey MLS
- $825,0004 bd3 ba2k sqft4 Alexander Rd, East Brunswick, NJ 08816For SaleMLS ID #2770211M, VIKTORIA ADAMOV. All Jersey MLS
- $979,0006 bd4 ba2.9k sqft15 Alexander Ct, South River, NJ 08882For SaleMLS ID #2614811R, MARIA MODERNO. All Jersey MLS
- $829,9004 bd4 ba2.6k sqft8 Dusko Dr, Parlin, NJ 08859For SaleMLS ID #2704667R, RON ISON. All Jersey MLS
- $1,099,0005 bd4 ba2.8k sqft23 Dalton Pl, Edison, NJ 08817For SaleMLS ID #2770510M, SWETA PATEL. All Jersey MLS
