Nestled in one of East Brunswick's most desirable neighborhoods, this beautifully maintained home with Brand New Roof at 39 Independence Drive offers the perfect blend of comfort, convenience, and community. Imagine coming home to tree-lined streets, peaceful surroundings, and a warm neighborhood atmosphere that makes every evening feel relaxing and inviting. Whether you're enjoying quiet mornings with coffee, entertaining family and friends, or simply unwinding after a long day, this home provides the ideal setting for everyday living. Located within the highly acclaimed East Brunswick Blue Ribbon School District, this home offers access to some of New Jersey's top-rated schools. Residents will appreciate the close proximity to houses of worship, shopping, dining, and everyday conveniences, while commuters will love the easy access to major highways, NYC bus lines, and nearby train transportation. A wonderful opportunity to enjoy suburban living with unmatched convenience in the heart of East Brunswick.
For sale
$849,999
39 Independence Dr, East Brunswick, NJ 08816
5beds
3,172sqft
Single Family Residence
Built in 1970
0.66 Acres Lot
$853,600 Zestimate®
$268/sqft
$-- HOA
What's special
Peaceful surroundingsTree-lined streets
- 7 days
- 899
- 34
Likely to sell faster than
Zillow last checked:
Listing updated:
Listed by:
ANTHONY ELK 732-675-2916,
EXP REALTY, LLC
Source: All Jersey MLS,MLS#: 2706205R
Facts & features
Interior
Bedrooms & bathrooms
- Bedrooms: 5
- Bathrooms: 5
- Full bathrooms: 2
- 1/2 bathrooms: 3
Bathroom
- Features: Jacuzzi-Type
Dining room
- Features: Formal Dining Room
Kitchen
- Features: Granite/Corian Countertops, Kitchen Island, Eat-in Kitchen
Basement
- Area: 0
Heating
- Forced Air
Cooling
- Central Air, Ceiling Fan(s)
Appliances
- Included: Dishwasher, Dryer, Gas Range/Oven, Microwave, Refrigerator, Oven, Washer, Gas Water Heater
Features
- 1 Bedroom, Entrance Foyer, Kitchen, Laundry Room, Bath Half, Living Room, Bath Second, Dining Room, Family Room, 4 Bedrooms, Bath Full, Bath Main, Attic
- Flooring: Carpet, Ceramic Tile, Wood
- Basement: Finished, Bath Half
- Number of fireplaces: 1
- Fireplace features: Gas
Interior area
- Total structure area: 3,172
- Total interior livable area: 3,172 sqft
Video & virtual tour
Property
Parking
- Total spaces: 2
- Parking features: 2 Car Width, Asphalt, Garage, Attached, Built-In Garage, Detached, Garage Door Opener
- Attached garage spaces: 2
- Has uncovered spaces: Yes
Features
- Levels: Below Grade, Ground Floor, 2nd Floor, Two
- Stories: 2
- Patio & porch: Deck
- Exterior features: Deck
- Has spa: Yes
- Spa features: Bath
Lot
- Size: 0.66 Acres
- Features: Near Shopping, Near Train
Details
- Parcel number: 04003200600038
- Zoning: R3
Construction
Type & style
- Home type: SingleFamily
- Architectural style: Colonial, Two Story
- Property subtype: Single Family Residence
Materials
- Roof: Asphalt
Condition
- Year built: 1970
Utilities & green energy
- Gas: Natural Gas
- Sewer: Public Sewer
- Water: Public
- Utilities for property: Cable Connected, Electricity Connected, Natural Gas Connected
Community & HOA
Location
- Region: East Brunswick
Financial & listing details
- Price per square foot: $268/sqft
- Tax assessed value: $132,500
- Annual tax amount: $16,260
- Date on market: 10/17/2026
- Ownership: Fee Simple
- Electric utility on property: Yes
Estimated market value
$853,600
$811,000 - $896,000
$5,569/mo
Price history
| Date | Event | Price |
|---|---|---|
| 10/17/2026 | Listed for sale | $849,999-5.6%$268/sqft |
Source:  All Jersey MLS #2706205R Report a problem All Jersey MLS #2706205R Report a problem | ||
| 10/14/2026 | Listing removed | $899,995$284/sqft |
Source: eXp Realty #2615240R Report a problem | ||
| 9/20/2026 | Listed for sale | $899,995$284/sqft |
Source: All Jersey MLS #2615240R Report a problem | ||
| 7/23/2026 | Contingent | $899,995$284/sqft |
Source: All Jersey MLS #2615240R Report a problem | ||
| 5/10/2026 | Listed for sale | $899,995+42.9%$284/sqft |
Source: All Jersey MLS #2615240R Report a problem | ||
| 5/10/2007 | Sold | $630,000$199/sqft |
Source: Public Record Report a problem | ||
Public tax history
| Year | Property taxes | Tax assessment |
|---|---|---|
| 2025 | $15,664 | $132,500 |
| 2024 | $15,664 +2.8% | $132,500 |
| 2023 | $15,240 +0.3% | $132,500 |
| 2022 | $15,188 +2.9% | $132,500 |
| 2021 | $14,757 -3.2% | $132,500 |
| 2020 | $15,244 +2.9% | $132,500 |
| 2019 | $14,814 +32.5% | $132,500 |
| 2018 | $11,179 -21.3% | $132,500 |
| 2017 | $14,201 +2.5% | $132,500 |
| 2016 | $13,861 +2.2% | $132,500 |
| 2015 | $13,565 +3.7% | $132,500 |
| 2014 | $13,084 +3.3% | $132,500 |
| 2013 | $12,662 +2.2% | $132,500 |
| 2012 | $12,390 -14.6% | $132,500 |
| 2011 | $14,509 +0.6% | $132,500 -19% |
| 2010 | $14,419 +3.6% | $163,500 |
| 2009 | $13,924 | $163,500 |
| 2008 | -- | $163,500 |
| 2007 | -- | $163,500 |
| 2006 | -- | $163,500 |
| 2005 | -- | $163,500 |
| 2004 | -- | $163,500 |
| 2003 | -- | $163,500 |
| 2002 | -- | $163,500 |
| 2001 | -- | $163,500 |
Find assessor info on the county website
Monthly payment
Est. payment
Payment breakdown
Explore the cost of this home by adjusting the details. Changes won't be saved.Climate risks
Neighborhood: 08816
- $952,500-- bd-- ba3.7k sqft41 Independence Dr, East Brunswick, NJ 08816Off Market
- $860,800-- bd-- ba2.9k sqft35 Independence Dr, East Brunswick, NJ 08816Off Market
- $929,6004 bd4 ba2.8k sqft3 Pilgrim Run, East Brunswick, NJ 08816Off Market
- $1,125,5005 bd5 ba3.4k sqft43 Independence Dr, East Brunswick, NJ 08816Off Market

Similar homes
- $875,0004 bd3 ba2.5k sqft4 Bunker Hill Run, East Brunswick, NJ 08816For Sale
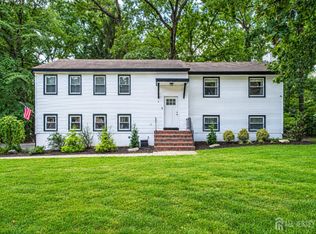
 MLS ID #2704618R, BELINDA A. BARRESI. All Jersey MLS
 - $939,9994 bd3 ba2.5k sqft1 Sussex Rd, East Brunswick, NJ 08816For Sale
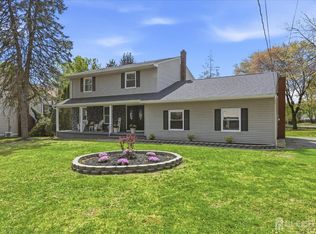 MLS ID #2705991R, ANNE SANTULLI. All Jersey MLS
 - $849,9004 bd3 ba2.4k sqft6 Mount Ct, East Brunswick, NJ 08816For Sale
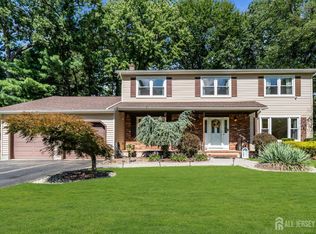 MLS ID #2704691R, CASEY GESUELLI. All Jersey MLS
 - $925,0004 bd3 ba2.9k sqft3 Shady Ln, East Brunswick, NJ 08816For Sale
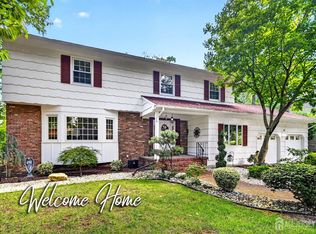 MLS ID #2703620R, KAREN A. ALLEN. All Jersey MLS
 - $799,0004 bd3 ba2.3k sqft31 Edward St, East Brunswick, NJ 08816For SaleMLS ID #2706398R, SHEFALI AHUJA. All Jersey MLS
- $799,9005 bd3 ba2.3k sqft25 Hudson Rd, East Brunswick, NJ 08816For SaleMLS ID #2703075R, DIANNE POLO. All Jersey MLS
- $875,0004 bd3 ba2.5k sqft78 Henderson Rd, Kendall Park, NJ 08824For SaleMLS ID #2770785M, NATALIE PANTELO. All Jersey MLS
- $899,9004 bd3 ba2.6k sqft23 Aldingham Cir, East Brunswick, NJ 08816For SaleMLS ID #2616032R, JANE MUELLER. All Jersey MLS
- $749,0003 bd3 ba2.4k sqft6 New Dover Rd, East Brunswick, NJ 08816For SaleMLS ID #2700922R, YEHUDA NEUSTADT. All Jersey MLS
- $729,9004 bd2 ba2k sqft3 Packard Rd, East Brunswick, NJ 08816For SaleMLS ID #2616419R, JENISE BUCKALEW. All Jersey MLS
- $730,0004 bd2 ba1.6k sqft52 Ryders Ln, East Brunswick, NJ 08816For SaleMLS ID #2704300R, VALENTYNA LEW. All Jersey MLS
- $849,9005 bd3 ba3.1k sqft323 Union Hill Road, Manalapan, NJ 07726For Sale
 MLS ID #22622582, Yaryna Bogutskiy, Keller Williams Realty West Monmouth. MoreMLS
 - $789,0004 bd3 ba2.7k sqft265 Edlys Ln, North Brunswick, NJ 08902For SaleMLS ID #2617659R, EVA HSU. All Jersey MLS
- $878,0004 bd2 ba1.7k sqft163 N Main St, Cranbury, NJ 08512For Sale
 MLS ID #NJMX2013374, Donna Murray, BHHS Fox & Roach - Princeton. Bright MLS
 - $929,0004 bd3 ba2.7k sqft31 Montgomery Ave, Rocky Hill, NJ 08553For SaleMLS ID #NJSO2006114, Pierre Eade, Homestarr Realty. Bright MLS
- $849,9004 bd3 ba2.2k sqft184 Route 520, Morganville, NJ 07751For SaleMLS ID #2615329R, RYAN T. DESTLER. All Jersey MLS
- $749,0004 bd2 ba2k sqft5 Travis Ct, Monroe Township, NJ 08831For SaleMLS ID #2703462R, BISHOY AZER. All Jersey MLS
- $799,9994 bd3 ba2.3k sqft7 Simek Lane, Middletown, NJ 07758For SaleMLS ID #22633116, Adrienne Marcigliano, EXIT Realty East Coast Shirvanian. MoreMLS
- $799,9993 bd3 ba2.4k sqft1 1st Ave, Monroe Township, NJ 08831For SaleMLS ID #2705801R, DAYNA A. RESTAINO. All Jersey MLS
- $849,0004 bd2 ba1.8k sqft2 Dennison Pl, Plainsboro, NJ 08536For SaleMLS ID #2703938R, DAVID M. SWEENEY. All Jersey MLS
