Solidly built custom home on a generously sized lot in a private setting surrounded by mature trees and landscaped greenery. A blend of traditional and contemporary, the first level features hardwood flooring throughtout, a formal dining room,open plan kitchen, dining area and family room with a brick fireplace, plus an updated powder room. On level two, which also boasts hardwood flooring throughout, is the spacious primary bedroom with plenty of closet space and an updated en suite bathroom filled with natural light. Three nice sized bedrooms are serviced by an updated hallway bathroom. A partially finished basement with washer and dryer and high ceilings offers potential for multiple uses. There's a two car agarage and a drveway that can fit four additional vehicles. This home is in neighbored by other substantial houses and feels like a private haven while only minutes from major roads are plentiful and diverse shopping options. A truly special and treasured home now ready for its next owner. Showing Starts on 6/20.
For sale
Price cut: $37K (9/8)
$838,000
265 Edlys Ln, North Brunswick, NJ 08902
4beds
2,779sqft
Single Family Residence
Built in 1986
0.34 Acres Lot
$836,800 Zestimate®
$302/sqft
$-- HOA
What's special
- 106 days
- 894
- 40
Zillow last checked:
Listing updated:
Listed by:
EVA HSU 732-322-5537,
BHHS FOX & ROACH REALTORS
Source: All Jersey MLS,MLS#: 2617659R
Facts & features
Interior
Bedrooms & bathrooms
- Bedrooms: 4
- Bathrooms: 3
- Full bathrooms: 2
- 1/2 bathrooms: 1
Primary bedroom
- Features: Sitting Area, Full Bath, Walk-In Closet(s)
Bathroom
- Features: Stall Shower and Tub, Two Sinks
Dining room
- Features: Formal Dining Room
Kitchen
- Features: Granite/Corian Countertops, Kitchen Exhaust Fan, Pantry, Eat-in Kitchen, Separate Dining Area
Basement
- Area: 0
Heating
- Forced Air
Cooling
- Central Air, Attic Fan
Appliances
- Included: Dishwasher, Dryer, Gas Range/Oven, Exhaust Fan, Refrigerator, Washer, Kitchen Exhaust Fan, Gas Water Heater
Features
- Cathedral Ceiling(s), Central Vacuum, Security System, Skylight, Vaulted Ceiling(s), Entrance Foyer, Kitchen, Bath Half, Living Room, Dining Room, Family Room, 1 Bedroom, 2 Bedrooms, 3 Bedrooms, 4 Bedrooms, Bath Main, Bath Second, None
- Flooring: Ceramic Tile, Wood
- Windows: Skylight(s)
- Basement: Partially Finished, Full, Exterior Entry, Storage Space, Utility Room, Laundry Facilities
- Number of fireplaces: 1
- Fireplace features: Wood Burning
Interior area
- Total structure area: 2,779
- Total interior livable area: 2,779 sqft
Video & virtual tour
Property
Parking
- Total spaces: 2
- Parking features: Concrete, 2 Car Width, Garage, Attached, Garage Door Opener
- Attached garage spaces: 2
- Has uncovered spaces: Yes
Features
- Levels: Two
- Stories: 2
- Patio & porch: Deck
- Exterior features: Lawn Sprinklers, Deck
Lot
- Size: 0.34 Acres
- Dimensions: 150.00 x 100.00
- Features: Wooded
Details
- Parcel number: 140026200000013612
- Zoning: R2
Construction
Type & style
- Home type: SingleFamily
- Architectural style: Colonial, Custom Home, Two Story
- Property subtype: Single Family Residence
Materials
- Roof: Asphalt
Condition
- Year built: 1986
Utilities & green energy
- Gas: Natural Gas
- Sewer: Public Sewer
- Water: Public
- Utilities for property: Electricity Connected, Natural Gas Connected
Community & HOA
Community
- Security: Security System
Location
- Region: North Brunswick
Financial & listing details
- Price per square foot: $302/sqft
- Tax assessed value: $300,100
- Annual tax amount: $19,014
- Date on market: 6/20/2026
- Ownership: Fee Simple
- Electric utility on property: Yes
Estimated market value
$836,800
$795,000 - $879,000
$4,533/mo
Price history
| Date | Event | Price |
|---|---|---|
| 9/8/2026 | Price change | $838,000-4.2%$302/sqft |
Source:  All Jersey MLS #2617659R Report a problem All Jersey MLS #2617659R Report a problem | ||
| 8/12/2026 | Price change | $875,000-4.8%$315/sqft |
Source: All Jersey MLS #2617659R Report a problem | ||
| 8/8/2026 | Listed for sale | $919,000$331/sqft |
Source: All Jersey MLS #2617659R Report a problem | ||
| 7/28/2026 | Contingent | $919,000$331/sqft |
Source: All Jersey MLS #2617659R Report a problem | ||
| 6/20/2026 | Listed for sale | $919,000+145.1%$331/sqft |
Source: All Jersey MLS #2617659R Report a problem | ||
| 7/10/1987 | Sold | $375,000$135/sqft |
Source: Agent Provided Report a problem | ||
Public tax history
| Year | Property taxes | Tax assessment |
|---|---|---|
| 2025 | $19,014 | $300,100 |
| 2024 | $19,014 +1.8% | $300,100 |
| 2023 | $18,672 +3.5% | $300,100 |
| 2022 | $18,036 +2.4% | $300,100 |
| 2021 | $17,607 +1.4% | $300,100 |
| 2020 | $17,364 +4.2% | $300,100 |
| 2019 | $16,662 +100% | $300,100 |
| 2018 | $8,331 -48% | $300,100 |
| 2017 | $16,025 +1.7% | $300,100 |
| 2016 | $15,752 +1.1% | $300,100 |
| 2015 | $15,575 +1.7% | $300,100 |
| 2014 | $15,314 +1.8% | $300,100 |
| 2013 | $15,038 +3.9% | $300,100 |
| 2012 | $14,468 +4.4% | $300,100 |
| 2011 | $13,862 +4% | $300,100 |
| 2010 | $13,333 +2.1% | $300,100 |
| 2009 | $13,057 | $300,100 |
| 2008 | -- | $300,100 |
| 2007 | $43,797 +4.6% | $300,100 |
| 2006 | $41,878 +6.2% | $300,100 |
| 2005 | $39,448 +900% | $300,100 |
| 2004 | $3,945 | $300,100 |
| 2003 | -- | $300,100 |
| 2002 | -- | $300,100 |
| 2001 | -- | $300,100 |
Find assessor info on the county website
Monthly payment
Est. payment
Payment breakdown
Explore the cost of this home by adjusting the details. Changes won't be saved.Climate risks
Neighborhood: 08902

Similar homes
- $779,0004 bd3 ba2.4k sqft232 Dawes Rd, North Brunswick, NJ 08902For Sale
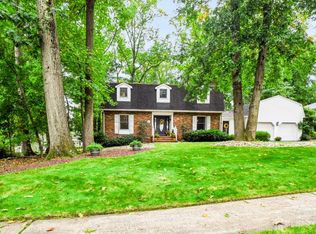
 MLS ID #2705642R, SUZANNE PECORA. All Jersey MLS
 - $759,9005 bd3 ba2.5k sqft1636 Arthur Ave, North Brunswick, NJ 08902For Sale
 MLS ID #2702318R, LAUREN ADAMS. All Jersey MLS
 - $849,9004 bd3 ba2.4k sqft6 Mount Ct, East Brunswick, NJ 08816For Sale
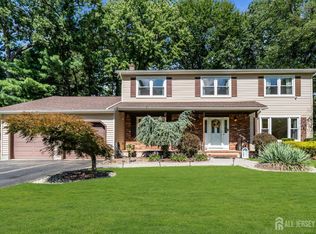 MLS ID #2704691R, CASEY GESUELLI. All Jersey MLS
 - $849,9004 bd3 ba2.4k sqft24A Dewey Dr, New Brunswick, NJ 08901For Sale
 MLS ID #2705102R, ESTHER UNGAR. All Jersey MLS
 - $849,0005 bd4 ba2.2k sqft5 Yale Ct, East Brunswick, NJ 08816For SaleMLS ID #2703261R, DANIEL A. RAZZANO. All Jersey MLS
- $735,0004 bd3 ba2.2k sqft4 White Oak Rd, East Brunswick, NJ 08816For SaleMLS ID #2705778R, MARJORIE T. BROWN. All Jersey MLS
- $615,0004 bd3 ba1.4k sqft43 Jared Dr, North Brunswick, NJ 08902For SaleMLS ID #2702793R, ANUPAMA TADIKONDA. All Jersey MLS
- $929,0004 bd3 ba2.7k sqft31 Montgomery Ave, Rocky Hill, NJ 08553For Sale
 MLS ID #NJSO2006114, Pierre Eade, Homestarr Realty. Bright MLS
 - $799,9005 bd3 ba2.3k sqft25 Hudson Rd, East Brunswick, NJ 08816For SaleMLS ID #2703075R, DIANNE POLO. All Jersey MLS
- $679,0004 bd3 ba1.8k sqft59 Gage Rd, East Brunswick, NJ 08816For SaleMLS ID #2705364R, DANIEL A. RAZZANO. All Jersey MLS
- $775,0004 bd2 ba1.6k sqft52 Ryders Ln, East Brunswick, NJ 08816For SaleMLS ID #2704300R, VALENTYNA LEW. All Jersey MLS
- $749,0003 bd3 ba2.4k sqft6 New Dover Rd, East Brunswick, NJ 08816For SaleMLS ID #2700922R, YEHUDA NEUSTADT. All Jersey MLS
- $849,9004 bd3 ba2.2k sqft184 Route 520, Morganville, NJ 07751For SaleMLS ID #2615329R, RYAN T. DESTLER. All Jersey MLS
- $899,9004 bd3 ba2.6k sqft23 Aldingham Cir, East Brunswick, NJ 08816For SaleMLS ID #2616032R, JANE MUELLER. All Jersey MLS
- $1,150,0005 bd5 ba3k sqft6 Burlington Ln, East Brunswick, NJ 08816For SaleMLS ID #2706059R, CAROLYN G. BARSZCZ. All Jersey MLS
- $739,9004 bd2 ba2k sqft3 Packard Rd, East Brunswick, NJ 08816For SaleMLS ID #2616419R, JENISE BUCKALEW. All Jersey MLS
- $849,0004 bd2 ba1.8k sqft2 Dennison Pl, Plainsboro, NJ 08536For SaleMLS ID #2703938R, DAVID M. SWEENEY. All Jersey MLS
- $849,9004 bd3 ba2.4k sqft586 Dial Ave, Piscataway, NJ 08854For SaleMLS ID #2703715R, DEEPAK BANSAL. All Jersey MLS
- $725,0004 bd3 ba2.1k sqft455 Township Line Rd, Belle Mead, NJ 08502For SaleMLS ID #2704546R, BERNARD N. CORBALIS. All Jersey MLS
- $925,0004 bd4 ba2.2k sqft229 Lambertson Rd, Matawan, NJ 07747For SaleMLS ID #2700633R, JEFFREY KAGAN. All Jersey MLS
