Welcome to this beautifully updated Brittany Colonial in The Estates at Monroe! Tucked away on a desirable cul-de-sac, this 5-bedroom, 3-full-bath home offers 2,526 square feet of thoughtfully designed living space on a picturesque .62-acre lot. The dramatic two-story foyer is flanked by formal living and dining rooms and opens to a stunning 2022-renovated kitchen and great room. A gourmet kitchen, chef's and entertainer's dream, features custom ceiling-height cabinetry, a large island with seating for six, waterfall-edge Cambria quartz countertops, stainless steel appliances, farmhouse sink, and a beverage bar with refrigerator and ice maker. Sliders lead to an expansive paver patio overlooking the park-like, tiered, fenced backyard with two sheds and a greenhouse. A first-floor bedroom, updated full bath, and a laundry room with exceptionally organized, outfitted cabinetry make everyday living a pleasure! Upstairs, the spacious primary suite boasts hardwood floors, a large walk-in closet, and a pamper-worthy, spa-like bath with dual sinks, deep soaking tub, oversized tiled shower with built-in seat, abundant cabinetry, and radiant heated floors. Three additional bedrooms and an updated hall bath complete the second level. Additional highlights include a welcoming front porch, basement with high ceilings, and HVAC replaced in 2023. A wonderful combination of space, style, comfort, and exceptional indoor and outdoor living!
For sale
$980,000
6 Tall Maple Ct, Monroe Township, NJ 08831
5beds
2,526sqft
Single Family Residence
Built in 1996
0.62 Acres Lot
$960,300 Zestimate®
$388/sqft
$-- HOA
What's special
Three additional bedroomsUpdated hall bathHardwood floorsFirst-floor bedroomDesirable cul-de-sacCustom ceiling-height cabinetryBasement with high ceilings
- 3 days
- 456
- 54
Zillow last checked:
Listing updated:
Listed by:
KATHLEEN FROELICH 732-832-9855,
REDFIN CORPORATION
Source: All Jersey MLS,MLS#: 2770862M
Facts & features
Interior
Bedrooms & bathrooms
- Bedrooms: 5
- Bathrooms: 3
- Full bathrooms: 3
Primary bedroom
- Features: Full Bath, Two Sinks, Walk-In Closet(s)
- Area: 260
- Dimensions: 13 x 20
Bedroom 2
- Area: 154
- Dimensions: 14 x 11
Bedroom 3
- Area: 168
- Dimensions: 14 x 12
Bedroom 4
- Area: 144
- Dimensions: 12 x 12
Bathroom
- Features: Stall Shower, Stall Shower and Tub, Tub Shower
Dining room
- Features: Formal Dining Room
- Area: 210
- Dimensions: 14 x 15
Family room
- Area: 378
- Length: 27
Kitchen
- Features: Breakfast Bar, Kitchen Island, Granite/Corian Countertops
- Area: 210
- Dimensions: 15 x 14
Living room
- Area: 210
- Dimensions: 14 x 15
Basement
- Area: 0
Heating
- Forced Air, Radiant
Cooling
- Central Air
Appliances
- Included: Dishwasher, Disposal, Dryer, Gas Range/Oven, Microwave, Refrigerator, Range, Oven, Washer, Gas Water Heater
Features
- Blinds, High Ceilings, 1 Bedroom, Dining Room, Bath Full, Great Room, Entrance Foyer, Kitchen, Laundry Room, Living Room, 4 Bedrooms, Bath Main, None
- Flooring: Ceramic Tile, Wood
- Windows: Insulated Windows, Blinds
- Basement: Full, Interior Entry
- Has fireplace: No
Interior area
- Total structure area: 2,526
- Total interior livable area: 2,526 sqft
Property
Parking
- Total spaces: 2
- Parking features: 2 Car Width, Asphalt, Attached, Built-In Garage, Garage Door Opener
- Attached garage spaces: 2
- Has uncovered spaces: Yes
Features
- Levels: Two
- Stories: 2
- Patio & porch: Porch, Patio
- Exterior features: Fencing/Wall, Insulated Pane Windows, Lawn Sprinklers, Open Porch(es), Outbuilding(s), Patio, Storage Shed, Yard
- Pool features: None
- Fencing: Fencing/Wall
Lot
- Size: 0.62 Acres
- Features: Cul-De-Sac
Details
- Additional structures: Outbuilding, Shed(s)
- Parcel number: 120006600000000323
- Zoning: R20
Construction
Type & style
- Home type: SingleFamily
- Architectural style: Colonial
- Property subtype: Single Family Residence
Materials
- Roof: Asphalt
Condition
- Year built: 1996
Utilities & green energy
- Gas: Natural Gas
- Sewer: Public Sewer
- Water: Public
- Utilities for property: Electricity Connected, Natural Gas Connected
Community & HOA
Location
- Region: Monroe Township
Financial & listing details
- Price per square foot: $388/sqft
- Tax assessed value: $426,000
- Annual tax amount: $12,725
- Date on market: 11/6/2026
- Ownership: Fee Simple
- Electric utility on property: Yes
Estimated market value
$960,300
$912,000 - $1.01M
$4,332/mo
Price history
| Date | Event | Price |
|---|---|---|
| 11/6/2026 | Listed for sale | $980,000+253.3%$388/sqft |
Source:  All Jersey MLS #2770862M Report a problem | ||
| 1/17/1996 | Sold | $277,400$110/sqft |
Source: Public Record Report a problem | ||
Public tax history
| Year | Property taxes | Tax assessment |
|---|---|---|
| 2025 | $11,306 | $426,000 |
| 2024 | $11,306 +3.7% | $426,000 |
| 2023 | $10,901 +1.7% | $426,000 |
| 2022 | $10,722 +0.5% | $426,000 |
| 2021 | $10,671 -6.1% | $426,000 +2.3% |
| 2020 | $11,370 +3.5% | $416,500 |
| 2019 | $10,987 | $416,500 |
| 2018 | $10,987 +3.2% | $416,500 |
| 2017 | $10,650 +2.6% | $416,500 |
| 2016 | $10,383 +3.7% | $416,500 |
| 2015 | $10,017 -7.8% | $416,500 |
| 2014 | $10,865 +1.3% | $416,500 +71% |
| 2013 | $10,726 | $243,600 |
Find assessor info on the county website
Monthly payment
Est. payment
Payment breakdown
Explore the cost of this home by adjusting the details. Changes won't be saved.Climate risks
Neighborhood: 08831

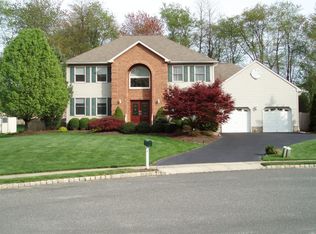
Similar homes
- $749,9005 bd3 ba2.2k sqft226 Gravel Hill Rd, Monroe Township, NJ 08831For Sale
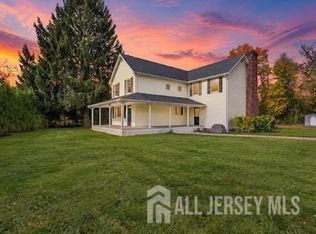
 MLS ID #2707214R, NIDIA L. RODRIGUEZ. All Jersey MLS
- $985,0004 bd4 ba2.7k sqft6 Lavender Way, East Brunswick, NJ 08816For Sale
 MLS ID #2770777M, CAROL ROWE MAIR. All Jersey MLS
- $1,074,9004 bd4 ba2.9k sqft2 Helen Dr, Dayton, NJ 08810For Sale
 MLS ID #2770831M, MARK P. JIORLE. All Jersey MLS
- $975,0005 bd4 ba3.3k sqft11 Buffalo Run, East Brunswick, NJ 08816For Sale
 MLS ID #2662275M, NEVIN ASHAMALLA. All Jersey MLS
- $899,9005 bd2 ba1.9k sqft89 Dey Rd, Cranbury, NJ 08512For SaleMLS ID #2770137M, KATHRYN E. FEDAK. All Jersey MLS
- $675,0004 bd3 ba2.4k sqft267 Friendship Rd, Cranbury, NJ 08512For SaleMLS ID #2770880M, SARAH MAPGAONKAR. All Jersey MLS
- $1,200,0005 bd3 ba3.2k sqft140 Hankins Rd, Hightstown, NJ 08520For SaleMLS ID #2770898M, GEETA MANEK. All Jersey MLS
- $1,275,0004 bd3 ba3.3k sqft5 Black Oak Ct, Monroe Township, NJ 08831For SaleMLS ID #2706583R, NAYNA BAWA. All Jersey MLS
- $549,0006 bd3 ba1.6k sqft2 Michael St, Jamesburg, NJ 08831For SaleMLS ID #2770839M, JODI LATORRE. All Jersey MLS
- $935,0005 bd3 ba2.9k sqft43 Pinetree Dr, Parlin, NJ 08859For SaleMLS ID #2770854M, GREGORY P. TIBOK. All Jersey MLS
- $899,0005 bd4 ba3k sqft77 Elm St, Spotswood, NJ 08884For SaleMLS ID #2770360M, MIREILLE M. ESTEFAN. All Jersey MLS
- $675,0003 bd2 ba1.5k sqft3 11th Ave, Monroe Township, NJ 08831For SaleMLS ID #2770381M, KAREN MOSES. All Jersey MLS
- $929,0005 bd3 ba2k sqft32 Campbell Ave, Edison, NJ 08817For SaleMLS ID #2707120R, RIVKA GREENE. All Jersey MLS
- $799,0006 bd2 ba2.3k sqft61 Herbert Dr, East Brunswick, NJ 08816For SaleMLS ID #2770750M, CHRISTINA KAPLUN. All Jersey MLS
- $850,0004 bd3 ba2k sqft11 Holohan Dr, Plainsboro, NJ 08536For SaleMLS ID #2662167M, TERESA K. CUNNINGHAM. All Jersey MLS
- $799,9004 bd3 ba2k sqft38 Cornell Dr, East Brunswick, NJ 08816For SaleMLS ID #2770798M, ASHWANI RATTA. All Jersey MLS
- $799,0004 bd3 ba2k sqft4 Alexander Rd, East Brunswick, NJ 08816For SaleMLS ID #2770211M, VIKTORIA ADAMOV. All Jersey MLS
- $635,9992 bd2 ba1.8k sqft48 Merlot Ct, Monroe Township, NJ 08831For SaleMLS ID #2770648M, ILENE F. CASHMAN. All Jersey MLS
- $649,9994 bd3 ba2.5k sqft457 Highland Ave, South Plainfield, NJ 07080For SaleMLS ID #2770895M, NICOLE BARGE. All Jersey MLS
