READY TO MOVE IN! Introducing this 5-bedroom, 4.5-bath Colonial offering 4,460 square feet of thoughtfully designed living space in the highly sought-after Lake Parsippany neighborhood. The exterior features sophisticated stucco accented by elegant stonework and marble detailing, creating timeless curb appeal. Inside, a grand double-height foyer welcomes you into an expansive open floor plan enhanced by high ceilings, recessed lighting, crown molding, and Andersen windows throughout. The gourmet kitchen is a chef's dream, featuring a large center island, stainless steel appliances, a pantry, and a formal dining area that flows into a spacious great room with a cozy fireplace. The functional first floor also includes a bedroom with an en-suite bath, a dedicated prayer/office room, a powder room, and a mudroom. Upstairs, the luxurious primary suite boasts multiple closets, a balcony, and a spa-inspired bath with a large walk-in shower. The second level is completed by three additional bedrooms, a second en-suite, a versatile office or second prayer room, and a convenient laundry room. Additional highlights include a two-car garage, unfinished attic storage, and hardwood flooring. The outdoor space is equally impressive, featuring a new Belgium block driveway for six cars and a backyard with both lawn and concrete patio space, and a shed. Dont wait to check it out.
Active
Price cut: $59K (6/23)
$1,295,000
237 Jacksonville Dr, Parsippany-Troy Hills Twp., NJ 07054
5beds
4,460sqft
Single Family Residence
Built in ----
10,018 Square Feet Lot
$1,284,600 Zestimate®
$290/sqft
$-- HOA
What's special
Cozy fireplaceHigh ceilingsTwo-car garageRecessed lightingTimeless curb appealConvenient laundry roomPowder room
- 117 days |
- 1,866 |
- 73 |
Zillow last checked:
Listing updated:
Listed by:
Rekha Chopra 213-551-5155,
New And Modern Group
Source: GSMLS,MLS#: 4017251
Facts & features
Interior
Bedrooms & bathrooms
- Bedrooms: 5
- Bathrooms: 5
- Full bathrooms: 4
- 1/2 bathrooms: 1
Primary bedroom
- Description: Full Bath, Walk-In Closet
Bedroom 1
- Level: Second
Bedroom 2
- Level: Second
Bedroom 3
- Level: Second
Bedroom 4
- Level: Second
Primary bathroom
- Features: Stall Shower
Dining room
- Features: Living/Dining Combo
- Level: First
Family room
- Level: First
Kitchen
- Features: Breakfast Bar, Kitchen Island, Eat-in Kitchen, Pantry, Separate Dining Area
- Level: First
Living room
- Level: First
Basement
- Features: Rec Room, Storage Room, Utility Room
Heating
- 2 Units, Natural Gas
Cooling
- 2 Units
Appliances
- Included: Carbon Monoxide Detector, Dishwasher, Dryer, Microwave, Range/Oven-Gas, Refrigerator, Washer, Gas Water Heater
- Laundry: Laundry Room
Features
- Bedroom, Bedroom/Office
- Flooring: Marble, Tile, Wood
- Basement: Yes,Crawl Space,Finished
- Number of fireplaces: 1
- Fireplace features: Gas
Interior area
- Total structure area: 4,460
- Total interior livable area: 4,460 sqft
Property
Parking
- Total spaces: 6
- Parking features: 2 Car Width, Asphalt, Attached Garage, Built-In Garage
- Attached garage spaces: 2
- Uncovered spaces: 6
Lot
- Size: 10,018 Square Feet
- Dimensions: .230 AC
- Features: Level
Details
- Additional structures: Storage Shed
- Parcel number: 2329003610000000060000
Construction
Type & style
- Home type: SingleFamily
- Architectural style: Colonial,Custom Home
- Property subtype: Single Family Residence
Materials
- Stone, Stucco, Vinyl Siding
- Roof: Asphalt Shingle
Condition
- Major remodel year: 2026
Utilities & green energy
- Gas: Gas-Natural
- Sewer: Public Sewer
- Water: Public
- Utilities for property: Natural Gas Connected
Community & HOA
Community
- Features: Storage
- Security: Carbon Monoxide Detector
- Subdivision: Lake Parsippany
HOA
- Services included: See Remarks
Location
- Region: Parsippany
Financial & listing details
- Price per square foot: $290/sqft
- Tax assessed value: $292,200
- Annual tax amount: $10,346
- Date on market: 3/27/2026
- Ownership type: Fee Simple
Estimated market value
$1,284,600
$1.22M - $1.35M
$7,780/mo
Price history
| Date | Event | Price |
|---|---|---|
| 6/23/2026 | Price change | $1,295,000-4.4%$290/sqft |
Source:  GSMLS #4017251 Report a problem GSMLS #4017251 Report a problem | ||
| 5/16/2026 | Price change | $1,354,000-3.2%$304/sqft |
Source: GSMLS #4017251 Report a problem | ||
| 3/27/2026 | Listed for sale | $1,399,000$314/sqft |
Source: GSMLS #4017251 Report a problem | ||
| 11/2/2025 | Listing removed | $1,399,000$314/sqft |
Source: GSMLS #3975494 Report a problem | ||
| 7/16/2025 | Listed for sale | $1,399,000+151.2%$314/sqft |
Source: GSMLS #3975494 Report a problem | ||
| 5/21/2024 | Sold | $557,000+23.8%$125/sqft |
Source: GSMLS #3893710 Report a problem | ||
| 4/12/2024 | Pending sale | $450,000$101/sqft |
Source: GSMLS #3893710 Report a problem | ||
| 4/3/2024 | Listed for sale | $450,000+1.6%$101/sqft |
Source: GSMLS #3893710 Report a problem | ||
| 8/8/2008 | Sold | $443,000$99/sqft |
Source: Public Record Report a problem | ||
Public tax history
| Year | Property taxes | Tax assessment |
|---|---|---|
| 2025 | $10,151 | $292,200 |
| 2024 | $10,151 +7.7% | $292,200 |
| 2023 | $9,426 +4.3% | $292,200 |
| 2022 | $9,034 +0.3% | $292,200 |
| 2021 | $9,010 +5.4% | $292,200 |
| 2020 | $8,548 +2.3% | $292,200 |
| 2019 | $8,355 +2.4% | $292,200 |
| 2018 | $8,162 +1.8% | $292,200 |
| 2017 | $8,016 +2.8% | $292,200 |
| 2016 | $7,797 +1.4% | $292,200 |
| 2015 | $7,692 +2.4% | $292,200 |
| 2014 | $7,511 +1.7% | $292,200 |
| 2013 | $7,382 +2.4% | $292,200 |
| 2012 | $7,210 -1.2% | $292,200 |
| 2011 | $7,296 +4.5% | $292,200 |
| 2010 | $6,984 +4.7% | $292,200 |
| 2009 | $6,668 | $292,200 |
| 2008 | -- | $292,200 |
| 2007 | -- | $292,200 |
| 2006 | -- | $292,200 |
| 2005 | -- | $292,200 |
| 2003 | -- | $292,200 +188.2% |
| 2002 | -- | $101,400 |
| 2001 | -- | $101,400 |
Find assessor info on the county website
Monthly payment
Est. payment
Payment breakdown
Explore the cost of this home by adjusting the details. Changes won't be saved.Climate risks
Neighborhood: Lake Parsippany
Nearby schools
GreatSchools rating
- 9/10Eastlake Elementary SchoolGrades: PK-5Distance: 1.1 mi
- 7/10Brooklawn Middle SchoolGrades: 6-8Distance: 1.2 mi
- 8/10Parsippany Hills High SchoolGrades: 9-12Distance: 1.7 mi
- $593,8005 bd2 ba2k sqft234 Jacksonville Dr, Parsippany, NJ 07054Off Market
- $603,500-- bd-- ba2k sqft63 Deerfield Rd, Parsippany, NJ 07054Off Market
- $640,9004 bd2 ba1.8k sqft76 Eldora Rd, Parsippany, NJ 07054Off Market
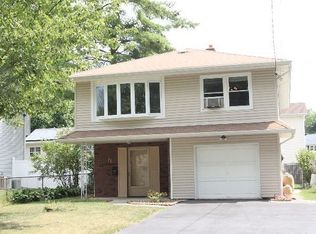
- $641,500-- bd-- ba1.7k sqft88 Eldora Rd, Parsippany, NJ 07054Off Market
- $667,9003 bd2 ba1.1k sqft243 Jacksonville Dr, Parsippany, NJ 07054Off Market
- $736,5004 bd2 ba2k sqft227 Jacksonville Dr, Parsippany, NJ 07054Off Market
- $675,0004 bd2 ba-- sqft77 Eldora Rd, Parsippany, NJ 07054Sold
- $463,300-- bd-- ba660 sqft223 Jacksonville Dr, Parsippany, NJ 07054Off Market
A local agent can set up tours, give advice and negotiate with sellers.
A local lender can help you make sure your offer is ready when you are.
Similar homes
- $999,9994 bd5 ba2.5k sqft41 Nicole Ln, Parsippany-Troy Hills Twp., NJ 07054For Sale
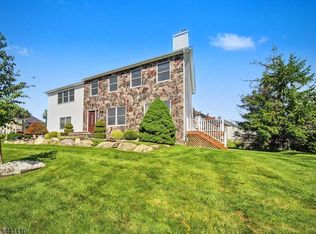 MLS ID #4037203, Pratiksha Shah, Weichert Realtors. GSMLS
 - $999,9995 bd4 ba3.2k sqft318 Halsey Rd, Parsippany-Troy Hills Twp., NJ 07054For Sale
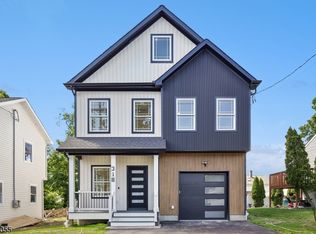 MLS ID #4031708, Roshaniben Ratanpara, H P Realty. GSMLS
 - $1,299,9995 bd4 ba4.9k sqft4 Sovereign Dr, Mount Olive Twp., NJ 07836For Sale
 MLS ID #4029752, Nicole Haslett, Keller Williams Metropolitan. GSMLS
 - $1,190,0005 bd4 ba4.4k sqft54 E Main St, Mendham Boro, NJ 07945For Sale
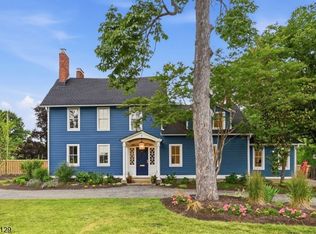 MLS ID #4041424, Carolee Chirico, Keller Williams Valley Realty. GSMLS
 - $1,175,0004 bd4 ba3.6k sqft56 Rookwood Ter #56, Parsippany-Troy Hills Twp., NJ 07950For SaleMLS ID #4035447, Deepak Bansal, Keller Williams Cornerstone. GSMLS
- $1,175,0004 bd4 ba3.6k sqft56 Rookwood Ter, Morris Plains, NJ 07950For Sale
 MLS ID #2617431R, DEEPAK BANSAL. All Jersey MLS
 - $1,325,0005 bd4 ba3.1k sqft16 Knollcroft Rd, Bernards Twp., NJ 07920For SaleMLS ID #4033919, Melissa Reynolds, Keller Williams Towne Square Real. GSMLS
- $1,295,0004 bd3 ba3.4k sqft54 Robin Glen Rd, Watchung Boro, NJ 07069For SaleMLS ID #4023600, Chris Joo, Keller Williams Towne Square Real. GSMLS
- $1,099,0006 bd4 ba3.5k sqft9 Wooded Hill Ln, Randolph Twp., NJ 07869For SaleMLS ID #4031313, Robert John Yencha, Weichert Realtors. GSMLS
- $1,159,0004 bd4 ba3.3k sqft72 Doby Rd, Randolph Twp., NJ 07945For SaleMLS ID #4036724, Riddhi Patel, Serhant New Jersey Llc. GSMLS
- $1,399,9995 bd5 ba5.8k sqft44 Brookvale Rd, Kinnelon Boro, NJ 07405For SaleMLS ID #4033441, Litsa Mary Adamov, Keller Williams Prosperity Realty. GSMLS
- $945,9995 bd4 ba3.5k sqft190 Pine Brook Rd, Montville Twp., NJ 07045For SaleMLS ID #4039755, Katerin Lecaro, Coldwell Banker Realty. GSMLS
- $925,0004 bd3 ba2.2k sqft24 Magnolia Ave, Denville Twp., NJ 07834For SaleMLS ID #4037958, Danny Nunez, Realty One Group Legend. GSMLS
- $1,188,0004 bd3 ba3.7k sqft24 STOCKADE ROAD, Warren Twp., NJ 07059For SaleMLS ID #4032201, Ashley Freitas, Compass New Jersey, Llc. GSMLS
- $849,0004 bd4 ba2.9k sqft1364 Tabor Rd, Parsippany-Troy Hills Twp., NJ 07878For SaleMLS ID #4039845, Peter Lee, Re/Max Competitive Edge. GSMLS
- $1,595,0005 bd5 ba4.2k sqft(Undisclosed Address), Berkeley Heights Twp., NJ 07922For SaleMLS ID #4030589, Louna Pierre, New And Modern Group. GSMLS
- $1,299,0003 bd3 ba2.4k sqft27 Fillmore Dr, Morris Twp., NJ 07960For SaleMLS ID #4038765, Marta Kowal, Kl Sotheby's Int'l. Realty. GSMLS
- $1,150,0005 bd4 ba3.3k sqft1379 Blair Ct, Bridgewater Twp., NJ 08807For SaleMLS ID #4039783, Wenner Nunes, Keller Williams Park Views. GSMLS
- $899,0005 bd4 ba4.4k sqft108 Mt Olive Rd, Mount Olive Twp., NJ 07836New ConstructionMLS ID #4041874, Colon Zavala, Re/Max Heritage Properties. GSMLS
- $1,039,9993 bd4 ba4.2k sqft44 Willow Lane, Parsippany-Troy Hills Twp., NJ 07054For SaleMLS ID #3973254, Bruce H Marcus, Bhhs Jordan Baris Realty. GSMLS
