Immediate availability move in without the wait! This home is fully constructed, move-in-ready, and waiting for you without delays. Welcome to Parq, where upscale living meets modern convenience. This stunning end-unit villa is nestled in a coveted location within the community. Boasting a chic farmhouse exterior, charming front porch, and added privacy, this is the home you've been searching for. Step inside to a bright, open layout featuring a sun-drenched great room, an elegant dining room with coffered ceilings, and a bonus first-floor office. The chef's kitchen is beautifully appointed with quartz countertops, a center island, high-end appliances, and a sunny breakfast area. Rich hardwood floors extend throughout the entire main level. Upstairs, the luxurious primary suite offers two walk-in closets, a spa-like bath with dual sinks, and a separate soaking tub. Two additional bedrooms each feature their own walk-in closets and private baths. A versatile loft provides the perfect space for a second office, lounge, or play area. Custom Hunter Douglas window treatments add a designer touch to every room. The finished basement with high ceilings offers endless possibilities along with generous storage. Enjoy outdoor living on the private deck and the convenience of a 2-car garage with mudroom entry. Residents have access to an outdoor pool, fitness center, and more. Ideally located near major highways, this is the lifestyle you've been waiting for!
Active
$1,039,999
44 Willow Lane, Parsippany-Troy Hills Twp., NJ 07054
3beds
4,260sqft
Townhouse
Built in 2024
-- sqft lot
$-- Zestimate®
$244/sqft
$653/mo HOA
What's special
Versatile loftChic farmhouse exteriorRich hardwood floorsPrivate bathsCharming front porchSeparate soaking tubWalk-in closets
- 467 days
- 516
- 20
Zillow last checked:
Listing updated:
Listed by:
Bruce H Marcus 973-994-1234,
Bhhs Jordan Baris Realty
Source: GSMLS,MLS#: 3973254
Facts & features
Interior
Bedrooms & bathrooms
- Bedrooms: 3
- Bathrooms: 4
- Full bathrooms: 3
- 1/2 bathrooms: 1
Primary bedroom
- Description: Full Bath, Walk-In Closet
Bedroom 1
- Level: Second
- Area: 266
- Dimensions: 14 x 19
Bedroom 2
- Level: Second
- Area: 168
- Dimensions: 12 x 14
Bedroom 3
- Level: Second
- Area: 180
- Dimensions: 15 x 12
Primary bathroom
- Features: Soaking Tub, Stall Shower
Dining room
- Features: Formal Dining Room
- Level: First
- Area: 210
- Dimensions: 14 x 15
Kitchen
- Features: Kitchen Island, Pantry, See Remarks, Separate Dining Area
- Level: First
- Area: 240
- Dimensions: 20 x 12
Living room
- Level: First
- Area: 399
- Dimensions: 19 x 21
Heating
- 2 Units, Natural Gas
Cooling
- 2 Units, Central Air
Appliances
- Included: Carbon Monoxide Detector, Gas Cooktop, Dishwasher, Dryer, Kitchen Exhaust Fan, Microwave, Refrigerator, Wall Oven(s) - Gas
- Laundry: Level 2
Features
- Office, Breakfast, Loft, Rec Room, Storage Room, Utility Room
- Flooring: Carpet, See Remarks, Tile, Wood
- Basement: Yes,Finished,Full
- Has fireplace: No
- Common walls with other units/homes: End Unit,Townhouse-End Unit
Interior area
- Total structure area: 4,260
- Total interior livable area: 4,260 sqft
Property
Parking
- Total spaces: 2
- Parking features: See Remarks
- Garage spaces: 2
Features
- Levels: Multi Floor Unit
- Patio & porch: Deck
- Exterior features: Sidewalk
- Has private pool: Yes
- Pool features: Outdoor Pool, Association
Details
- Parcel number: 2329003920000000010005C0060
Construction
Type & style
- Home type: Townhouse
- Property subtype: Townhouse
- Attached to another structure: Yes
Materials
- Stone, Vinyl Siding
- Roof: Asphalt Shingle
Condition
- Year built: 2024
Utilities & green energy
- Gas: Gas-Natural
- Sewer: Public Sewer
- Water: Public
- Utilities for property: Electricity Connected, Natural Gas Connected
Community & HOA
Community
- Security: Carbon Monoxide Detector
- Subdivision: Parq
HOA
- Has HOA: Yes
- HOA fee: $653 monthly
Location
- Region: Parsippany
Financial & listing details
- Price per square foot: $244/sqft
- Tax assessed value: $644,700
- Annual tax amount: $24,192
- Date on market: 7/4/2025
- Ownership type: Condominium
- Electric utility on property: Yes
Estimated market value
Not available
Estimated sales range
Not available
Not available
Price history
| Date | Event | Price |
|---|---|---|
| 8/17/2025 | Price change | $1,039,999-3.7%$244/sqft |
Source:  GSMLS #3973254 Report a problem GSMLS #3973254 Report a problem | ||
| 7/4/2025 | Listed for sale | $1,080,000-1.7%$254/sqft |
Source: GSMLS #3973254 Report a problem | ||
| 7/3/2025 | Listing removed | $1,099,000$258/sqft |
Source: BHHS broker feed #3963292 Report a problem | ||
| 5/15/2025 | Listed for sale | $1,099,000+2.7%$258/sqft |
Source: GSMLS #3963292 Report a problem | ||
| 7/25/2024 | Sold | $1,070,000-4.9%$251/sqft |
Source: Public Record Report a problem | ||
| 5/2/2024 | Listed for sale | $1,124,990+164.7%$264/sqft |
Source:  Ryan Homes Report a problem Ryan Homes Report a problem | ||
| 11/4/2022 | Sold | $425,000$100/sqft |
Source: Public Record Report a problem | ||
Public tax history
| Year | Property taxes | Tax assessment |
|---|---|---|
| 2026 | $22,545 +0.7% | $644,700 |
| 2025 | $22,397 +395.9% | $644,700 +395.9% |
| 2024 | $4,516 +3.8% | $130,000 |
| 2023 | $4,351 | $130,000 |
Find assessor info on the county website
Monthly payment
Est. payment
Payment breakdown
Explore the cost of this home by adjusting the details. Changes won't be saved.Climate risks
Neighborhood: Lake Parsippany
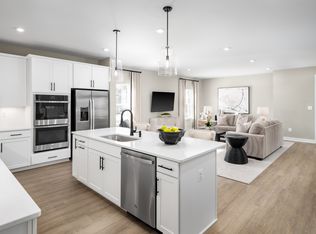
Similar homes
- $979,9903 bd4 ba3.8k sqft51 Willow Ln, Parsippany, NJ 07054New Construction
 Ryan Homes
 - $1,050,0004 bd4 ba3.3k sqft41 Florham Rd, Parsippany-Troy Hills Twp., NJ 07054For Sale
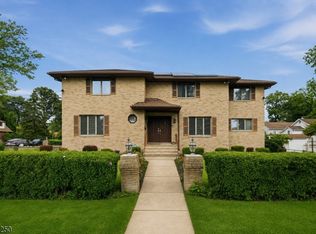 MLS ID #4048221, Ana Bassett, Signature Realty Nj. GSMLS
 - $949,9995 bd4 ba3.2k sqft318 Halsey Rd, Parsippany-Troy Hills Twp., NJ 07054For Sale
 MLS ID #4046289, Roshaniben Ratanpara, H P Realty. GSMLS
 - $1,075,0004 bd3 ba3.3k sqft156 Kingsland Rd, Boonton Twp., NJ 07005For Sale
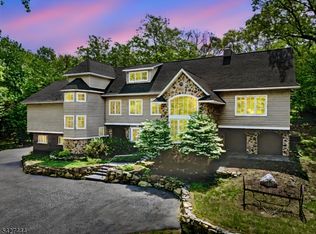 MLS ID #4053368, Glen Baker, Re/Max Select. GSMLS
