This exceptional home has undergone a top-to-bottom reconstruction w/ approx. 1,600 sq. ft. of add'l living space, resulting in a beautifully renovated & highly versatile residence. 13 total rooms, including 3 bedrooms & 4.5 bathrooms, the home provides numerous options for room placement & use. The main level features a bright & sunny open floor plan w/ gleaming hardwood floors throughout, a beautifully appointed kitchen w/ custom cabinetry, center island w/ seating, stainless steel appliances & pantry. A beautiful spiral staircase provides a 2nd access point to the 2nd floor, adding character & convenience. Primary bedroom includes a walk-in closet & spa-like bath w/ a soaking tub, stall shower & double-sink vanity. 2 add'l bedrooms can be located on either the main level or ground level, providing flexibility to suit your needs. A convenient powder room completes the main level. The ground level features a huge family room, multiple bonus rooms, two full bathrooms & laundry room w/ cabinets & sink, w/ plenty of space for a home office, playroom, home gym, guest space or whatever best fits your lifestyle. 2nd level offers 3 add'l bonus rooms, providing even more flexible living space. Outside, enjoy a large, flat backyard perfect for entertaining, recreation & relaxation. Conveniently located close to shopping, great restaurants & NYC transportation. Montville Township offers excellent schools, beautiful parks & scenic hiking trails, making it a wonderful place to call home
Active
$1,225,000
27B Taylortown Rd, Montville Twp., NJ 07045
3beds
4,418sqft
Single Family Residence
Built in 1943
0.42 Acres Lot
$-- Zestimate®
$277/sqft
$-- HOA
What's special
Gleaming hardwood floors throughoutConvenient powder roomMultiple bonus roomsBeautifully appointed kitchenCustom cabinetryBeautiful spiral staircaseStainless steel appliances
- 7 days
- 1,190
- 54
Zillow last checked:
Listing updated:
Listed by:
Frank Cooney 973-227-7000,
Century 21 The Crossing
Source: GSMLS,MLS#: 4055422
Facts & features
Interior
Bedrooms & bathrooms
- Bedrooms: 3
- Bathrooms: 5
- Full bathrooms: 4
- 1/2 bathrooms: 1
Primary bedroom
- Description: Full Bath, Walk-In Closet
Bedroom 1
- Level: First
- Area: 306
- Dimensions: 17 x 18
Bedroom 2
- Level: First
- Area: 255
- Dimensions: 17 x 15
Bedroom 3
- Level: First
- Area: 238
- Dimensions: 17 x 14
Primary bathroom
- Features: Soaking Tub, Stall Shower
Dining room
- Features: Living/Dining Combo
- Level: First
- Area: 170
- Dimensions: 17 x 10
Family room
- Level: Ground
- Area: 840
- Dimensions: 30 x 28
Kitchen
- Features: Kitchen Island
- Level: First
- Area: 200
- Dimensions: 10 x 20
Living room
- Level: First
- Area: 575
- Dimensions: 25 x 23
Heating
- Forced Air, Natural Gas
Cooling
- Central Air
Appliances
- Included: Carbon Monoxide Detector, Dishwasher, Dryer, Microwave, Range/Oven-Gas, Refrigerator, Washer, Water Softener Owned, Gas Water Heater
Features
- See Remarks
- Flooring: Tile, Wood
- Basement: None
- Has fireplace: No
Interior area
- Total structure area: 4,418
- Total interior livable area: 4,418 sqft
Property
Parking
- Total spaces: 6
- Parking features: Asphalt, Built-In Garage
- Attached garage spaces: 1
- Uncovered spaces: 6
Lot
- Size: 0.42 Acres
- Dimensions: .420 AC
- Features: Level
Details
- Additional structures: Storage Shed
- Parcel number: 2321000340000000100001
- Zoning description: Residential
Construction
Type & style
- Home type: SingleFamily
- Architectural style: Custom Home
- Property subtype: Single Family Residence
Materials
- Vinyl Siding
- Roof: Asphalt Shingle
Condition
- Year built: 1943
- Major remodel year: 2026
Utilities & green energy
- Gas: Gas-Natural
- Sewer: Septic Tank
- Water: Well
- Utilities for property: Natural Gas Connected, Cable Available, Garbage Included
Community & HOA
Community
- Security: Carbon Monoxide Detector
Location
- Region: Montville
Financial & listing details
- Price per square foot: $277/sqft
- Tax assessed value: $325,800
- Annual tax amount: $8,835
- Date on market: 9/28/2026
- Ownership type: Fee Simple
Estimated market value
Not available
Estimated sales range
Not available
Not available
Price history
| Date | Event | Price |
|---|---|---|
| 9/28/2026 | Listed for sale | $1,225,000+133.3%$277/sqft |
Source:  NJMLS #26036753 Report a problem NJMLS #26036753 Report a problem | ||
| 8/6/2025 | Sold | $525,000+16.9%$119/sqft |
Source:  GSMLS #3968150 Report a problem GSMLS #3968150 Report a problem | ||
| 6/18/2025 | Pending sale | $449,000$102/sqft |
Source: GSMLS #3968150 Report a problem | ||
| 6/9/2025 | Listed for sale | $449,000+12.5%$102/sqft |
Source: GSMLS #3968150 Report a problem | ||
| 10/17/2022 | Listing removed | -- |
Source: GSMLS #3808299 Report a problem | ||
| 10/6/2022 | Contingent | $399,000$90/sqft |
Source: GSMLS #3808299 Report a problem | ||
| 9/23/2022 | Listed for sale | $399,000-0.1%$90/sqft |
Source: GSMLS #3808299 Report a problem | ||
| 4/26/2019 | Listing removed | $399,500$90/sqft |
Source: RE/MAX NEIGHBORHOOD PROPERTIES #3541005 Report a problem | ||
| 3/26/2019 | Listed for sale | $399,500+0.9%$90/sqft |
Source: RE/MAX NEIGHBORHOOD PROPERTIES #3541005 Report a problem | ||
| 1/10/2017 | Listing removed | $395,900$90/sqft |
Source: RE/MAX Neighborhood Properties #279999 Report a problem | ||
| 11/23/2016 | Listed for sale | $395,900$90/sqft |
Source: RE/MAX Neighborhood Properties #279999 Report a problem | ||
Public tax history
| Year | Property taxes | Tax assessment |
|---|---|---|
| 2026 | $8,586 -0.7% | $325,800 |
| 2025 | $8,647 | $325,800 |
| 2024 | $8,647 +5.3% | $325,800 |
| 2023 | $8,214 +1.8% | $325,800 |
| 2022 | $8,071 +6.5% | -- |
| 2019 | $7,579 +2.7% | $325,800 |
| 2018 | $7,377 +2.3% | $325,800 |
| 2017 | $7,214 +1.7% | $325,800 |
| 2016 | $7,097 +1.4% | $325,800 |
| 2015 | $6,999 +1.4% | $325,800 |
| 2014 | $6,901 +1.8% | $325,800 |
| 2013 | $6,781 -2.4% | $325,800 +53.8% |
| 2012 | $6,950 +1.6% | $211,900 |
| 2011 | $6,840 +2.4% | $211,900 |
| 2010 | $6,681 +2.6% | $211,900 |
| 2009 | $6,512 | $211,900 |
| 2008 | -- | $211,900 |
| 2007 | -- | $211,900 |
| 2006 | -- | $211,900 |
| 2005 | -- | $211,900 |
| 2004 | -- | $211,900 |
| 2003 | -- | $211,900 |
Find assessor info on the county website
Monthly payment
Est. payment
Payment breakdown
Explore the cost of this home by adjusting the details. Changes won't be saved.Climate risks
Neighborhood: 07045
Nearby schools
Schools provided by the listing agent
- Elementary: W.mason
- Middle: Lazar
- High: Montville
Source: GSMLS. This data may not be complete. We recommend contacting the local school district to confirm school assignments for this home.
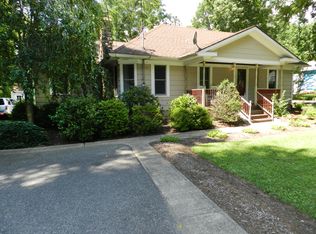
Similar homes
- $1,149,9004 bd3 ba3.3k sqft198 Boulevard, Pequannock Twp., NJ 07444For Sale
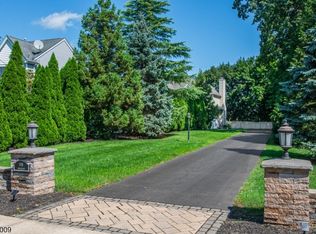 MLS ID #4056956, Frank Lamorte, Lattimer Realty. GSMLS
 - $1,075,0004 bd3 ba3.3k sqft156 Kingsland Rd, Boonton Twp., NJ 07005For Sale
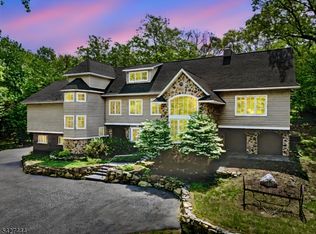 MLS ID #4053368, Glen Baker, Re/Max Select. GSMLS
 - $1,150,0005 bd3 ba2.8k sqft39 Lookout Rd, Mountain Lakes Boro, NJ 07046For Sale
 MLS ID #4043390, Sueanne Sylvester, Coldwell Banker Realty. GSMLS
 - $1,139,5004 bd5 ba3.5k sqft35 Waughaw Rd, Montville Twp., NJ 07082For Sale
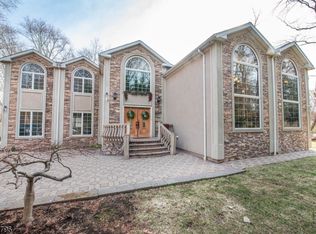 MLS ID #4050349, Joan Lagreca, Realty Executives Exceptional. GSMLS
