Perched in one of Ringwood's most coveted addresses, Kensington Woods, this meticulously maintained and updated Colonial sits on 1.38 private acres, with mountain and skyline views from every floor. Light fills every room, the kind of space and quiet you don't find in the city, less than an hour from Midtown Manhattan. Step through the foyer, where soaring ceilings set the tone, into a wide-open living space that flows from kitchen to dining to living room. The showpiece chef's kitchen, refinished in 2023, is fit for any occasion: granite counters, a Bertazzoni range/oven, Cafe appliances, and a huge center island, opening straight into a living room with a gas fireplace and a wall of arched windows pulling in natural light and treetop views. A private office with full bath completes the first floor, with room to actually work from home. Upstairs, the primary suite is where the house quiets down. A bay window with a built-in seating nook frames the mountain view, a spot made for slow mornings with coffee. A huge walk-in closet and a spa-like bath with jetted tub and stall shower make it feel like your own private retreat. Two generously sized bedrooms share a full bath, with second-floor laundry keeping the daily grind out of sight. The finished walk-out lower level, with its own entrance, is perfectly suited for an in-law suite: a massive open living area with custom wet bar, full bath, flex room used as a bedroom, exercise room, and washer/dryer hook-up.
Under contract
Price cut: $40K (8/25)
$949,000
93 Coventry Way, Ringwood Boro, NJ 07456
3beds
4,156sqft
Single Family Residence
Built in 1999
1.38 Acres Lot
$-- Zestimate®
$228/sqft
$-- HOA
What's special
Soaring ceilingsCafe appliancesExercise roomLight fills every roomHuge walk-in closetTwo generously sized bedroomsHuge center island
- 49 days
- 1,100
- 41
Likely to sell faster than
Zillow last checked:
Listing updated:
Listed by:
Ryan Pelletier 973-696-0077,
Keller Williams Prosperity Realty,
Walter Weiss
Source: GSMLS,MLS#: 4048619
Facts & features
Interior
Bedrooms & bathrooms
- Bedrooms: 3
- Bathrooms: 4
- Full bathrooms: 4
Primary bedroom
- Description: Full Bath, Walk-In Closet
Bedroom 1
- Level: Second
- Area: 567
- Dimensions: 27 x 21
Bedroom 2
- Level: Second
- Area: 260
- Dimensions: 13 x 20
Bedroom 3
- Level: Second
- Area: 221
- Dimensions: 13 x 17
Primary bathroom
- Features: Stall Shower
Dining room
- Features: Formal Dining Room
- Level: First
- Area: 286
- Dimensions: 13 x 22
Kitchen
- Features: Breakfast Bar, Kitchen Island, Eat-in Kitchen, Pantry
- Level: First
- Area: 576
- Dimensions: 16 x 36
Living room
- Level: First
- Area: 342
- Dimensions: 18 x 19
Basement
- Features: 1Bedroom, BathOthr, Exercise, RecRoom, SeeRem, Storage, Utility, Walkout
Heating
- 2 Units, Forced Air, Zoned, Natural Gas
Cooling
- 2 Units, Central Air, Zoned
Appliances
- Included: Carbon Monoxide Detector, Central Vacuum, Dishwasher, Dryer, Kitchen Exhaust Fan, Microwave, Range/Oven-Gas, Refrigerator, Wall Oven(s) - Gas, Washer, Wine Refrigerator, Gas Water Heater
- Laundry: Laundry Room, Level 2
Features
- Central Vacuum, Rec Room, Exercise Room, Office
- Flooring: Carpet, Wood
- Windows: Skylight(s)
- Basement: Yes,Finished,Full,Walk-Out Access,Sump Pump
- Number of fireplaces: 1
- Fireplace features: Gas, Living Room
Interior area
- Total structure area: 4,156
- Total interior livable area: 4,156 sqft
Property
Parking
- Total spaces: 3
- Parking features: Driveway-Exclusive
- Attached garage spaces: 3
- Uncovered spaces: 3
Features
- Patio & porch: Deck, Patio
- Exterior features: Dog Run, Underground Lawn Sprinkler
- Has spa: Yes
- Spa features: Bath
- Fencing: Metal Fence
- Has view: Yes
- View description: Mountain(s), Skyline
Lot
- Size: 1.38 Acres
- Dimensions: 1.38 AC
Details
- Parcel number: 2511007520000000520000
Construction
Type & style
- Home type: SingleFamily
- Architectural style: Colonial
- Property subtype: Single Family Residence
Materials
- Brick, Stucco
- Roof: Asphalt Shingle
Condition
- Year built: 1999
- Major remodel year: 2023
Utilities & green energy
- Gas: Gas-Natural
- Sewer: Septic 3 Bedroom Town Verified
- Water: Public
- Utilities for property: Natural Gas Connected
Community & HOA
Community
- Security: Carbon Monoxide Detector
- Subdivision: Kensington Woods
Location
- Region: Ringwood
Financial & listing details
- Price per square foot: $228/sqft
- Tax assessed value: $616,700
- Annual tax amount: $26,265
- Date on market: 8/25/2026
- Exclusions: Gazebo, Basement Washer / Dryer
- Ownership type: Fee Simple
Estimated market value
Not available
Estimated sales range
Not available
Not available
Price history
| Date | Event | Price |
|---|---|---|
| 10/12/2026 | Pending sale | $949,000$228/sqft |
Source:  GSMLS #4048619 Report a problem GSMLS #4048619 Report a problem | ||
| 8/25/2026 | Price change | $949,000-4%$228/sqft |
Source: GSMLS #4048619 Report a problem | ||
| 7/17/2026 | Listed for sale | $989,000+43.5%$238/sqft |
Source:  NJMLS #26027000 Report a problem NJMLS #26027000 Report a problem | ||
| 7/19/2018 | Sold | $689,000-1.6%$166/sqft |
Source: GSMLS #3458435 Report a problem | ||
| 4/4/2018 | Listed for sale | $699,999-5.4%$168/sqft |
Source: REALTY EXECUTIVES EXCEPTIONAL #3458435 Report a problem | ||
| 10/30/2017 | Listing removed | $739,888$178/sqft |
Source: Coldwell Banker Residential Brokerage - Ringwood Office #3377618 Report a problem | ||
| 10/3/2016 | Listed for sale | $739,888+2.1%$178/sqft |
Source: Coldwell Banker Residential Brokerage - Ringwood Office #3340386 Report a problem | ||
| 8/22/2013 | Listing removed | $725,000$174/sqft |
Source: RE/MAX Accomplished Realty #3048159 Report a problem | ||
| 6/20/2013 | Listed for sale | $725,000-1.4%$174/sqft |
Source: RE/MAX Accomplished Realty #3048159 Report a problem | ||
| 7/8/2008 | Sold | $735,000+19.7%$177/sqft |
Source: Public Record Report a problem | ||
| 2/9/2000 | Sold | $614,071$148/sqft |
Source: Public Record Report a problem | ||
Public tax history
| Year | Property taxes | Tax assessment |
|---|---|---|
| 2025 | $25,673 +3.4% | $616,700 |
| 2024 | $24,822 | $616,700 |
| 2023 | $24,822 +2.9% | $616,700 |
| 2022 | $24,125 | $616,700 |
| 2021 | $24,125 +2.8% | $616,700 |
| 2020 | $23,472 +1.8% | $616,700 |
| 2019 | $23,065 +2.3% | $616,700 |
| 2018 | $22,540 +6% | $616,700 |
| 2017 | $21,268 +2.9% | $616,700 +4.9% |
| 2016 | $20,674 +3.5% | $588,000 |
| 2015 | $19,974 +3.6% | $588,000 |
| 2014 | $19,281 -3.4% | $588,000 |
| 2013 | $19,959 +4.8% | $588,000 -18.1% |
| 2012 | $19,048 +1.7% | $717,700 |
| 2011 | $18,732 +3.2% | $717,700 |
| 2010 | $18,151 | $717,700 |
| 2009 | -- | $717,700 +62.6% |
| 2008 | -- | $441,500 |
| 2007 | -- | $441,500 |
| 2006 | -- | $441,500 |
| 2005 | -- | $441,500 |
| 2004 | $18,366 | $441,500 |
| 2003 | -- | $441,500 |
| 2002 | -- | $441,500 |
Find assessor info on the county website
Monthly payment
Est. payment
Payment breakdown
Explore the cost of this home by adjusting the details. Changes won't be saved.Climate risks
Neighborhood: 07456
Nearby schools
Schools provided by the listing agent
- Middle: M.j. Ryerson
- High: Lakeland
Source: GSMLS. This data may not be complete. We recommend contacting the local school district to confirm school assignments for this home.

Similar homes
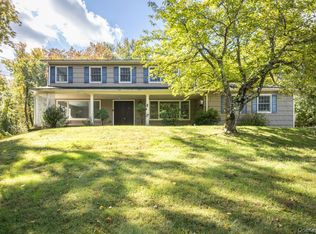
- $899,0005 bd4 ba3.9k sqft34 Knoll Rd, Wayne Twp., NJ 07470For Sale
 MLS ID #4045476, Syrin Mamkegh, C-21 Crest Real Estate, Inc.. GSMLS
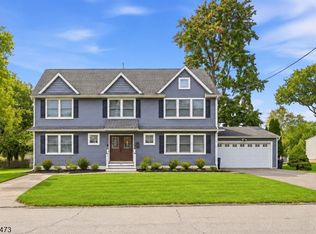
 - $950,0004 bd3 ba2.6k sqft5 Astri Court, Suffern, NY 10901For Sale
 MLS ID #1058773, Shulamit B. Kind, Listing by: Kind Realty. OneKey® MLS as distributed by MLS GRID
 - $899,9004 bd3 ba2.2k sqft51 Princeton Ter, Oakland Boro, NJ 07436For Sale
 MLS ID #4055257, Valerie Tramontozzi, Keller Williams Prosperity Realty. GSMLS
 - $939,9004 bd4 ba2.3k sqft6 White Oak Ln, Montville Twp., NJ 07045For Sale
 MLS ID #4056393, Brenda Lee, Weichert Realtors Corp Hq. GSMLS
 - $949,0003 bd2 ba2.2k sqft12 Whitefield Avenue, Warwick, NY 10990For SaleMLS ID #1052271, Carmela Lopez Borrazas, Listing by: Serhant LLC. OneKey® MLS as distributed by MLS GRID
- $1,050,0003 bd3 ba2.3k sqft407 N Midland Avenue, Nyack, NY 10960For SaleMLS ID #1048422, Kelly McMullen, Listing by: eXp Realty. OneKey® MLS as distributed by MLS GRID
- $795,0004 bd3 ba3.2k sqft40 Sandra Lane, Monroe, NY 10950For SaleMLS ID #1051940, Richard J Froehlich, Listing by: RE/MAX Benchmark Realty Group. OneKey® MLS as distributed by MLS GRID
