Discover modern living in these newly constructed luxury townhouses, designed with elegance and functionality in mind. Each home offers 3 spacious bedrooms and 2.5 bathrooms, providing the perfect balance of comfort and style. Enjoy the convenience of a 2-car tandem garage on the entry level, ensuring ample parking and storage space. The main living areas are thoughtfully designed with open layouts, creating an inviting flow for both everyday living and entertaining. Upstairs, the third floor hosts the bedrooms and a dedicated laundry area, adding ease to your daily routine. The primary suite features a spa-inspired bathroom, complementing the modern finishes throughout the home. The highlight awaits above: a private rooftop terrace on the fourth floor, ideal for entertaining guests or relaxing under the stars. With room for outdoor dining, lounging, and enjoying panoramic views, this rooftop retreat truly sets these townhomes apart. Experience the perfect blend of sophistication, comfort, and convenience?your dream home awaits. It is also 12 miles from the Lincoln Tunnel and 16 Miles from the George Washington Bridge.
Active
Price cut: $44K (9/9)
$895,000
522 Valley Rd #3, Clifton City, NJ 07013
3beds
3,400sqft
Townhouse
Built in 2026
3.3 Acres Lot
$-- Zestimate®
$263/sqft
$-- HOA
What's special
- 6 days
- 323
- 22
Zillow last checked:
Listing updated:
Listed by:
Ilia Veskov 973-340-3300,
New Jersey Homes And Estates,
Zvonko Veskov
Source: GSMLS,MLS#: 4051563
Facts & features
Interior
Bedrooms & bathrooms
- Bedrooms: 3
- Bathrooms: 3
- Full bathrooms: 2
- 1/2 bathrooms: 1
Kitchen
- Features: Kitchen Island, Separate Dining Area
Heating
- Forced Air, Zoned, Natural Gas
Cooling
- Central Air, Zoned
Appliances
- Included: Carbon Monoxide Detector, Dishwasher, Kitchen Exhaust Fan, Range/Oven-Gas, Refrigerator
Features
- High Ceilings, Utility Room
- Flooring: Wood
- Basement: None
- Has fireplace: No
- Common walls with other units/homes: 2+ Common Walls,Townhouse-Interior
Interior area
- Total structure area: 3,400
- Total interior livable area: 3,400 sqft
Property
Parking
- Total spaces: 2
- Parking features: 1 Car Width, Tandem
- Garage spaces: 2
- Uncovered spaces: 1
Features
- Levels: Multi Floor Unit
- Patio & porch: Patio
Lot
- Size: 3.3 Acres
- Dimensions: 3.3 AC
Details
- Parcel number: 2502000320001000120000
Construction
Type & style
- Home type: Townhouse
- Property subtype: Townhouse
- Attached to another structure: Yes
Materials
- Stucco, Vinyl Siding
- Roof: Flat
Condition
- Year built: 2026
Utilities & green energy
- Gas: Gas-Natural
- Sewer: Public Sewer
- Water: Public
- Utilities for property: Underground Utilities, Natural Gas Connected
Community & HOA
Community
- Security: Carbon Monoxide Detector(s), Smoke Detector(s), Carbon Monoxide Detector
Location
- Region: Clifton
Financial & listing details
- Price per square foot: $263/sqft
- Tax assessed value: $231,900
- Annual tax amount: $14,213
- Date on market: 9/9/2026
- Ownership type: Fee Simple
Estimated market value
Not available
Estimated sales range
Not available
Not available
Price history
| Date | Event | Price |
|---|---|---|
| 9/9/2026 | Price change | $895,000-4.7%$263/sqft |
Source:  GSMLS #4051563 Report a problem GSMLS #4051563 Report a problem | ||
| 5/15/2026 | Listed for sale | $939,000$276/sqft |
Source:  NJMLS #26017837 Report a problem NJMLS #26017837 Report a problem | ||
Public tax history
Tax history is unavailable.
Monthly payment
Est. payment
Payment breakdown
Explore the cost of this home by adjusting the details. Changes won't be saved.Climate risks
Neighborhood: Albion Place
Similar homes
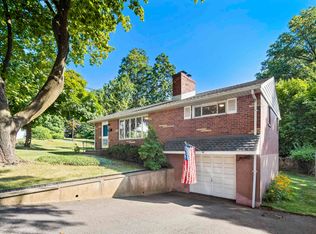
- $850,0003 bd4 ba2.3k sqft130 Warren St, Clifton City, NJ 07013For Sale
 MLS ID #4034232, David Kelley, Nicholas Real Estate Agency. GSMLS
 - $920,0004 bd2 ba1.7k sqft37 Hazelview Ave, Clifton City, NJ 07011For Sale
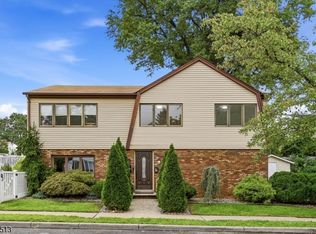 MLS ID #4050378, Lisa Taormina, Werner Realty. GSMLS
 - $850,0004 bd3 ba3.2k sqft163 Oldham Rd, Wayne Twp., NJ 07470For Sale
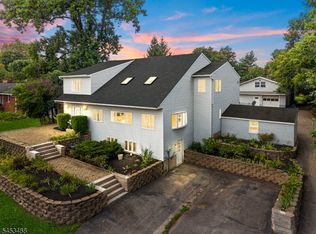 MLS ID #4047192, Francesca Messercola, Keller Williams Prosperity Realty. GSMLS
 - $894,0003 bd3 ba2.8k sqft103 3rd Ave, Little Falls Twp., NJ 07424For Sale
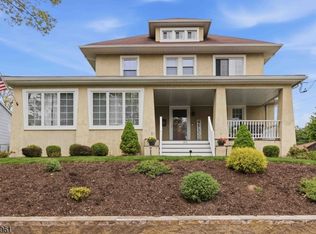 MLS ID #4027134, Teresa Maegerlein, Weichert Realtors. GSMLS
 - $1,125,0004 bd3 ba2.8k sqft15 Crescent Ridge Road, Boonton, NJ 07005For Sale
 MLS ID #22629275, Gina Tutela, EXP Realty. MoreMLS
