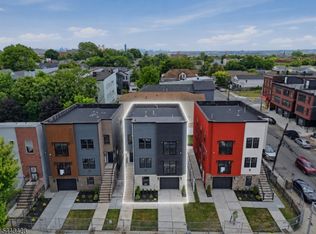
This is arguably one of the most unique new construction homes you will ever see. A modern loft style two family home where each apartment is designed as its own three level residence, creating the feel and privacy of a luxury single family townhouse. Welcome to 199 N Park Street, ideally located on the border of Glen Ridge. This one of a kind design offers features rarely found in today's market and truly needs to be seen in person to be fully appreciated. Unit 1 occupies the entire front of the home across three levels, while Unit 2 occupies the entire rear across three levels, giving each residence exceptional privacy and independence. Each unit features 3 spacious bedrooms, each with its own en suite bathroom, plus an additional half bathroom for a total of 3 full bathrooms and 1 half bathroom. The open concept living area is highlighted by dramatic double height ceilings, a modern white kitchen with granite countertops, and abundant natural light. The top level offers a private family room overlooking the main living area while providing access to the roof. Complete with large living spaces, a generous backyard, and an architectural design unlike anything else around, this is a truly exceptional opportunity you do not want to miss.
Active
$999,900
199 N Park St, East Orange City, NJ 07017
6beds
4,400sqft
:
Get pre-qualified$7,498/mo
Multi Family
Built in 2026
-- sqft lot
$-- Zestimate®
$227/sqft
$-- HOA
What's special
Dramatic double height ceilingsAccess to the roofAbundant natural lightGenerous backyardLarge living spaces
- 30 days |
- 1,392 |
- 130 |
Zillow last checked:
Listing updated:
Listed by:
Oscar Nunez-paz 201-519-4739,
Keller Williams City Views Realty,
Hamidou Conseiga
Source: GSMLS,MLS#: 4038138
Facts & features
Interior
Bedrooms & bathrooms
- Bedrooms: 6
- Bathrooms: 6.2
- Full bathrooms: 6
- 1/2 bathrooms: 2
Heating
- 2 Units, Forced Air, Natural Gas
Cooling
- 2 Units, Central Air
Appliances
- Included: Range/Oven - Gas, Refrigerator
Features
- Bedrooms, Family Room, Kitchen, Living Room, Living/Dining Room, Master Bedroom
- Basement: Yes,Full,Walk-Out Access
- Has fireplace: No
Interior area
- Total structure area: 4,400
- Total interior livable area: 4,400 sqft
Property
Parking
- Total spaces: 2
- Parking features: 2 Car Width, Attached Garage
- Attached garage spaces: 2
- Uncovered spaces: 2
Features
- Levels: 3-Three Story
- Stories: 3
Lot
- Size: 3,920 Square Feet
- Dimensions: 30 x 130
Details
- Parcel number: 1605009010000000110000
Construction
Type & style
- Home type: MultiFamily
- Property subtype: Multi Family
Materials
- Aluminum Siding, Clapboard, Vinyl Siding
- Foundation: Slab
- Roof: Flat
Condition
- Under Construction
- New construction: Yes
- Year built: 2026
Utilities & green energy
- Gas: Gas-Natural
- Sewer: Public Sewer
- Water: Public
- Utilities for property: Natural Gas Connected
Community & HOA
Location
- Region: East Orange
Financial & listing details
- Price per square foot: $227/sqft
- Tax assessed value: $82,700
- Annual tax amount: $2,680
- Date on market: 7/2/2026
- Exclusions: Personal items
- Total actual rent: 0
- Tenant pays: Electricity, Gas, Tenant Pays Heat, Tenant Pays Electric, Tenant Pays Gas
Estimated market value
Not available
Estimated sales range
Not available
Not available
Price history
| Date | Event | Price |
|---|---|---|
| 7/2/2026 | Listed for sale | $999,900+769.5%$227/sqft |
Source:  GSMLS #4038138 Report a problem GSMLS #4038138 Report a problem | ||
| 11/24/2021 | Sold | $115,000$26/sqft |
Source: GSMLS #3728694 Report a problem | ||
| 7/21/2021 | Listed for sale | $115,000+283.3%$26/sqft |
Source:  New Jersey Multiple Listing Service, Inc #21029534 Report a problem New Jersey Multiple Listing Service, Inc #21029534 Report a problem | ||
| 11/14/2019 | Sold | $30,000$7/sqft |
Source: Public Record Report a problem | ||
Public tax history
| Year | Property taxes | Tax assessment |
|---|---|---|
| 2025 | $2,680 +3.2% | $82,700 |
| 2024 | $2,598 -20.3% | $82,700 |
| 2023 | $3,258 | $82,700 |
| 2022 | $3,258 +1.3% | $82,700 +40.6% |
| 2021 | $3,216 | $58,800 |
| 2020 | -- | $58,800 |
| 2019 | $3,136 | $58,800 |
| 2018 | $3,136 +4.5% | $58,800 |
| 2017 | $3,001 +2.5% | $58,800 |
| 2016 | $2,927 +1.4% | $58,800 |
| 2015 | $2,886 -54.6% | $58,800 -69.2% |
| 2012 | $6,352 +4.7% | $191,100 |
| 2011 | $6,069 +12.1% | $191,100 |
| 2010 | $5,414 +7.4% | $191,100 |
| 2009 | $5,043 +22.3% | $191,100 |
| 2008 | $4,125 +30% | $191,100 |
| 2007 | $3,173 | $191,100 +1315.6% |
| 2006 | -- | $13,500 |
| 2005 | -- | $13,500 |
| 2004 | -- | $13,500 |
| 2003 | -- | $13,500 |
| 2002 | -- | $13,500 |
| 2001 | -- | $13,500 |
Find assessor info on the county website
Monthly payment
Est. payment
Payment breakdown
Explore the cost of this home by adjusting the details. Changes won't be saved.Climate risks
Neighborhood: Doddtown
Nearby schools
GreatSchools rating
- NAWahlstrom Early Childhood AcademyGrades: PK-KDistance: 0.7 mi
- 5/10East Orange STEM AcademyGrades: 6-12Distance: 0.9 mi
- 1/10East Orange Campus High SchoolGrades: 9-12Distance: 0.8 mi
- $573,000-- bd-- ba3.2k sqft204 N Park St, East Orange, NJ 07017Off Market
- $--2 bd1 ba-- sqft204 N Park St #1, East Orange, NJ 07017Off Market
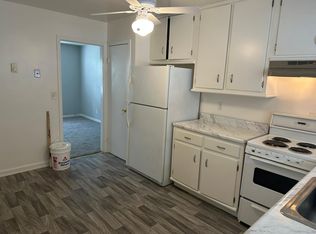
- $526,400-- bd-- ba3.2k sqft208 No Park St, East Orange, NJ 07017Off Market
- $--2 bd1 ba-- sqft208 No Park St #2, East Orange, NJ 07017Off Market
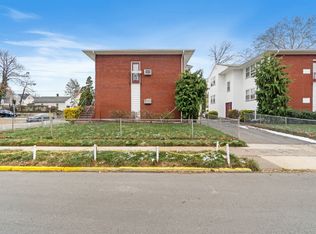
- $580,000-- bd-- ba-- sqft191 N Park St, East Orange, NJ 07017Sold
- $801,2006 bd5 ba2.8k sqft197 N Park St, East Orange, NJ 07017Off Market
- $515,0003 bd3 ba3.1k sqft200 N Park St, East Orange, NJ 07017Off Market
- $405,500-- bd-- ba2k sqft205 No Park St, East Orange, NJ 07017Off Market
A local agent can set up tours, give advice and negotiate with sellers.
A local lender can help you make sure your offer is ready when you are.
Similar homes
- $999,0006 bd5 ba2.9k sqft81 N Grove St #3, East Orange City, NJ 07017For Sale
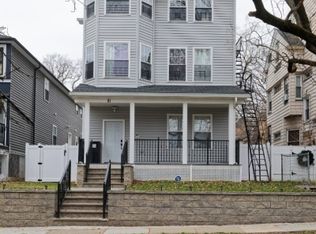 MLS ID #4024686, Darren Nurse, Bhhs Jordan Baris Realty. GSMLS
 - $849,9005 bd4 ba2.9k sqft222 William St, East Orange City, NJ 07017For Sale
 MLS ID #4027309, James Hughes, Keller Williams - Nj Metro Group. GSMLS
 - $979,0008 bd4 ba6.4k sqft134 Shepard Ave, East Orange City, NJ 07018For Sale
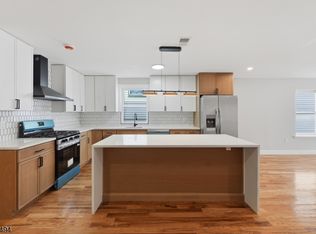 MLS ID #4039555, Daniel Cucalon, Keller Williams City Views Realty. GSMLS
 - $965,0006 bd4 ba3.4k sqft434 S 10Th St, Newark City, NJ 07103For Sale
 MLS ID #4042193, Oscar Nunez-paz, Keller Williams City Views Realty. GSMLS
 - $899,0006 bd4 ba3.2k sqft749 S 11Th St, Newark City, NJ 07103New ConstructionMLS ID #4043761, Oscar Nunez-paz, Keller Williams City Views Realty. GSMLS
- $749,0006 bd4 ba4.8k sqft162 S Clinton St, East Orange City, NJ 07018For SaleMLS ID #4020420, Taliah Abdul -karim, Tk Real Estate Group Inc.. GSMLS
- $999,0005 bd4 ba2.9k sqft19 Komorn St, Newark City, NJ 07105For SaleMLS ID #4038279, Marilene Oliveira, Exit Realty Lucky Associates. GSMLS
- $875,0006 bd4 ba3.6k sqft58 Vermont Ave, Newark City, NJ 07106New ConstructionMLS ID #4031689, Augusto Neno, Neno-Rosa Agency. GSMLS
- $799,9995 bd3 ba3.3k sqft594-604 Belleville Ave, Belleville Twp., NJ 07109For SaleMLS ID #4025886, Taiesha Murchison, Conley Realty. GSMLS
- $769,0004 bd4 ba2.5k sqft1 Hazel Ave, West Orange Twp., NJ 07052For SaleMLS ID #4042831, Kimberley Haley, Coldwell Banker Realty. GSMLS
- $950,0004 bd5 ba3k sqft89 Susan Ct, Clifton City, NJ 07012For SaleMLS ID #4042436, Jazmine Clausen-soir, Bhgre Elite. GSMLS
- $939,0003 bd3 ba3.4k sqft522 Valley Rd #3, Clifton City, NJ 07013For SaleMLS ID #4027998, Ilia Veskov, New Jersey Homes And Estates. GSMLS
- $999,9004 bd4 ba2.6k sqft623 38Th St, Union City, NJ 07087For SaleMLS ID #4035709, Carmen Jimenez, Re/Max Professionals I. GSMLS
- $950,0005 bd3 ba2.9k sqft821 Wyoming Ave, Elizabeth City, NJ 07208For SaleMLS ID #4043298, Berardo Mendez, Exp Realty, Llc. GSMLS
- $835,0004 bd2 ba2.2k sqft48 Sanford Ave, Belleville Twp., NJ 07109For SaleMLS ID #4038426, Leslie Anderson, Re/Max Country Realty. GSMLS
- $1,050,0004 bd3 ba2.5k sqft141 Coeyman Ave, Nutley Twp., NJ 07110For SaleMLS ID #4037007, Carmen Jimenez, Re/Max Professionals I. GSMLS
- $945,9995 bd4 ba3.5k sqft190 Pine Brook Rd, Montville Twp., NJ 07045For SaleMLS ID #4039755, Katerin Lecaro, Coldwell Banker Realty. GSMLS
- $969,0004 bd4 ba3.3k sqft1 Ranch Ct, Saddle Brook Twp., NJ 07663For SaleMLS ID #4034542, Brenda Moreno, Realty Of America. GSMLS
- $759,0007 bd3 ba2.6k sqft164 Parker St, Newark City, NJ 07104For SaleMLS ID #4033577, Jennifer Oliver-vernieri, Keller Williams Village Square. GSMLS
- $949,0004 bd3 ba3.2k sqft215 Exeter Way, Hillside Twp., NJ 07205For SaleMLS ID #4028880, Chaim Cillo, Twrg Realty Group. GSMLS
