A stunning Center Hall Colonial offering 2,000 square feet of luxurious living space is nearing completion and ready to make its market debut. Built on the existing foundation and fully gutted and completely renovated, this exceptional residence delivers the quality, craftsmanship, and feel of brand-new construction across three thoughtfully designed levels.Featuring 4 spacious bedrooms, every inch of this home has been meticulously designed with premium finishes, modern elegance, and functional living in mind. The open-concept layout is complemented by soaring ceilings, abundant natural light, designer fixtures, and upscale finishes throughout, creating an inviting atmosphere ideal for both everyday living and entertaining.The impressive exterior offers outstanding curb appeal with professionally designed landscaping, stately 18-foot columns, and a welcoming front entrance. Enjoy a spacious front yard and an expansive private backyard featuring an above-ground pool, storage shed, and full privacy fencing creating the perfect outdoor retreat for entertaining, relaxing, and making lasting memories. This rare turnkey opportunity combines the charm of a classic Center Hall Colonial with the comfort and efficiency of modern construction. Ideally suited for buyers seeking luxury, space, and exceptional quality, this home truly offers the best of contemporary living. Expansive finished basement offering approximately 760 sq ft of versatile recreation space.
Active
$950,000
89 Susan Ct, Clifton City, NJ 07012
4beds
3,000sqft
:
Get pre-qualified$6,727/mo
Single Family Residence
Built in 1957
5,227 Square Feet Lot
$943,000 Zestimate®
$317/sqft
$-- HOA
What's special
Designer fixturesAbove-ground poolSoaring ceilingsFull privacy fencingExpansive private backyardUpscale finishes throughoutAbundant natural light
- 10 days |
- 1,093 |
- 55 |
Likely to sell faster than
Zillow last checked:
Listing updated:
Listed by:
Jazmine Clausen-soir 908-316-8530,
Bhgre Elite
Source: GSMLS,MLS#: 4042436
Facts & features
Interior
Bedrooms & bathrooms
- Bedrooms: 4
- Bathrooms: 5
- Full bathrooms: 5
Primary bedroom
- Description: Dressing Room, Full Bath, Walk-In Closet
Bedroom 1
- Level: First
- Area: 210
- Dimensions: 15 x 14
Bedroom 2
- Level: Second
- Area: 144
- Dimensions: 12 x 12
Bedroom 3
- Level: Second
- Area: 144
- Dimensions: 12 x 12
Bedroom 4
- Level: First
- Area: 81
- Dimensions: 9 x 9
Dining room
- Features: Dining L
- Level: First
- Area: 288
- Dimensions: 24 x 12
Family room
- Level: Basement
- Area: 920
- Dimensions: 40 x 23
Kitchen
- Features: Breakfast Bar, Kitchen Island, Eat-in Kitchen, Separate Dining Area
- Level: First
Living room
- Level: First
- Area: 192
- Dimensions: 16 x 12
Basement
- Features: Bath Main, Rec Room
Heating
- 2 Units, Forced Air, Natural Gas
Cooling
- 2 Units, Central Air, Zoned
Appliances
- Included: Carbon Monoxide Detector, Dishwasher, Kitchen Exhaust Fan, Range/Oven-Gas, Refrigerator, Gas Water Heater
- Laundry: Level 2
Features
- In-Law Floorplan
- Flooring: See Remarks, Wood
- Basement: Yes,Finished,Full,Walk-Out Access
- Has fireplace: Yes
- Fireplace features: See Remarks
Interior area
- Total structure area: 3,000
- Total interior livable area: 3,000 sqft
Property
Parking
- Total spaces: 4
- Parking features: 1 Car Width, See Remarks
- Uncovered spaces: 4
Features
- Patio & porch: Deck
- Has private pool: Yes
- Pool features: Outdoor Pool, Above Ground
Lot
- Size: 5,227 Square Feet
- Dimensions: 61 x 87
- Features: Cul-De-Sac
Details
- Parcel number: 2502000480001000660000
Construction
Type & style
- Home type: SingleFamily
- Architectural style: Contemporary,Colonial,Custom Home
- Property subtype: Single Family Residence
Materials
- Vinyl Siding
- Roof: Asphalt Shingle
Condition
- Year built: 1957
- Major remodel year: 2026
Utilities & green energy
- Gas: Gas-Natural
- Sewer: Public Sewer
- Water: Public
- Utilities for property: Natural Gas Connected
Community & HOA
Community
- Security: Carbon Monoxide Detector
- Subdivision: Mount Prospect Park
Location
- Region: Clifton
Financial & listing details
- Price per square foot: $317/sqft
- Tax assessed value: $153,300
- Annual tax amount: $9,395
- Date on market: 7/22/2026
- Ownership type: Fee Simple
Estimated market value
$943,000
$896,000 - $990,000
$6,474/mo
Price history
| Date | Event | Price |
|---|---|---|
| 7/22/2026 | Listed for sale | $950,000$317/sqft |
Source:  GSMLS #4042436 Report a problem GSMLS #4042436 Report a problem | ||
Public tax history
Tax history is unavailable.
Monthly payment
Est. payment
Payment breakdown
Explore the cost of this home by adjusting the details. Changes won't be saved.Climate risks
Neighborhood: Allwood
Nearby schools
GreatSchools rating
- 8/10School #9Grades: PK-5Distance: 0.7 mi
- 4/10Christopher Columbus Middle SchoolGrades: 6-8Distance: 1.8 mi
- 2/10Clifton High SchoolGrades: 9-12Distance: 1 mi
- $950,0004 bd5 ba-- sqft89 Susan Ct, Clifton, NJ 07012For Sale

- $597,400-- bd-- ba-- sqft88 Susan Ct, Clifton, NJ 07012Off Market
- $598,000-- bd-- ba-- sqft92 Susan Ct, Clifton, NJ 07012Off Market
- $619,800-- bd-- ba-- sqft93 Susan Ct, Clifton, NJ 07012Off Market
- $613,5004 bd2 ba-- sqft85 Susan Ct, Clifton, NJ 07012Off Market
- $637,800-- bd-- ba-- sqft78 Susan Ct, Clifton, NJ 07012Off Market
- $525,0002 bd2 ba-- sqft97 Susan Ct, Clifton, NJ 07012Sold
- $699,0004 bd2 ba-- sqft79 Susan Ct, Clifton, NJ 07012For Sale
A local agent can set up tours, give advice and negotiate with sellers.
A local lender can help you make sure your offer is ready when you are.
Similar homes
- $579,0003 bd2 ba4.4k sqft27 Kenter Pl, Clifton City, NJ 07012For Sale
 MLS ID #4040116, Anthony Khiami, Realty One Group Legend. GSMLS
 - $849,0004 bd2 ba2k sqft4 Howard Ave, Clifton City, NJ 07013For Sale
 MLS ID #4037187, Tanya Bressel, Exp Realty, Llc. GSMLS
 - $945,9995 bd4 ba3.5k sqft190 Pine Brook Rd, Montville Twp., NJ 07045For Sale
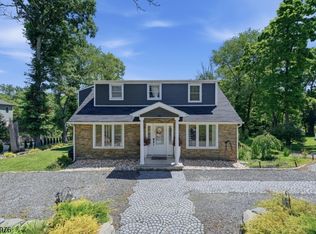 MLS ID #4039755, Katerin Lecaro, Coldwell Banker Realty. GSMLS
 - $939,0003 bd3 ba3.4k sqft522 Valley Rd #3, Clifton City, NJ 07013For Sale
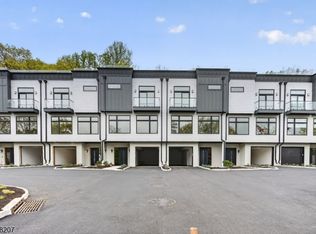 MLS ID #4027998, Ilia Veskov, New Jersey Homes And Estates. GSMLS
 - $949,0004 bd3 ba3.2k sqft215 Exeter Way, Hillside Twp., NJ 07205For SaleMLS ID #4028880, Chaim Cillo, Twrg Realty Group. GSMLS
- $969,0004 bd4 ba3.3k sqft1 Ranch Ct, Saddle Brook Twp., NJ 07663For SaleMLS ID #4034542, Brenda Moreno, Realty Of America. GSMLS
- $894,0003 bd3 ba2.8k sqft103 3rd Ave, Little Falls Twp., NJ 07424For SaleMLS ID #4027134, Teresa Maegerlein, Weichert Realtors. GSMLS
- $999,0005 bd4 ba2k sqft207 Stoughton Ave, Cranford, NJ 07016For Sale
 MLS ID #2701733R, JACQUELINE HASTINGS. All Jersey MLS
 - $849,0004 bd4 ba2.2k sqft210 Paterson Ave, Hasbrouck Heights Boro, NJ 07604For SaleMLS ID #4030060, Paula Cardenas, Signature Realty Nj. GSMLS
- $950,0005 bd3 ba2.9k sqft821 Wyoming Ave, Elizabeth City, NJ 07208For SaleMLS ID #4043298, Berardo Mendez, Exp Realty, Llc. GSMLS
- $946,0004 bd3 ba2.8k sqft21 Hewlett Rd, Montville Twp., NJ 07082For SaleMLS ID #4021181, Russell Siminoff, Coldwell Banker Realty. GSMLS
- $925,0004 bd3 ba2.2k sqft24 Magnolia Ave, Denville Twp., NJ 07834For SaleMLS ID #4037958, Danny Nunez, Realty One Group Legend. GSMLS
- $1,025,0004 bd3 ba2.5k sqft453 S Maple Ave, Glen Rock Boro, NJ 07452For SaleMLS ID #4039861, William T. Helfricht, United Real Estate. GSMLS
- $839,0005 bd4 ba3.3k sqft99 Morgan Pl, North Arlington Boro, NJ 07031For SaleMLS ID #4036772, Scott Lawrence Inderwies, Driftwood Real Estate Group Llc. GSMLS
- $729,9993 bd3 ba2.1k sqft84 Howard Pl, Nutley Twp., NJ 07110For SaleMLS ID #4038877, Zachary Sebek, Compass New Jersey Llc. GSMLS
- $1,260,0004 bd4 ba3k sqft20 Juniper Ct, Cedar Grove Twp., NJ 07009For SaleMLS ID #4042198, Susan Lovit, Compass New Jersey Llc. GSMLS
- $999,9994 bd5 ba2.5k sqft41 Nicole Ln, Parsippany-Troy Hills Twp., NJ 07054For SaleMLS ID #4037203, Pratiksha Shah, Weichert Realtors. GSMLS
- $829,0004 bd3 ba2.2k sqft20 Arnold Drive, Parsippany-Troy Hills Twp., NJ 07054For SaleMLS ID #4035627, Edison Salazar, Salazar Realty Group, Inc. GSMLS
- $850,0003 bd4 ba2.3k sqft130 Warren St, Clifton City, NJ 07013For SaleMLS ID #4034232, David Kelley, Nicholas Real Estate Agency. GSMLS
- $850,0003 bd4 ba2.3k sqft132 Warren St, Clifton City, NJ 07013For SaleMLS ID #4033981, David Kelley, Nicholas Real Estate Agency. GSMLS
