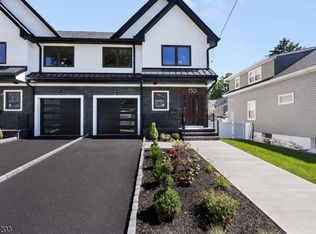
Welcome to this brand new spacious state of the art Townhouse with quick access via rt 80 & 46 to NYC. Located in Albion Section with local park within a block walk. Offering 3-4 bedrooms, 2 full bath and 2 half baths. All upgraded appliances, 36 inch stove, Viking wine cooler, Quartz counter tops and Track lighting. Ring installed door bell and Security Camera smart garage door lift. Central Air with multiple zones, tilt and turn open windows for easy cleaning. Washer and Dryer hookup located on second floor. Sliding glass door to patio with privacy vinyl fence encloses beautifully landscaped yard providing for outdoor entertainment. Installed Lawn sprinkler system in both front and back yard. The upper and lower levels provide for added Bonus room style recreational space. 10 year warranty included. Quick occupancy. Taxes are approximate. HOA TBD. Subject to minor subdivision in progress. Impressive detailed construction.
Active
$850,000
130 Warren St, Clifton City, NJ 07013
3beds
2,350sqft
Townhouse, Duplex
Built in 2026
7,405 Square Feet Lot
$-- Zestimate®
$362/sqft
$-- HOA
What's special
- 90 days
- 551
- 35
Zillow last checked:
Listing updated:
Listed by:
David Kelley 973-340-1202,
Nicholas Real Estate Agency
Source: GSMLS,MLS#: 4034232
Facts & features
Interior
Bedrooms & bathrooms
- Bedrooms: 3
- Bathrooms: 4
- Full bathrooms: 2
- 1/2 bathrooms: 2
Primary bedroom
- Description: Full Bath, Walk-In Closet
Bedroom 1
- Level: Second
Bedroom 2
- Level: Second
Bedroom 3
- Level: Second
Kitchen
- Features: Kitchen Island, Eat-in Kitchen
- Level: First
Living room
- Level: First
Basement
- Features: Family Room, Laundry Room, Powder Room, Utility Room
Heating
- 1 Unit, Forced Air, Zoned, Natural Gas
Cooling
- 2 Units, Central Air, Zoned
Appliances
- Included: Dishwasher, Microwave, Range/Oven-Gas, Refrigerator, Gas Water Heater
- Laundry: Laundry Room, In Basement
Features
- Walk-In Closet(s), Leisure Room, Bathroom
- Flooring: Tile, Wood
- Basement: Yes,Finished
- Number of fireplaces: 1
- Fireplace features: Gas, Living Room
- Common walls with other units/homes: End Unit,Townhouse-End Unit
Interior area
- Total structure area: 2,350
- Total interior livable area: 2,350 sqft
Property
Parking
- Total spaces: 1
- Parking features: 1 Car Width, Asphalt, Driveway-Exclusive, Attached Garage, Underground
- Attached garage spaces: 1
- Uncovered spaces: 1
Features
- Levels: Multi Floor Unit
- Patio & porch: Patio
Lot
- Size: 7,405 Square Feet
- Dimensions: 37 x 100
- Features: Level
Details
- Parcel number: 2502000220011000370000
- Zoning description: residential
Construction
Type & style
- Home type: Townhouse
- Property subtype: Townhouse, Duplex
- Attached to another structure: Yes
Materials
- Stone, Stucco, Vinyl Siding
- Roof: Asphalt Shingle
Condition
- Year built: 2026
Utilities & green energy
- Gas: Gas-Natural
- Sewer: Public Sewer
- Water: Public
- Utilities for property: Electricity Connected, Natural Gas Connected
Community & HOA
Community
- Security: Carbon Monoxide Detector(s), Smoke Detector(s)
- Subdivision: Albion
HOA
- Services included: See Remarks
Location
- Region: Clifton
Financial & listing details
- Price per square foot: $362/sqft
- Tax assessed value: $92,300
- Annual tax amount: $14,000
- Date on market: 6/20/2026
- Ownership type: Condominium
- Electric utility on property: Yes
Estimated market value
Not available
Estimated sales range
Not available
Not available
Price history
| Date | Event | Price |
|---|---|---|
| 6/20/2026 | Listed for sale | $850,000$362/sqft |
Source:  GSMLS #4034232 Report a problem GSMLS #4034232 Report a problem | ||
Public tax history
Tax history is unavailable.
Monthly payment
Est. payment
Payment breakdown
Explore the cost of this home by adjusting the details. Changes won't be saved.Climate risks
Neighborhood: Albion Place
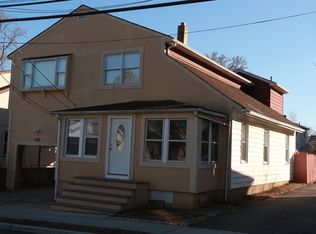
Similar homes
- $895,0003 bd3 ba3.4k sqft522 Valley Rd #3, Clifton City, NJ 07013For Sale
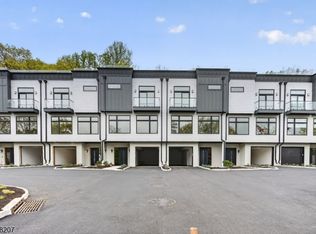 MLS ID #4051563, Ilia Veskov, New Jersey Homes And Estates. GSMLS
 - $850,0004 bd3 ba3.2k sqft163 Oldham Rd, Wayne Twp., NJ 07470For Sale
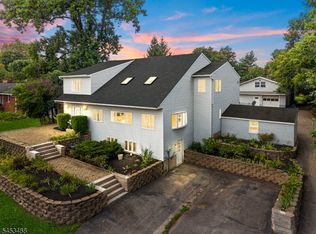 MLS ID #4047192, Francesca Messercola, Keller Williams Prosperity Realty. GSMLS
 - $950,0004 bd5 ba3k sqft89 Susan Ct, Clifton City, NJ 07012For Sale
 MLS ID #4042436, Jazmine Clausen-soir, Bhgre Elite. GSMLS
 - $894,0003 bd3 ba2.8k sqft103 3rd Ave, Little Falls Twp., NJ 07424For Sale
 MLS ID #4027134, Teresa Maegerlein, Weichert Realtors. GSMLS
