"Welcome to this beautiful 5-bedroom, 2.5-bath home in North Arlington, offering over 3,000 square feet of open, light-filled living space. The brand-new kitchen anchors a flowing floor plan perfect for entertaining, while the primary suite offers a private retreat. A full basement with gym and game room adds flexible space for multi-generational living, and the backyard oasis with pool makes this home perfect for warm-weather gatherings. Commuters will love the easy access to New York City, with the Lyndhurst train station just minutes away offering a direct ride to Penn Station. Sold as-is — an incredible value in today's market."
For sale
$749,999
99 Morgan Pl, North Arlington, NJ 07031
5beds
--sqft
Single Family Residence
Built in ----
4,262 Square Feet Lot
$-- Zestimate®
$--/sqft
$-- HOA
What's special
Brand-new kitchenBackyard oasis with pool
- 6 hours
- 224
- 7
Zillow last checked:
Listing updated:
Listed by:
DEBORAH RIVERA 201-819-0637,
PREMIUMONE REALTY LLC 908-445-5546
Source: HCMLS,MLS#: 260021007
Facts & features
Interior
Bedrooms & bathrooms
- Bedrooms: 5
- Bathrooms: 3
- Full bathrooms: 2
- 1/2 bathrooms: 1
Heating
- Baseboard, Natural Gas
Cooling
- Central Air, Gas
Appliances
- Included: Dishwasher, Microwave, Refrigerator, Washer/Dryer
Features
- Basement: Full,Partially Finished
Property
Parking
- Parking features: Garage
- Has garage: Yes
Lot
- Size: 4,262 Square Feet
- Dimensions: 50.47 x 84.45
Details
- Parcel number: 3900117000000025
Construction
Type & style
- Home type: SingleFamily
- Architectural style: Colonial
- Property subtype: Single Family Residence
Materials
- Aluminum Siding, Shingle Siding
Community & HOA
HOA
- Amenities included: Pool
Location
- Region: North Arlington
Financial & listing details
- Tax assessed value: $741,300
- Annual tax amount: $15,142
- Date on market: 10/17/2026
- Exclusions: Personalty
Estimated market value
Not available
Estimated sales range
Not available
$5,500/mo
Price history
| Date | Event | Price |
|---|---|---|
| 10/17/2026 | Listed for sale | $749,999-6.2% |
Source:  NJMLS #26038847 Report a problem NJMLS #26038847 Report a problem | ||
| 10/5/2026 | Listing removed | $799,900 |
Source: NJMLS #26022723 Report a problem | ||
| 8/4/2026 | Price change | $799,900-4.7% |
Source:  GSMLS #4036772 Report a problem GSMLS #4036772 Report a problem | ||
| 7/21/2026 | Price change | $839,000-1.2% |
Source: GSMLS #4036772 Report a problem | ||
| 6/17/2026 | Listed for sale | $849,000 |
Source: NJMLS #26022723 Report a problem | ||
| 2/10/2026 | Listing removed | $849,000 |
Source: NJMLS #25037704 Report a problem | ||
| 10/22/2025 | Listed for sale | $849,000+34.8% |
Source: NJMLS #25037704 Report a problem | ||
| 6/24/2022 | Listing removed | -- |
Source: GSMLS #3780847 Report a problem | ||
| 6/1/2022 | Price change | $629,999-1.6% |
Source: GSMLS #3780847 Report a problem | ||
| 5/31/2022 | Price change | $639,999-5.2% |
Source: NJMLS #22016287 Report a problem | ||
| 5/9/2022 | Listed for sale | $675,000+50.3% |
Source: GSMLS #3780847 Report a problem | ||
| 5/20/2017 | Listing removed | $449,107+4.3% |
Source: Auction.com Report a problem | ||
| 12/21/2016 | Listing removed | $430,707+430607% |
Source: Auction.com Report a problem | ||
| 4/11/2016 | Price change | $100-100% |
Source: Auction.com Report a problem | ||
| 1/11/2016 | Listed for sale | -- |
Source: Auction.com Report a problem | ||
| 12/24/2001 | Sold | $273,720+76.6% |
Source: Public Record Report a problem | ||
| 4/22/1996 | Sold | $155,000 |
Source: Public Record Report a problem | ||
Public tax history
| Year | Property taxes | Tax assessment |
|---|---|---|
| 2026 | $15,142 -3% | $741,300 +9.5% |
| 2025 | $15,603 +8.6% | $677,200 +8.6% |
| 2024 | $14,361 +3.3% | $623,300 +9.5% |
| 2023 | $13,902 +1.4% | $569,300 +6.7% |
| 2022 | $13,716 +3.1% | $533,500 +12.3% |
| 2021 | $13,307 +1.2% | $474,900 +1.7% |
| 2020 | $13,152 +0.4% | $466,800 +1.9% |
| 2019 | $13,096 | $458,100 +1.9% |
| 2018 | $13,096 +2% | $449,400 +2% |
| 2017 | $12,836 +2.9% | $440,700 +6.4% |
| 2016 | $12,480 +4.4% | $414,200 |
| 2015 | $11,958 +2.9% | $414,200 |
| 2014 | $11,622 +4.4% | $414,200 |
| 2013 | $11,134 | $414,200 |
| 2012 | $11,134 +56.7% | $414,200 |
| 2011 | $7,104 +5.8% | $414,200 +176.5% |
| 2010 | $6,714 +2.3% | $149,800 |
| 2009 | $6,561 | $149,800 |
| 2007 | -- | $149,800 |
| 2006 | -- | $149,800 |
| 2005 | -- | $149,800 |
| 2004 | -- | $149,800 |
| 2003 | -- | $149,800 |
| 2002 | -- | $149,800 |
| 2001 | -- | $149,800 |
Find assessor info on the county website
Monthly payment
Est. payment
Payment breakdown
Explore the cost of this home by adjusting the details. Changes won't be saved.Climate risks
Neighborhood: 07031
Similar homes
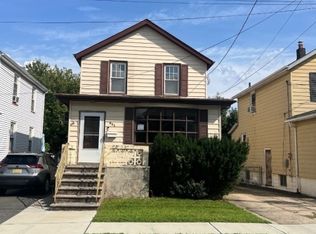
- $744,9003 bd3 ba-- sqft752 Forest St, Kearny, NJ 07032For Sale
 MLS ID #260017126, JOHN BATISTA. HCMLS
 - $790,0002 bd2 ba-- sqft696 1st St, Secaucus, NJ 07094For Sale
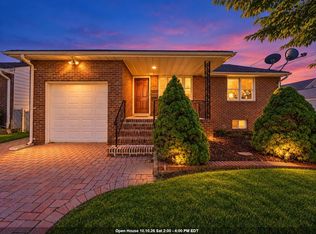 MLS ID #260020312, CLAUDIA T ROESING. HCMLS
 - $675,0004 bd3 ba-- sqft1611 86th St, North Bergen, NJ 07047For Sale
 MLS ID #260020113, NEDAM MUSTAFA. HCMLS
 - $585,0003 bd3 ba-- sqft633 Chestnut St, Kearny, NJ 07032For Sale
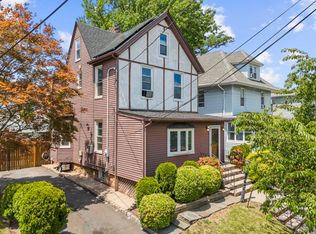 MLS ID #260013438, ITSIA MARTINEZ. HCMLS
 - $719,9004 bd3 ba2.5k sqft75 Dolly Dr, Parsippany, NJ 07054For Sale
 MLS ID #2705918R, RYAN T. DESTLER. All Jersey MLS
 - $635,0004 bd2 ba-- sqft50 Ernest St, Nutley, NJ 07110For SaleMLS ID #2617904R, KAVITA SUBRAMANI. All Jersey MLS
- $750,0004 bd3 ba2.1k sqft289 E Sidney Avenue, Mount Vernon, NY 10553For Sale
 MLS ID #1059459, Anthony D. Saddler, Listing by: YourHomeSold Guaranteed Realty. OneKey® MLS as distributed by MLS GRID
 - $849,0003 bd2 ba1.8k sqft2866 Dewey Avenue, Bronx, NY 10465For SaleMLS ID #1063866, Yara Annechiarico, Listing by: At Home With Yara Realty. OneKey® MLS as distributed by MLS GRID
- $749,0003 bd2 ba1.1k sqft1554 McDonald Street, Bronx, NY 10461For SaleMLS ID #931877, Vincent Buccieri, Listing by: Today Realty Corp.. OneKey® MLS as distributed by MLS GRID
- $899,0005 bd3 ba1.9k sqft147 Claremont Ave, Verona, NJ 07044For SaleMLS ID #2702267R, ROBERT DEKANSKI. All Jersey MLS
- $975,0004 bd3 ba2.7k sqft628 New Dover Rd, Colonia, NJ 07067For SaleMLS ID #2706307R, KLAUDIA PIOTROWICZ. All Jersey MLS
- $775,0003 bd4 ba1.7k sqft1 Lewis St, Haledon, NJ 07508For SaleMLS ID #2700530R, ROBERT DEKANSKI. All Jersey MLS
- $799,9005 bd3 ba2k sqft219 W 1st St, Edison, NJ 08820For SaleMLS ID #2702140R, OLGA VAZ. All Jersey MLS
- $799,0004 bd2 ba1.3k sqft2929 Coddington Avenue, Bronx, NY 10461For SaleMLS ID #1057241, Lorenna Lorenzo, Listing by: Exit Realty Connections. OneKey® MLS as distributed by MLS GRID
- $695,0005 bd3 ba-- sqft133 Hillcrest Ave, Plainfield, NJ 07062For SaleMLS ID #2705657R, TALIA SAILER. All Jersey MLS
