Welcome to this beautifully maintained Cape Cod nestled in one of Nutley's most desirable neighborhoods. This inviting home offers 4 spacious bedrooms and 2 full bathrooms, featuring gleaming hardwood floors throughout and an updated kitchen with stainless steel appliances. The finished basement provides valuable additional living space, including a versatile bonus room ideal for a home office, fitness area, or recreation room. An oversized detached garage offers ample parking and storage, complemented by additional storage space above. Conveniently located near parks, schools, shopping, and dining, with easy access to the GSP and major transportation routes, this home is perfectly situated for commuting to New York City and surrounding areas. Combining timeless charm, functional living space, and an exceptional location, this move-in-ready home presents a wonderful opportunity in the heart of Nutley.
For sale
$635,000
50 Ernest St, Nutley, NJ 07110
4beds
--sqft
Single Family Residence
Built in 1960
0 Square Feet Lot
$649,700 Zestimate®
$--/sqft
$-- HOA
What's special
- 31 days
- 1,164
- 39
Zillow last checked:
Listing updated:
Listed by:
KAVITA SUBRAMANI 732-666-8237,
REALTY MARK CENTRAL
Source: All Jersey MLS,MLS#: 2617904R
Facts & features
Interior
Bedrooms & bathrooms
- Bedrooms: 4
- Bathrooms: 2
- Full bathrooms: 2
Dining room
- Features: Living Dining Combo
Kitchen
- Features: Eat-in Kitchen
Basement
- Area: 0
Heating
- Radiators-Steam
Cooling
- Central Air, Window Unit(s)
Appliances
- Included: Dishwasher, Dryer, Gas Range/Oven, Microwave, Refrigerator, Range, Washer, Gas Water Heater
Features
- 1 Bedroom, 2 Bedrooms, Kitchen, Living Room, Bath Full, Den, None, Additional Bath, Other Room(s)
- Flooring: Ceramic Tile, Laminate, Wood
- Basement: Partially Finished, Full, Bath Full, Other Room(s), Recreation Room, Laundry Facilities
- Has fireplace: No
Interior area
- Total structure area: 0
Video & virtual tour
Property
Parking
- Total spaces: 1
- Parking features: 3 Cars Deep, Additional Parking, Asphalt, Garage, Detached, Garage Door Opener, Driveway, On Street
- Garage spaces: 1
- Has uncovered spaces: Yes
Features
- Levels: Two
- Stories: 3
- Patio & porch: Enclosed
- Exterior features: Enclosed Porch(es)
Lot
- Size: 0 Square Feet
- Dimensions: 0.10 x 0.10
- Features: Level
Details
- Parcel number: 1609105000000004
Construction
Type & style
- Home type: SingleFamily
- Architectural style: Cape Cod
- Property subtype: Single Family Residence
Materials
- Roof: Asphalt
Condition
- Year built: 1960
Utilities & green energy
- Gas: Natural Gas
- Sewer: Public Sewer
- Water: Public
- Utilities for property: Electricity Connected, Natural Gas Connected
Community & HOA
Location
- Region: Nutley
Financial & listing details
- Tax assessed value: $438,600
- Annual tax amount: $11,837
- Date on market: 6/19/2026
- Ownership: Fee Simple
- Electric utility on property: Yes
Estimated market value
$649,700
$617,000 - $682,000
$3,850/mo
Price history
| Date | Event | Price |
|---|---|---|
| 6/19/2026 | Listed for sale | $635,000+111% |
Source:  GSMLS #4034085 Report a problem GSMLS #4034085 Report a problem | ||
| 3/24/2017 | Sold | $301,000+0.4% |
Source: GSMLS #3362078 Report a problem | ||
| 2/9/2017 | Listed for sale | $299,900+35% |
Source: CENTURY 21 Cedarcrest Realty, Inc. #3362078 Report a problem | ||
| 2/22/2003 | Sold | $222,222 |
Source: Public Record Report a problem | ||
Public tax history
| Year | Property taxes | Tax assessment |
|---|---|---|
| 2025 | $11,838 +2.5% | $438,600 |
| 2024 | $11,544 +6.6% | $438,600 |
| 2023 | $10,827 +0.5% | $438,600 +56.5% |
| 2022 | $10,771 +4.4% | $280,200 |
| 2021 | $10,317 +2.1% | $280,200 |
| 2020 | $10,110 +2.8% | $280,200 |
| 2019 | $9,838 +1.1% | $280,200 |
| 2018 | $9,731 +3.1% | $280,200 |
| 2017 | $9,443 +9.4% | $280,200 |
| 2016 | $8,635 +1.3% | $280,200 +7.6% |
| 2015 | $8,526 +2.2% | $260,400 |
| 2014 | $8,341 +5.1% | $260,400 |
| 2013 | $7,940 +3.9% | $260,400 |
| 2012 | $7,642 -1.6% | $260,400 -0.9% |
| 2011 | $7,767 -1.1% | $262,700 -6.1% |
| 2010 | $7,857 -5.9% | $279,700 -15.2% |
| 2009 | $8,353 +4.8% | $329,700 -9.8% |
| 2008 | $7,972 +6.3% | $365,700 |
| 2007 | $7,497 | $365,700 +720% |
| 2006 | -- | $44,600 |
| 2005 | -- | $44,600 |
| 2004 | $6,320 | $44,600 |
| 2003 | -- | $44,600 |
| 2002 | -- | $44,600 |
| 2001 | -- | $44,600 |
Find assessor info on the county website
Monthly payment
Est. payment
Payment breakdown
Explore the cost of this home by adjusting the details. Changes won't be saved.Climate risks
Neighborhood: 07110
Similar homes
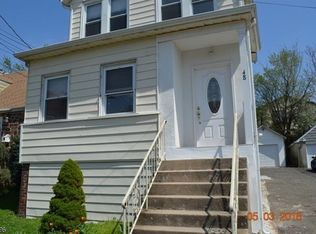
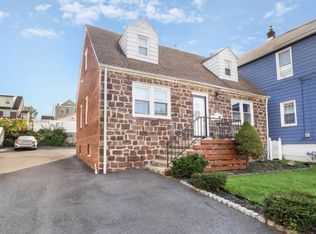
- $552,0004 bd2 ba-- sqft155 Columbia Ave, Nutley Twp., NJ 07110For Sale
 MLS ID #4049322, Maryanne Donzi, Weichert Rltrs Fle. GSMLS
 - $599,0003 bd2 ba1.6k sqft656 Devon St, Kearny, NJ 07032For Sale
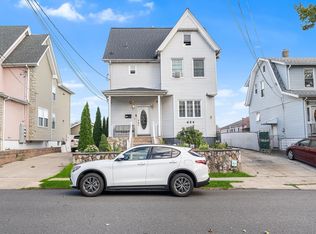 MLS ID #260016068, RUBEN D ROMERO. HCMLS
 - $700,0003 bd2 ba-- sqft230 Watchung Ave, Bloomfield, NJ 07003For Sale
 MLS ID #260015626, MICHAEL KLEIN. HCMLS
 - $620,0004 bd3 ba-- sqft29 Miller St, Saddle Brook, NJ 07663For Sale
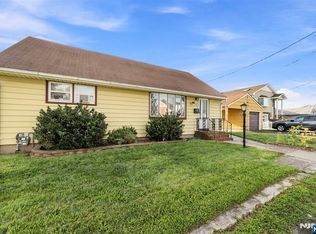
 MLS ID #26032432, Kamila Dubisz, EXP Realty, LLC. NJMLS
 - $699,9005 bd4 ba-- sqft754 Highland Ave, Newark, NJ 07104For SaleMLS ID #26012520, Domingo Rodriguez, EXP Realty, LLC. NJMLS
- $619,0005 bd2 ba1.8k sqft38 Jackson Ave, Carteret, NJ 07008For Sale
 MLS ID #2702336R, VALERIE VARGAS. All Jersey MLS
 - $599,0004 bd2 ba1.4k sqft1026 Bashford Ave, Union, NJ 07083For SaleMLS ID #2700603R, JIGER J. PATEL. All Jersey MLS
- $499,0002 bd2 ba1.1k sqft25 Comfort Pl, Clifton, NJ 07011For SaleMLS ID #2703343R, ROBERT DEKANSKI. All Jersey MLS
- $569,0004 bd2 ba-- sqft1497 Burnett Ave, Union, NJ 07083For SaleMLS ID #2702150R, BRITTANY A. REED. All Jersey MLS
- $495,0003 bd2 ba-- sqft415-417 Preakness Ave, Paterson, NJ 07502For SaleMLS ID #26032359, Michael Vera-Silva, Realty One Group Paramount. NJMLS
- $574,9994 bd3 ba1.2k sqft1147 Passaic Ave, Linden, NJ 07036For SaleMLS ID #2700722R, CHARLES KORB. All Jersey MLS
