Welcome to Dawson Brook, an enclave of just 30 luxury residences designed for sophisticated 55+ living. It's rare to find a home for sale in this highly desirable community and this Worthington model end-unit townhouse includes one of a kind modifications and offers a rare blend of scale, style, and 1st floor living. The heart of the home is a stunning open-concept kitchen featuring a center island and casual dining area, which flows seamlessly into a grand 2-story family room anchored by a cozy gas fireplace. For those who love to entertain outdoors, glass doors lead to a private patio equipped with a custom awning and dedicated gas line for easy grilling.The primary suite serves as a true main-floor retreat, showcasing a tray ceiling, a custom accent wall, a spacious walk-in closet, and a spa-like ensuite bath. The main level is rounded out by an elegant dining room, powder room, and a generous laundry room with access to the oversized two-car garage.Upstairs, discover 2 additional large bedrooms, home office, and a full bath. The finished lower level is an entertainer's dream, BOAsting expansive media room and exercise room, another full bathroom, and substantial storage space. Throughout the home, upgraded wood flooring and crisp crown moldings reflect a commitment to quality. Located adjacent to a vibrant town park with trails, pickleball, and community gardens, this is a truly unique opportunity in a low-density community. It won't be available for long!
Active
$1,000,000
2 Par Ct, Randolph Twp., NJ 07869
3beds
2,672sqft
Townhouse
Built in 2016
-- sqft lot
$989,700 Zestimate®
$374/sqft
$747/mo HOA
What's special
- 25 days
- 1,057
- 48
Zillow last checked:
Listing updated:
Listed by:
Douglas Tucker 973-769-1563,
Compass New Jersey, Llc,
Nicolas Zarro
Source: GSMLS,MLS#: 4057373
Facts & features
Interior
Bedrooms & bathrooms
- Bedrooms: 3
- Bathrooms: 4
- Full bathrooms: 3
- 1/2 bathrooms: 1
Primary bedroom
- Description: 1st Floor, Full Bath
Bedroom 1
- Level: First
- Area: 378
- Dimensions: 14 x 27
Bedroom 2
- Level: Second
- Area: 221
- Dimensions: 17 x 13
Bedroom 3
- Level: Second
- Area: 208
- Dimensions: 16 x 13
Primary bathroom
- Features: Soaking Tub, Stall Shower
Dining room
- Features: Formal Dining Room
- Level: First
- Area: 169
- Dimensions: 13 x 13
Family room
- Level: First
- Area: 323
- Dimensions: 19 x 17
Kitchen
- Features: Kitchen Island
- Level: First
- Area: 399
- Dimensions: 19 x 21
Basement
- Features: Exercise Room, Media Room, Storage Room
Heating
- 1 Unit, Forced Air, Zoned, Natural Gas
Cooling
- 1 Unit, Central Air, Zoned
Appliances
- Included: Carbon Monoxide Detector, Kitchen Exhaust Fan, Microwave, Range/Oven-Gas
Features
- Cathedral Ceiling(s), High Ceilings, Walk-In Closet(s), Office, Media Room, Exercise Room
- Flooring: Carpet, Tile, Wood
- Basement: Yes,Finished
- Number of fireplaces: 1
- Fireplace features: Family Room
- Common walls with other units/homes: End Unit
Interior area
- Total structure area: 2,672
- Total interior livable area: 2,672 sqft
Property
Parking
- Total spaces: 2
- Parking features: 2 Car Width, Attached Garage
- Attached garage spaces: 2
Features
- Levels: Multi Floor Unit
- Patio & porch: Deck
Details
- Parcel number: 2332000490000000060062
Construction
Type & style
- Home type: Townhouse
- Property subtype: Townhouse
- Attached to another structure: Yes
Materials
- Roof: Asphalt Shingle
Condition
- Year built: 2016
Utilities & green energy
- Gas: Gas-Natural
- Sewer: Private Sewer
- Water: Public
- Utilities for property: Natural Gas Connected
Community & HOA
Community
- Security: Carbon Monoxide Detector(s), Security System, Carbon Monoxide Detector
- Senior community: Yes
- Subdivision: Dawson Brook
HOA
- Has HOA: Yes
- Services included: Maintenance-Common Area, Maintenance Structure, Sewer, Snow Removal, Trash
- HOA fee: $747 monthly
Location
- Region: Randolph
Financial & listing details
- Price per square foot: $374/sqft
- Tax assessed value: $626,900
- Annual tax amount: $18,380
- Date on market: 10/11/2026
- Exclusions: Laundry hall light fixture, mstr bed light fixture, BR #2 light fixture
- Ownership type: Fee Simple
Estimated market value
$989,700
$940,000 - $1.04M
$4,751/mo
Price history
| Date | Event | Price |
|---|---|---|
| 10/11/2026 | Listed for sale | $1,000,000+55.3%$374/sqft |
Source:  GSMLS #4057373 Report a problem | ||
| 6/14/2017 | Sold | $644,092$241/sqft |
Source: GSMLS #3398664 Report a problem | ||
Public tax history
| Year | Property taxes | Tax assessment |
|---|---|---|
| 2026 | $18,381 +3.6% | $626,900 |
| 2025 | $17,748 | $626,900 |
| 2024 | $17,748 +2.6% | $626,900 |
| 2023 | $17,302 +3.3% | $626,900 |
| 2022 | $16,757 +0.8% | $626,900 |
| 2021 | $16,625 +8.1% | $626,900 +5.8% |
| 2020 | $15,375 +1.3% | $592,500 |
| 2019 | $15,180 +1.3% | $592,500 |
| 2018 | $14,990 +355.1% | $592,500 +308.6% |
| 2017 | $3,294 +1.2% | $145,000 +61.1% |
| 2016 | $3,254 +1.6% | $90,000 |
| 2015 | $3,204 | $90,000 |
Find assessor info on the county website
Monthly payment
Est. payment
Payment breakdown
Explore the cost of this home by adjusting the details. Changes won't be saved.Climate risks
Neighborhood: 07869
Nearby schools
Schools provided by the listing agent
- Elementary: Ironia
- Middle: Randolph
- High: Randolph
Source: GSMLS. This data may not be complete. We recommend contacting the local school district to confirm school assignments for this home.
Similar homes
- $899,0003 bd4 ba2.7k sqft2 Ardsley Ct, Denville Twp., NJ 07834For Sale
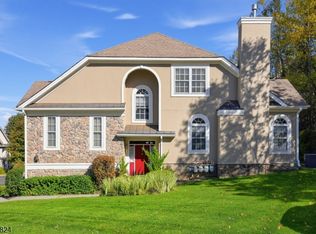 MLS ID #4060622, Merna Testino, Keller Williams Town Life. GSMLS
- $690,0003 bd3 ba1.9k sqft41 Shongum Rd, Randolph Twp., NJ 07869For Sale
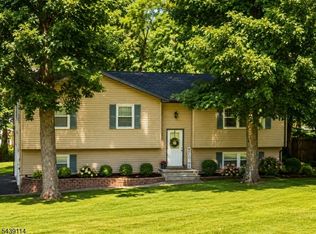 MLS ID #4059777, Jocelyn Russo, Coldwell Banker Realty. GSMLS
- $580,0003 bd3 ba2.2k sqft37 Woodmont Dr, Randolph Twp., NJ 07869For Sale
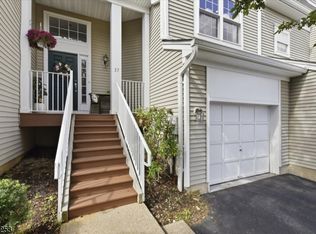 MLS ID #4045730, Heather Bailey, Coldwell Banker Realty. GSMLS
- $949,9004 bd4 ba3k sqft33 Rose Ln, Rockaway Boro, NJ 07866For Sale
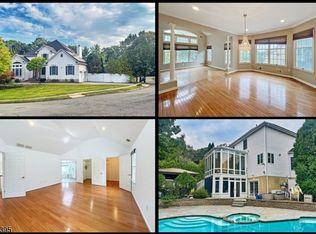 MLS ID #4053500, Ian A. Wolf, Keller Williams Metropolitan. GSMLS
- $699,0003 bd2 ba1.4k sqft79 W Main St, Mendham, NJ 07945For Sale
 MLS ID #2706863R, MEREDITH ARENA. All Jersey MLS
