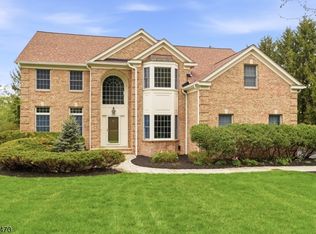
STUNNING SIX-BEDROOM COLONIAL IN HIGHLY SOUGHT HIGHGATE AT CHATHAM! TUCKED AWAY ON A PRIVATE CUL-DE-SAC WITH SWEEPING SUNSET VIEWS OVER PROTECTED OPEN SPACE NEAR THE GREAT SWAMP NATIONAL WILDLIFE REFUGE, THIS EXTRAORDINARY ESTATE OFFERS A RARE COMBINATION OF LUXURY, PRIVACY, AND RESORT-STYLE LIVING. WITH OVER 7,200 SF OF BEAUTIFULLY DESIGNED SPACE, THE HOME IS PERFECTLY SUITED FOR BOTH EVERYDAY LIFE AND ELEGANT ENTERTAINING. SUN-FILLED INTERIORS, SOARING CEILINGS, CUSTOM MILLWORK, DESIGNER FINISHES, AND A SPECTACULAR CHEF'S KITCHEN CREATE A WARM YET SOPHISTICATED ATMOSPHERE. SUNSET VIEWS ACROSS KITCHEN, BREAKFAST AREA AND GREAT ROOMS; ENJOY TOGETHER! FIRST FLOOR ALSO OFFERS WOOD PANELED OFFICE AND LARGE GUEST SUITE. THE PRIVATE PRIMARY SUITE OFFERS A FIREPLACE, SPA-LIKE BATH, GENEROUS WALK-IN CLOSETS AND GAS FIREPLACE. FOUR ADDITIONAL ENSUITE BEDROOMS AND LAUNDRY ROOM COMPLETE THIS FLOOR. WHILE THE WALKOUT LOWER LEVEL FEATURES A WINE CELLAR, WET BAR, FULL BATH, WALK IN CLOSETS AND EXPANSIVE RECREATION SPACES. OUTSIDE, ENJOY A HEATED POOL, OUTDOOR FIREPLACE, LUSH LANDSCAPING, AND UNFORGETTABLE SUNSETS THAT MAKE EVERY DAY FEEL LIKE A VACATION. DIRECT ACCESS TO PRIVATE FENCED GROUNDS AND POOL FROM FIRST FLOOR AND LOWER LEVELS. SPACE FOR ELEVATOR. GENERATOR. ALL THIS JUST 1.5 MILES FROM NJ TRANSIT SERVICE TO NYC & MINUTES FROM CHATHAM'S TOP-RATED SCHOOLS, SHOPPING, & DINING. A RARE OPPORTUNITY TO EXPERIENCE THE BEST OF SUBURBAN LIVING IN ONE OF CHATHAM'S PREMIER NEIGHBORHOODS.
Under contract
$3,150,000
107 Longview Ave, Chatham Twp., NJ 07928
6beds
7,200sqft
Single Family Residence
Built in 2018
0.54 Acres Lot
$3,082,000 Zestimate®
$438/sqft
$-- HOA
What's special
- 77 days |
- 205 |
- 4 |
Zillow last checked:
Listing updated:
Listed by:
Erika Sirabian 908-723-2101,
Coldwell Banker Realty
Source: GSMLS,MLS#: 4033747
Facts & features
Interior
Bedrooms & bathrooms
- Bedrooms: 6
- Bathrooms: 7
- Full bathrooms: 6
- 1/2 bathrooms: 1
Primary bedroom
- Description: Fireplace, Full Bath, Walk-In Closet
Bedroom 1
- Level: Second
- Area: 361
- Dimensions: 19 x 19
Bedroom 2
- Level: First
- Area: 240
- Dimensions: 16 x 15
Bedroom 3
- Level: Second
- Area: 238
- Dimensions: 17 x 14
Bedroom 4
- Level: Second
- Area: 240
- Dimensions: 16 x 15
Bedroom 5
- Area: 195
- Dimensions: 15 x 13
Primary bathroom
- Features: Soaking Tub, Stall Shower
Dining room
- Features: Formal Dining Room
- Level: First
- Area: 272
- Dimensions: 17 x 16
Family room
- Level: First
- Area: 456
- Dimensions: 24 x 19
Kitchen
- Features: Breakfast Bar, Kitchen Island, Eat-in Kitchen, Pantry
- Level: First
- Area: 476
- Dimensions: 28 x 17
Living room
- Level: First
- Area: 240
- Dimensions: 16 x 15
Basement
- Features: BathOthr, FamilyRm, GarEnter, MudRoom, RecRoom, Storage, Utility, Walkout
Heating
- 3 Units, Forced Air, Natural Gas
Cooling
- 3 Units, Ceiling Fan(s), Central Air
Appliances
- Included: Carbon Monoxide Detector, Central Vacuum, Gas Cooktop, Dishwasher, Dryer, Generator-Built-In, Kitchen Exhaust Fan, Microwave, Refrigerator, Self Cleaning Oven, Wall Oven(s) - Electric, Washer, Wine Refrigerator, Gas Water Heater
- Laundry: Level 2
Features
- Central Vacuum, Bedroom, Rec Room, In-Law Floorplan
- Flooring: Tile, Wood
- Windows: Thermal Windows/Doors, Blinds, Drapes
- Basement: Yes,Finished,Full,Walk-Out Access,Sump Pump
- Number of fireplaces: 2
- Fireplace features: Bedroom 1, Great Room, Master Bedroom
Interior area
- Total structure area: 7,200
- Total interior livable area: 7,200 sqft
Property
Parking
- Total spaces: 5
- Parking features: 2 Car Width, Asphalt
- Attached garage spaces: 3
- Uncovered spaces: 5
Features
- Patio & porch: Patio
- Exterior features: Underground Lawn Sprinkler
- Has private pool: Yes
- Pool features: Gunite, Heated, In Ground
- Fencing: Metal Fence
- Has view: Yes
- View description: Mountain(s)
Lot
- Size: 0.54 Acres
- Dimensions: .5395 AC
- Features: Cul-De-Sac
Details
- Parcel number: 2305000330000000140001
- Zoning description: Residential
- Other equipment: Generator-Built-In
Construction
Type & style
- Home type: SingleFamily
- Architectural style: Colonial
- Property subtype: Single Family Residence
Materials
- Composition Siding, Stone
- Roof: Asphalt Shingle
Condition
- Year built: 2018
Utilities & green energy
- Gas: Gas-Natural
- Sewer: Public Sewer
- Water: Public
- Utilities for property: Electricity Connected, Natural Gas Connected, Cable Available, Fiber Optic Available
Community & HOA
Community
- Security: Carbon Monoxide Detector
- Subdivision: Highgate At Chatham
Location
- Region: Chatham
Financial & listing details
- Price per square foot: $438/sqft
- Tax assessed value: $1,930,400
- Annual tax amount: $40,615
- Date on market: 6/13/2026
- Exclusions: NONE!
- Ownership type: Fee Simple
- Electric utility on property: Yes
Estimated market value
$3,082,000
$2.93M - $3.24M
$15,274/mo
Price history
| Date | Event | Price |
|---|---|---|
| 7/30/2026 | Pending sale | $3,150,000$438/sqft |
Source:  GSMLS #4033747 Report a problem GSMLS #4033747 Report a problem | ||
| 6/13/2026 | Listed for sale | $3,150,000+5.2%$438/sqft |
Source: GSMLS #4033747 Report a problem | ||
| 6/2/2026 | Listing removed | $2,995,000$416/sqft |
Source: GSMLS #4028209 Report a problem | ||
| 5/16/2026 | Listed for sale | $2,995,000$416/sqft |
Source: GSMLS #4028209 Report a problem | ||
| 5/13/2026 | Listing removed | $2,995,000$416/sqft |
Source: GSMLS #4013723 Report a problem | ||
| 4/22/2026 | Price change | $2,995,000-6.4%$416/sqft |
Source: GSMLS #4013723 Report a problem | ||
| 3/11/2026 | Listed for sale | $3,200,000+48.6%$444/sqft |
Source: GSMLS #4013723 Report a problem | ||
| 2/8/2021 | Sold | $2,153,250-5.4%$299/sqft |
Source: GSMLS #3667535 Report a problem | ||
| 12/25/2020 | Pending sale | $2,275,000$316/sqft |
Source: Keller Williams Realty Premier Properties #3667535 Report a problem | ||
| 9/28/2020 | Price change | $2,275,000-0.6%$316/sqft |
Source: KELLER WILLIAMS REALTY #3667535 Report a problem | ||
| 8/6/2020 | Price change | $2,289,000-1.5%$318/sqft |
Source: KELLER WILLIAMS REALTY #3639404 Report a problem | ||
| 6/17/2020 | Listed for sale | $2,325,000+10.7%$323/sqft |
Source: KELLER WILLIAMS REALTY #3639404 Report a problem | ||
| 3/2/2018 | Sold | $2,100,000+180%$292/sqft |
Source: GSMLS #3439733 Report a problem | ||
| 12/8/2015 | Sold | $750,000$104/sqft |
Source: Public Record Report a problem | ||
Public tax history
| Year | Property taxes | Tax assessment |
|---|---|---|
| 2025 | $38,396 | $1,930,400 |
| 2024 | $38,396 +1.7% | $1,930,400 |
| 2023 | $37,759 +0.5% | $1,930,400 |
| 2022 | $37,566 +0.8% | $1,930,400 |
| 2021 | $37,276 +4.2% | $1,930,400 |
| 2020 | $35,790 +3.5% | $1,930,400 +2.4% |
| 2019 | $34,565 +352.5% | $1,885,700 +341.1% |
| 2018 | $7,639 +165.1% | $427,500 |
| 2017 | $2,881 +0.4% | $427,500 +161% |
| 2016 | $2,870 +0.8% | $163,800 |
| 2015 | $2,847 | $163,800 |
Find assessor info on the county website
Monthly payment
Est. payment
Payment breakdown
Explore the cost of this home by adjusting the details. Changes won't be saved.Climate risks
Neighborhood: Long Hill
Nearby schools
GreatSchools rating
- 10/10Southern Boulvard SchoolGrades: K-3Distance: 2.8 mi
- 7/10Chatham Middle SchoolGrades: 6-8Distance: 4.4 mi
- 7/10Chatham High SchoolGrades: 9-12Distance: 3.3 mi
Schools provided by the listing agent
- Elementary: Southern
- Middle: Chatham
- High: Chatham
Source: GSMLS. This data may not be complete. We recommend contacting the local school district to confirm school assignments for this home.
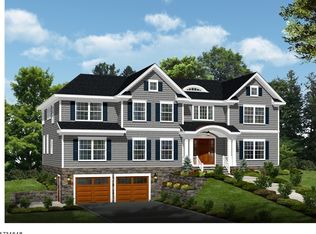
- $3,239,9006 bd7 ba5.2k sqft103 Longview Ave, Chatham, NJ 07928Off Market
- $1,424,600-- bd-- ba3.3k sqft99 Long View Ave, Chatham, NJ 07928Off Market
- $2,949,8006 bd7 ba7k sqft95 Long View Ave, Chatham, NJ 07928Off Market
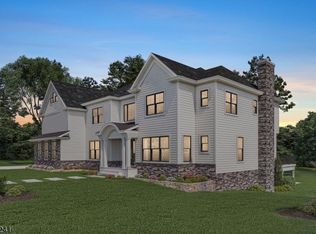
- $3,333,6006 bd7 ba7.3k sqft111 Long View Ave, Chatham, NJ 07928Off Market
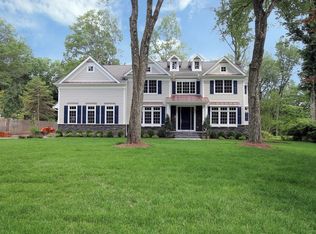
- $34,2001.71 acres6 Long View Ave, Chatham, NJ 07928Off Market
- $3,049,5006 bd7 ba7k sqft91 Long View Ave, Chatham, NJ 07928Off Market
- $3,306,4006 bd7 ba7.3k sqft115 Long View Ave, Chatham, NJ 07928Off Market
- $3,043,1005 bd6 ba7k sqft90 Long View Ave, Chatham, NJ 07928Off Market
A local agent can set up tours, give advice and negotiate with sellers.
Similar homes
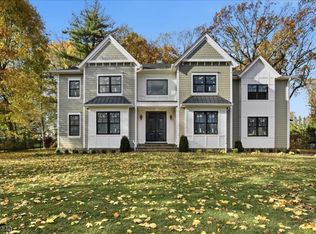
- $2,975,0006 bd7 ba7.2k sqft336 Fairmount Ave, Chatham Twp., NJ 07928For Sale
 MLS ID #4044092, Binali Patel, Re/Max Achievers. GSMLS
 - $1,839,0004 bd4 ba3.7k sqft188 Meyersville Rd, Chatham Twp., NJ 07928For Sale
 MLS ID #4048059, Jonathan Minerick, Homecoin.Com. GSMLS
 - $3,150,0005 bd7 ba7.3k sqft14 Bliss Rd, Mendham Boro, NJ 07945For Sale
 MLS ID #4032466, Debra Ross, Kl Sotheby's Int'l. Realty. GSMLS
 - $3,199,0007 bd8 ba7.5k sqft1 Noe Ave, Madison Boro, NJ 07940For Sale
 MLS ID #4041075, Kristina Baez, Lim Bances Realty. GSMLS
 - $3,395,0005 bd7 ba8k sqft7 Cobblefield Rd, Mendham Twp., NJ 07945For SaleMLS ID #4037661, Richard Lattmann, Kl Sotheby's Int'l. Realty. GSMLS
- $3,399,0005 bd6 ba5.5k sqft125 Stewart Rd, Millburn Twp., NJ 07078For SaleMLS ID #4038183, Arlene Gorman Gonnella, Weichert Realtors. GSMLS
- $1,799,0006 bd6 ba6.6k sqft710 Plainfield Ave, Berkeley Heights Twp., NJ 07922For SaleMLS ID #4039630, Janine Rose, Bhhs Fox & Roach. GSMLS
- $2,790,0004 bd6 ba6k sqft180 Roundtop Rd, Bernardsville Boro, NJ 07924For SaleMLS ID #4038497, Jake Stathis, Corcoran Sawyer Smith. GSMLS
- $1,995,0005 bd6 ba6.5k sqft41 Mareu Dr, Watchung Boro, NJ 07069For SaleMLS ID #4044773, Olatubosun Modile, Keller Williams Realty. GSMLS
- $1,699,0005 bd7 ba4.5k sqft1204 Johnston Dr, Watchung Boro, NJ 07069For SaleMLS ID #4048822, Edwin Devia, Elite Realtors Of New Jersey. GSMLS
- $2,350,0006 bd7 ba7k sqft2 Cobblefield Rd, Mendham Twp., NJ 07945For SaleMLS ID #4037138, Richard Lattmann, Kl Sotheby's Int'l. Realty. GSMLS
- $2,999,0005 bd7 ba5.5k sqft5 Blue Diamond Hill Ct, East Brunswick, NJ 08816For Sale
 MLS ID #2617160R, SHEFALI AHUJA. All Jersey MLS
 - $2,100,0006 bd8 ba8.7k sqft537 Mount Kemble Ave, Harding Twp., NJ 07960For SaleMLS ID #4044156, Arlene Gorman Gonnella, Weichert Realtors. GSMLS
- $3,990,0007 bd8 ba7.3k sqft20 Sylvan Way, Millburn Twp., NJ 07078For SaleMLS ID #4037261, Elaine Lim, Prominent Properties Sir. GSMLS
- $3,248,0007 bd8 ba7.1k sqft237 Mountainside Rd, Mendham Twp., NJ 07945New ConstructionMLS ID #4045766, Jacqueline Haynes, Century 21 The Crossing. GSMLS
- $2,265,0004 bd5 ba5.2k sqft9 Wexford Ct, Warren Twp., NJ 07059For SaleMLS ID #4043379, Chris Joo, Keller Williams Towne Square Real. GSMLS
- $1,599,0005 bd4 ba5k sqft27 Burlington Rd, Berkeley Heights Twp., NJ 07974For SaleMLS ID #4031348, Robert Fallone, Fallone Group, Llc. GSMLS
- $2,450,0006 bd6 ba5k sqft323 Montrose Ave, South Orange Village Twp., NJ 07079For SaleMLS ID #4044469, Blossom Vernon, Bhhs Jordan Baris Realty. GSMLS
- $2,499,9997 bd5 ba6.8k sqft151 Lookout Rd, Mountain Lakes Boro, NJ 07046For SaleMLS ID #4041212, Margaret Dawn Smith, Weichert Realtors. GSMLS
- $2,325,0006 bd7 ba6.1k sqft230 Mendham Rd, Bernardsville Boro, NJ 07924For SaleMLS ID #4027688, M. Christine Mylod, Turpin Real Estate, Inc.. GSMLS
