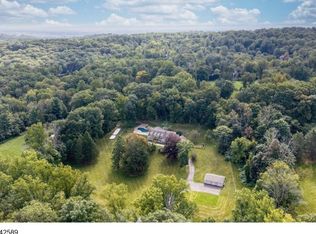
Privately nestled on 3.6 acres in desirable Mendham, this impressive, newly built estate offers over 7,000 sq ft of luxurious living space, featuring 7 bedrooms, 7 full and 1 half baths. Thoughtfully designed with timeless architectural appeal and today's desired amenities, the home makes an unforgettable first impression. A dramatic foyer introduces beautifully appointed formal living and dining rooms, leading to a stunning great room and gourmet kitchen with an oversized island and adjoining breakfast area. A first-floor en-suite bedroom provides an ideal option for guests, or a private office.The second level features an exceptional primary retreat with two walk-in closets and a spa-like bath, plus four additional en-suite bedrooms, each with its own walk-in closet and full bath. A spacious laundry room and open gallery overlooking the foyer complete this level. The finished lower level adds even more versatility, offering a recreation room, seventh bedroom, full bath and generous storage, with ample room for a media lounge, gym or extended guest quarters. A substantial three-car garage provides convenient access to the lower level. Quality construction, refined finishes and attention to detail are evident throughout. Never occupied and ready for its first owners, this remarkable residence delivers the scale and elegance of a traditional estate with all the advantages of brand-new construction.
Active
$2,995,000
237 Mountainside Road, Mendham Twp., NJ 07945
7beds
7,100sqft
Single Family Residence
Built in 2026
3.61 Acres Lot
$-- Zestimate®
$422/sqft
$-- HOA
What's special
- 4 days
- 852
- 40
Zillow last checked:
Listing updated:
Listed by:
Jacqueline Haynes 973-227-7000,
Century 21 The Crossing
Source: GSMLS,MLS#: 4064772
Facts & features
Interior
Bedrooms & bathrooms
- Bedrooms: 7
- Bathrooms: 8
- Full bathrooms: 7
- 1/2 bathrooms: 1
Primary bedroom
- Description: Full Bath, Walk-In Closet
Bedroom 1
- Level: Second
- Area: 754
- Dimensions: 26 x 29
Bedroom 2
- Level: Second
- Area: 221
- Dimensions: 17 x 13
Bedroom 3
- Level: Second
- Area: 336
- Dimensions: 21 x 16
Bedroom 4
- Level: Second
- Area: 322
- Dimensions: 14 x 23
Bedroom 5
- Area: 238
- Dimensions: 14 x 17
Primary bathroom
- Features: Stall Shower And Tub
Dining room
- Features: Formal Dining Room
- Level: First
- Area: 238
- Dimensions: 14 x 17
Family room
- Level: First
- Area: 323
- Dimensions: 17 x 19
Kitchen
- Features: Kitchen Island, Eat-in Kitchen, Pantry, See Remarks, Separate Dining Area
- Level: First
- Area: 285
- Dimensions: 15 x 19
Living room
- Level: First
- Area: 238
- Dimensions: 14 x 17
Basement
- Features: 1Bedroom, Leisure, RecRoom
Heating
- 3 Units, Forced Air, Natural Gas
Cooling
- 3 Units, Central Air
Appliances
- Included: Dishwasher, Dryer, Kitchen Exhaust Fan, Microwave, Range/Oven-Gas, Refrigerator, Washer, Gas Water Heater
- Laundry: Laundry Room, Level 2
Features
- Breakfast, Bedroom
- Flooring: Wood
- Basement: Yes,Finished,Full
- Number of fireplaces: 1
- Fireplace features: Family Room, Gas
Interior area
- Total structure area: 7,100
- Total interior livable area: 7,100 sqft
Property
Parking
- Total spaces: 3
- Parking features: 1 Car Width, Asphalt, Attached Garage
- Attached garage spaces: 3
Features
- Patio & porch: Open Porch(es), Patio
Lot
- Size: 3.61 Acres
- Dimensions: 3.606 AC
- Features: Level
Details
- Parcel number: 2319001160000000470001
- Zoning description: res
Construction
Type & style
- Home type: SingleFamily
- Architectural style: Colonial
- Property subtype: Single Family Residence
Materials
- Composition Siding
- Roof: Asphalt Shingle
Condition
- Under Construction
- New construction: Yes
- Year built: 2026
Utilities & green energy
- Gas: Gas-Natural
- Sewer: Septic 5+ Bedroom Town Verified
- Water: Public
- Utilities for property: Electricity Connected, Natural Gas Connected, Cable Available, Garbage Extra Charge
Community & HOA
Location
- Region: Mendham
Financial & listing details
- Price per square foot: $422/sqft
- Tax assessed value: $405,100
- Annual tax amount: $7,284
- Date on market: 11/14/2026
- Ownership type: Fee Simple
- Electric utility on property: Yes
Estimated market value
Not available
Estimated sales range
Not available
Not available
Price history
| Date | Event | Price |
|---|---|---|
| 11/14/2026 | Listed for sale | $2,995,000-4.9%$422/sqft |
Source:  GSMLS #4064772 Report a problem | ||
| 11/13/2026 | Listing removed | $3,148,000$443/sqft |
Source: GSMLS #4045766 Report a problem | ||
| 10/30/2026 | Price change | $3,148,000-3.1%$443/sqft |
Source: GSMLS #4045766 Report a problem | ||
| 8/8/2026 | Listed for sale | $3,248,000$457/sqft |
Source: GSMLS #4045766 Report a problem | ||
Public tax history
Tax history is unavailable.
Monthly payment
Est. payment
Payment breakdown
Explore the cost of this home by adjusting the details. Changes won't be saved.Climate risks
Neighborhood: 07945
Nearby schools
Schools provided by the listing agent
- Elementary: Mendham
- Middle: Mendham
- High: W.m.mendham
Source: GSMLS. This data may not be complete. We recommend contacting the local school district to confirm school assignments for this home.
Similar homes
- $3,150,0005 bd7 ba7.3k sqft14 Bliss Rd, Mendham Boro, NJ 07945For Sale
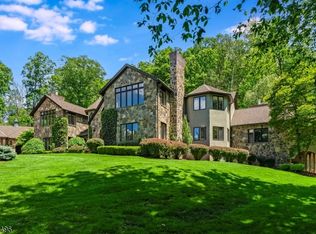 MLS ID #4032466, Debra Ross, Kl Sotheby's Int'l. Realty. GSMLS
- $1,499,0004 bd5 ba4.9k sqft3 Laurel Ln, Chester Twp., NJ 07930For Sale
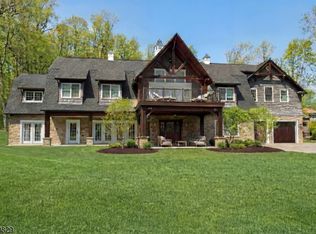 MLS ID #4064693, Joseph Morreale, Re/Max Select. GSMLS
- $2,450,0004 bd6 ba6k sqft180 Roundtop Rd, Bernardsville Boro, NJ 07924For Sale
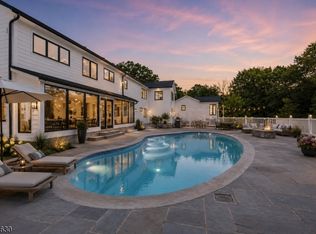 MLS ID #4058877, Jake Stathis, Corcoran Sawyer Smith. GSMLS
- $2,300,0006 bd6 ba4k sqft41 Washington Corner Rd, Bernardsville Boro, NJ 07924For Sale
 MLS ID #4054194, Anne Ferrante, Kl Sotheby's Int'l. Realty. GSMLS
- $1,849,0006 bd5 ba4.3k sqft21 King St, Edison, NJ 08820For Sale
 MLS ID #2708013R, ERNIE FANTINI, SIGNATURE REALTY NJ. All Jersey MLS
