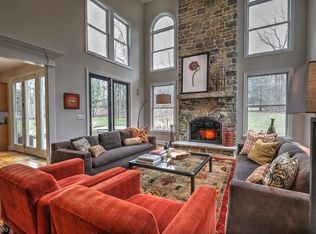
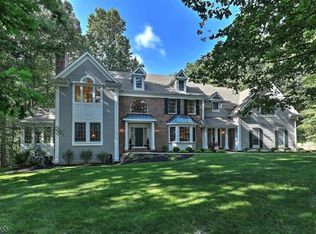
Introducing The Stillery Estate - an extraordinary custom residence set across three private acres in the heart of Tewksbury. Encompassing approximately 7,000 square feet, this 5-bedroom, 4-full and 2-half-bath estate is defined by timeless architecture, refined interiors and a spectacular resort-like setting. A picturesque pond and water feature create a striking sense of arrival. Inside, newly refinished hardwood floors lead to a magnificent great room anchored by a dramatic stone fireplace. The beautifully restored library offers a richly appointed setting for a piano or study, while the sunroom, wet bar and formal living room frame tranquil views of the grounds. The reimagined kitchen pairs new cabinetry with Viking appliances and abundant natural light, opening to views of the heated pool and waterfall beyond. Upstairs, the primary suite is a private sanctuary with dual walk-in closets, an additional sitting room or dressing room, and a newly completed spa bath with soaking tub and double vanity. The walkout lower level is an entertainer's destination, complete with a wine cellar for hundreds of bottles, media room with integrated sound, and private in-law suite with bedroom, full bath, kitchen, separate entrance and patio with hot tub overlooking the pond. The Stillery Estate is a rare offering where privacy, scale and natural beauty come together effortlessly.
Active
$3,499,000
7 Stillery Rd, Tewksbury Twp., NJ 08833
5beds
7,000sqft
Single Family Residence
Built in 1998
3.01 Acres Lot
$3,641,500 Zestimate®
$500/sqft
$-- HOA
What's special
Spectacular resort-like settingBeautifully restored libraryDual walk-in closetsReimagined kitchenRefined interiorsAbundant natural lightDramatic stone fireplace
- 9 days
- 1,007
- 39
Zillow last checked:
Listing updated:
Listed by:
Matthew Tatulli 570-507-3836,
Signature Realty Nj,
Michelle Pais
Source: GSMLS,MLS#: 4051598
Facts & features
Interior
Bedrooms & bathrooms
- Bedrooms: 5
- Bathrooms: 6
- Full bathrooms: 4
- 1/2 bathrooms: 2
Primary bedroom
- Description: Dressing Room, Full Bath, Sitting Room, Walk-In Closet
Bedroom 1
- Level: Second
Bedroom 2
- Level: Second
Bedroom 3
- Level: Second
Bedroom 4
- Level: Second
Primary bathroom
- Features: Soaking Tub, Stall Shower And Tub
Dining room
- Features: Formal Dining Room
- Level: First
Family room
- Level: First
Kitchen
- Features: Kitchen Island, Eat-in Kitchen
- Level: First
Living room
- Level: First
Basement
- Features: 1Bedroom, BathOthr, Den, Kitchen, LivDinRm, OutEntrn, Storage, Walkout
Heating
- 2 Units, Forced Air, Zoned, Natural Gas
Cooling
- 2 Units, Ceiling Fan(s), Central Air, Zoned
Appliances
- Included: Carbon Monoxide Detector, Central Vacuum, Dishwasher, Dryer, Kitchen Exhaust Fan, Microwave, Refrigerator, Self Cleaning Oven, Wall Oven(s) - Electric, Washer, Water Filter, Water Softener Owned, Gas Water Heater
- Laundry: Level 2
Features
- Central Vacuum, Media Room, Leisure Room, In-Law Floorplan
- Flooring: Carpet, Tile, Wood
- Windows: Thermal Windows/Doors
- Basement: Yes,Finished,Full,Walk-Out Access
- Number of fireplaces: 2
- Fireplace features: Family Room, Gas, Living Room, Wood Burning
Interior area
- Total structure area: 7,000
- Total interior livable area: 7,000 sqft
Property
Parking
- Total spaces: 6
- Parking features: Additional Parking, Asphalt, Driveway-Exclusive
- Garage spaces: 3
- Uncovered spaces: 6
Features
- Patio & porch: Patio
- Exterior features: Underground Lawn Sprinkler
- Has private pool: Yes
- Pool features: Gunite, Heated, In Ground, Outdoor Pool
- Has spa: Yes
- Spa features: Heated, Bath, Hot Tub
- Fencing: Metal Fence,Privacy
- Waterfront features: Pond
Lot
- Size: 3.01 Acres
- Dimensions: 3.0064 AC
- Features: Cul-De-Sac, Irregular Lot, Wooded
Details
- Additional structures: Storage Shed
- Parcel number: 1924000330000000070017
- Zoning description: HL
Construction
Type & style
- Home type: SingleFamily
- Architectural style: Colonial,Custom Home
- Property subtype: Single Family Residence
Materials
- Clapboard, Stone, Wood Siding
- Roof: Asphalt Shingle
Condition
- Year built: 1998
Utilities & green energy
- Gas: Gas-Natural
- Sewer: Septic 5+ Bedroom Town Verified
- Water: Well
- Utilities for property: Underground Utilities, Natural Gas Connected, Cable Available, Garbage Extra Charge
Community & HOA
Community
- Security: Carbon Monoxide Detector
- Subdivision: Cokesbury
Location
- Region: Lebanon
Financial & listing details
- Price per square foot: $500/sqft
- Tax assessed value: $858,900
- Annual tax amount: $21,635
- Date on market: 9/9/2026
- Exclusions: Certain Lighting Fixtures Negotiable - Call LA
- Ownership type: Fee Simple
Estimated market value
$3,641,500
$3.46M - $3.82M
$6,371/mo
Price history
| Date | Event | Price |
|---|---|---|
| 9/9/2026 | Listed for sale | $3,499,000+169.2%$500/sqft |
Source:  GSMLS #4051598 Report a problem GSMLS #4051598 Report a problem | ||
| 7/14/2023 | Sold | $1,300,000+1.8%$186/sqft |
Source: GSMLS #3836866 Report a problem | ||
| 5/26/2023 | Pending sale | $1,277,000$182/sqft |
Source: GSMLS #3836866 Report a problem | ||
| 4/6/2023 | Listed for sale | $1,277,000+31%$182/sqft |
Source: GSMLS #3836866 Report a problem | ||
| 7/27/2010 | Sold | $975,000-30.1%$139/sqft |
Source: Public Record Report a problem | ||
| 1/2/2009 | Listing removed | $1,395,000$199/sqft |
Source: Homes & Land #2466955 Report a problem | ||
| 8/15/2008 | Price change | $1,395,000-7%$199/sqft |
Source: Homes & Land #2466955 Report a problem | ||
| 5/24/2008 | Listed for sale | $1,500,000$214/sqft |
Source: Homes & Land #2466955 Report a problem | ||
| 4/10/2008 | Listing removed | $1,500,000$214/sqft |
Source: Homes & Land Report a problem | ||
| 2/29/2008 | Price change | $1,500,000-5.7%$214/sqft |
Source: Homes & Land Report a problem | ||
| 2/3/2008 | Price change | $1,590,000-3.6%$227/sqft |
Source: Homes & Land Report a problem | ||
| 2/2/2008 | Listed for sale | $1,649,000+53.4%$236/sqft |
Source: Homes & Land Report a problem | ||
| 9/5/2003 | Sold | $1,075,000+50.3%$154/sqft |
Source: Public Record Report a problem | ||
| 10/16/1998 | Sold | $715,000+297.2%$102/sqft |
Source: Public Record Report a problem | ||
| 4/24/1998 | Sold | $180,000$26/sqft |
Source: Public Record Report a problem | ||
Public tax history
| Year | Property taxes | Tax assessment |
|---|---|---|
| 2025 | $20,863 | $858,900 |
| 2024 | $20,863 +2.8% | $858,900 |
| 2023 | $20,287 +4% | $858,900 |
| 2022 | $19,514 +2.4% | $858,900 |
| 2021 | $19,050 -15.7% | $858,900 |
| 2020 | $22,588 +1.5% | $858,900 -1.7% |
| 2019 | $22,247 +1.2% | $873,800 |
| 2018 | $21,994 +3.4% | $873,800 |
| 2017 | $21,277 +3.3% | $873,800 |
| 2016 | $20,595 +1.4% | $873,800 |
| 2015 | $20,316 +2.4% | $873,800 |
| 2014 | $19,844 +0.8% | $873,800 |
| 2013 | $19,696 +2.2% | $873,800 |
| 2012 | $19,267 +2.2% | $873,800 +0.6% |
| 2011 | $18,857 -2.2% | $868,200 |
| 2010 | $19,283 +1.6% | $868,200 |
| 2009 | $18,988 -0.6% | $868,200 |
| 2008 | $19,094 +1.7% | $868,200 +1.9% |
| 2007 | $18,779 | $852,400 +0.8% |
| 2006 | -- | $845,900 -0.9% |
| 2005 | -- | $853,400 +1.8% |
| 2004 | -- | $837,900 |
| 2003 | -- | $837,900 |
| 2002 | -- | $837,900 +62.5% |
| 2001 | -- | $515,600 |
Find assessor info on the county website
Monthly payment
Est. payment
Payment breakdown
Explore the cost of this home by adjusting the details. Changes won't be saved.Climate risks
Neighborhood: 08833
Nearby schools
Schools provided by the listing agent
- Elementary: Oldturnpke
- Middle: Tewksbury Es
- High: Voorhees
Source: GSMLS. This data may not be complete. We recommend contacting the local school district to confirm school assignments for this home.
Similar homes
- $3,250,0005 bd9 ba7.7k sqft19-2 Heritage Ct, Bernardsville Boro, NJ 07931For Sale
 MLS ID #4052550, Robert Sameth Jr., Turpin Real Estate, Inc.. GSMLS
 - $3,395,0005 bd7 ba8k sqft7 Cobblefield Rd, Mendham Twp., NJ 07945For Sale
 MLS ID #4037661, Richard Lattmann, Kl Sotheby's Int'l. Realty. GSMLS
 - $2,450,0004 bd5 ba6.3k sqft24-2 Douglass Ave, Bernardsville Boro, NJ 07924For Sale
 MLS ID #4053660, Debra Ross, Kl Sotheby's Int'l. Realty. GSMLS
 - $3,150,0005 bd7 ba7.3k sqft14 Bliss Rd, Mendham Boro, NJ 07945For Sale
 MLS ID #4032466, Debra Ross, Kl Sotheby's Int'l. Realty. GSMLS
 - $1,999,9984 bd4 ba3.8k sqft2 Rossi Dr, Clinton, NJ 08809For Sale
 MLS ID #2612981R, KELLY ROBINSON. All Jersey MLS
 - $2,100,0006 bd7 ba6.8k sqft3 Hill And Dale Road, Lebanon Boro, NJ 08833For Sale
 MLS ID #22618103, Roman Balandin, Roman Balandin Realty LLC. MoreMLS
