Stunning New Construction with Golf Course Views. Experience luxury living at its finest in this newly constructed show-stopper by renowned local builder WP Lloyd. Nestled along the golf course in the sought-after Spring Brook neighborhood with views of lush green fairways and glistening ponds.Thoughtfully designed and crafted using the finest materials and finishes, this home unites sophisticated architecture, designer-selected details, and professional landscape design to create a luxurious and highly functional residence with timeless appeal and an unmatched attention to detail. Beautifully finished living spaces and a semi-open floor plan showcase the fine craftsmanship with high ceilings, custom woodwork and white oak flooring. Fabulous chef's kitchen with custom cabinetry, large center island and butler's pantry with wet bar. The Primary Suite offers a private oasis with tray ceiling, gas fireplace, walk-in closets, and a spa-worth primary bath with radiant heated floor, soaking tub, dual marble vanities and a fabulous large shower. Amenities too numerous to list the all include: 5 zone HVAC, Andersen 400 series windows, whole house generator, bluestone patio, lawn irrigation system, AZEK trim, GAF lifetime asphalt roof & so much more! Nearby Morristown bustles with restaurants, shops & PAC. Easy access to NJ Transit with Mid-Town Direct service. Approximate Square footage: 1st fl 2178; 2nd fl 2670; 3rd fl 705; Basement - 2145
Active
$4,195,000
3 Alvord Rd, Morris Twp., NJ 07960
7beds
5,550sqft
Single Family Residence
Built in 2026
0.46 Acres Lot
$4,012,900 Zestimate®
$756/sqft
$-- HOA
What's special
- 38 days
- 2,007
- 62
Zillow last checked:
Listing updated:
Listed by:
Debra Roos Bednarski 201-725-0065,
Weichert Realtors
Source: GSMLS,MLS#: 4046038
Facts & features
Interior
Bedrooms & bathrooms
- Bedrooms: 7
- Bathrooms: 7
- Full bathrooms: 6
- 1/2 bathrooms: 1
Primary bedroom
- Description: Fireplace, Full Bath, Walk-In Closet
Bedroom 1
- Level: Second
- Area: 306
- Dimensions: 18 x 17
Bedroom 2
- Level: Second
- Area: 221
- Dimensions: 17 x 13
Bedroom 3
- Level: Second
- Area: 221
- Dimensions: 17 x 13
Bedroom 4
- Level: Second
- Area: 221
- Dimensions: 17 x 13
Bedroom 5
- Area: 266
- Dimensions: 19 x 14
Primary bathroom
- Features: Soaking Tub, Stall Shower
Dining room
- Features: Formal Dining Room
- Level: First
- Area: 221
- Dimensions: 17 x 13
Family room
- Level: First
- Area: 480
- Dimensions: 24 x 20
Kitchen
- Features: Breakfast Bar, Kitchen Island, Eat-in Kitchen, Pantry, Separate Dining Area
- Level: First
- Area: 338
- Dimensions: 26 x 13
Living room
- Level: First
- Area: 240
- Dimensions: 16 x 15
Basement
- Features: 1 Bedroom, Bath(s) Other, Exercise Room, Rec Room, Storage Room, Utility Room
Heating
- Forced Air, Zoned, Radiant - Hot Water, Natural Gas
Cooling
- Central Air, Zoned
Appliances
- Included: Carbon Monoxide Detector, Dishwasher, Dryer, Generator-Built-In, Kitchen Exhaust Fan, Microwave, Range/Oven-Gas, Refrigerator, Washer, Wine Refrigerator, Gas Water Heater
- Laundry: Laundry Room, Level 2
Features
- Bedroom
- Flooring: Marble, Tile, Wood
- Basement: Yes,Finished,Full
- Number of fireplaces: 2
- Fireplace features: Bedroom 1, Family Room, Gas, Master Bedroom
Interior area
- Total structure area: 5,550
- Total interior livable area: 5,550 sqft
Property
Parking
- Total spaces: 2
- Parking features: 1 Car Width, Additional Parking, Asphalt, Driveway-Exclusive
- Garage spaces: 2
- Has uncovered spaces: Yes
Features
- Patio & porch: Open Porch(es), Patio
- Exterior features: Curbs
- Has view: Yes
- View description: Lake/Water View
- Has water view: Yes
- Water view: Lake/Water View
Lot
- Size: 0.46 Acres
- Dimensions: 0.46 AC
- Features: On Golf Course, Open Lot
Details
- Parcel number: 2322065030000000400000
- Zoning description: Res
- Other equipment: Generator-Built-In
Construction
Type & style
- Home type: SingleFamily
- Architectural style: Colonial,Custom Home
- Property subtype: Single Family Residence
Materials
- Composition Shingle
- Roof: Asphalt Shingle
Condition
- Year built: 2026
Utilities & green energy
- Gas: Gas-Natural
- Sewer: Public Sewer
- Water: Public
- Utilities for property: Electricity Connected, Natural Gas Connected, Cable Available, Fiber Optic Available, Garbage Included
Community & HOA
Community
- Security: Carbon Monoxide Detector
- Subdivision: Spring Brook
Location
- Region: Morristown
Financial & listing details
- Price per square foot: $756/sqft
- Tax assessed value: $763,500
- Annual tax amount: $13,819
- Date on market: 8/12/2026
- Ownership type: Fee Simple
- Electric utility on property: Yes
Estimated market value
$4,012,900
$3.81M - $4.21M
Not available
Price history
| Date | Event | Price |
|---|---|---|
| 8/12/2026 | Listed for sale | $4,195,000+322.7%$756/sqft |
Source:  GSMLS #4046038 Report a problem GSMLS #4046038 Report a problem | ||
| 7/25/2025 | Sold | $992,485+10.9%$179/sqft |
Source: GSMLS #3950542 Report a problem | ||
| 3/26/2025 | Pending sale | $895,000$161/sqft |
Source: GSMLS #3950542 Report a problem | ||
| 3/15/2025 | Listed for sale | $895,000$161/sqft |
Source: GSMLS #3950542 Report a problem | ||
Public tax history
| Year | Property taxes | Tax assessment |
|---|---|---|
| 2025 | $14,058 | $702,200 |
| 2024 | $14,058 +1.7% | $702,200 |
| 2023 | $13,829 +2.7% | $702,200 |
| 2022 | $13,464 +2.2% | $702,200 |
| 2021 | $13,176 +4.4% | $702,200 |
| 2020 | $12,621 +1.1% | $702,200 |
| 2019 | $12,481 +0.7% | $702,200 |
| 2018 | $12,397 +1.6% | $702,200 |
| 2017 | $12,200 -16.3% | $702,200 |
| 2016 | $14,568 +1.3% | $702,200 +20.2% |
| 2015 | $14,375 +0.1% | $584,300 |
| 2014 | $14,358 +0.7% | $584,300 |
| 2013 | $14,257 +2.6% | $584,300 |
| 2012 | $13,901 +2.5% | $584,300 |
| 2011 | $13,568 +2.5% | $584,300 |
| 2010 | $13,240 +0.1% | $584,300 |
| 2009 | $13,229 | $584,300 |
| 2008 | -- | $584,300 |
| 2007 | -- | $584,300 |
| 2006 | -- | $584,300 |
| 2005 | -- | $584,300 |
| 2004 | -- | $584,300 |
| 2003 | -- | $584,300 |
| 2002 | -- | $584,300 |
| 2001 | -- | $584,300 |
Find assessor info on the county website
Monthly payment
Est. payment
Payment breakdown
Explore the cost of this home by adjusting the details. Changes won't be saved.Climate risks
Neighborhood: 07960
Nearby schools
Schools provided by the listing agent
- Elementary: Hillcrest
- Middle: Frelghuysn
- High: Morristown
Source: GSMLS. This data may not be complete. We recommend contacting the local school district to confirm school assignments for this home.
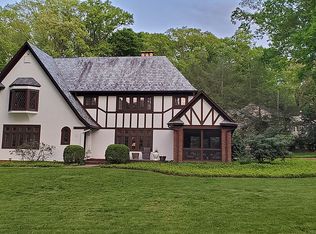
Similar homes
- $4,250,0006 bd7 ba6.1k sqft55 OXBOW LANE, Summit City, NJ 07901For Sale
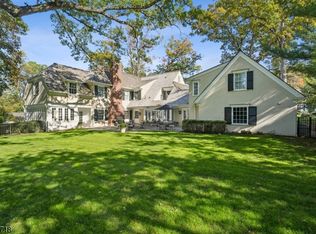 MLS ID #4050920, Elizabeth Winterbottom, Keller Williams Realty. GSMLS
 - $3,990,0007 bd8 ba7.3k sqft20 Sylvan Way, Millburn Twp., NJ 07078For Sale
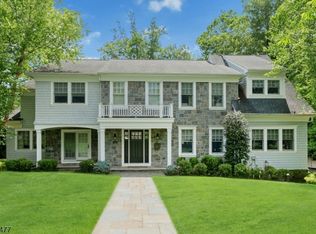 MLS ID #4037261, Elaine Lim, Prominent Properties Sir. GSMLS
 - $3,988,0007 bd8 ba6.9k sqft30 Winthrop Rd, Millburn Twp., NJ 07078For Sale
 MLS ID #4051041, Arlene Gorman Gonnella, Weichert Realtors. GSMLS
 - $2,600,0007 bd7 ba7.3k sqft39 Mackenzie Rd, Morristown, NJ 07960New Construction
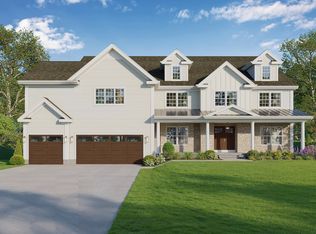 Amanda Nadia Group
 - $2,175,0007 bd6 ba6.6k sqft11 Scarlet Dr, Piscataway, NJ 08854For Sale
 MLS ID #2704722R, CHRISTOPHER EGRI. All Jersey MLS
