Classic sophistication embraces contemporary luxury in this extraordinary new construction masterpiece.Built in 2024 & never lived in, spanning over 8300 sqft of meticuously designed living space w/renowned architect Thomas Baio lending his expertise to every detail.Nestled on a serene treelined street&set on flat parklike property in a premium location,this 6 BD,6.1 BA home is the ultimate expression of refined living.Unveiling sweeping views from every rm,it invites you to its abundant outdoor haven featuring expansive bluestone covered patio,loc off grand 2 story Fam Rm filled w/sunlight & overlooking manicured grounds w/privacy & rm for a pool.Oversized garages accomodate 3 cars w/seamless main level access.This true convenience meets outfitted mudroom.Boasting 1st fl guest suite w/full bath.Kit is a culinary masterpiece designed for a gourmet chef featuring lrg center isl,custom cabinetry, b-i coffee bar&premium Wolf&Sub Zero appl's.Elegant butler pantry connects kit to formal din rm,designed w/wine refrig&prep sink.W-I pantry blends luxury w/functionality allowing for plentiful storage.Impressive 2nd level designed for privacy&indulgence.Bright&spacious office for the remote worker w/ensuite BD'S&luxurious mstr suite w/every amenity.Finished LL meets the gold standard in entertaining w/wet bar,beverage ctr&rec rm w/space for theater&gym.BD&full bath for guests.Unparalleled luxury w/in walking dist to Hartshorn Sch&minutes to midtown direct NYC train,park,dining&SH Mall.
Active
$4,795,000
11 Addison Dr, Millburn Twp., NJ 07078
6beds
8,050sqft
Single Family Residence
Built in 2024
0.54 Acres Lot
$4,644,800 Zestimate®
$596/sqft
$-- HOA
What's special
Outfitted mudroom
- 85 days
- 1,228
- 54
Zillow last checked:
Listing updated:
Listed by:
Kim Panes 201-407-0721,
Weichert Realtors
Source: GSMLS,MLS#: 4038549
Facts & features
Interior
Bedrooms & bathrooms
- Bedrooms: 6
- Bathrooms: 7
- Full bathrooms: 6
- 1/2 bathrooms: 1
Primary bedroom
- Description: Fireplace, Full Bath, Walk-In Closet
Bedroom 1
- Level: Second
- Area: 504
- Dimensions: 24 x 21
Bedroom 2
- Level: Second
- Area: 266
- Dimensions: 19 x 14
Bedroom 3
- Level: Second
- Area: 280
- Dimensions: 20 x 14
Bedroom 4
- Level: Second
- Area: 273
- Dimensions: 21 x 13
Primary bathroom
- Features: Soaking Tub, Stall Shower
Dining room
- Features: Formal Dining Room
- Level: First
- Area: 234
- Dimensions: 18 x 13
Family room
- Level: First
- Area: 532
- Dimensions: 28 x 19
Kitchen
- Features: Kitchen Island, Eat-in Kitchen, Pantry
- Level: First
- Area: 285
- Dimensions: 19 x 15
Living room
- Level: First
- Area: 221
- Dimensions: 17 x 13
Basement
- Features: 1Bedroom, BathOthr, GameRoom, Laundry, Office, RecRoom, Storage, Utility
Heating
- Forced Air, Zoned, Natural Gas
Cooling
- Central Air, Zoned
Appliances
- Included: Dishwasher, Kitchen Exhaust Fan, Microwave, Range/Oven-Gas, Refrigerator, Wine Refrigerator, Gas Water Heater
Features
- Bedroom, Rec Room, Exercise Room, Office, In-Law Floorplan
- Flooring: Tile, Wood
- Basement: Yes,Finished,Sump Pump
- Number of fireplaces: 2
- Fireplace features: Bedroom 1, Family Room, Gas, Master Bedroom
Interior area
- Total structure area: 8,050
- Total interior livable area: 8,050 sqft
Property
Parking
- Total spaces: 2
- Parking features: Asphalt, Attached Garage, Garage Door Opener, Oversized
- Attached garage spaces: 2
Features
- Patio & porch: Patio
Lot
- Size: 0.54 Acres
- Dimensions: .5394 AC IRR
- Features: Level
Details
- Parcel number: 1612035030000000530000
Construction
Type & style
- Home type: SingleFamily
- Architectural style: Colonial
- Property subtype: Single Family Residence
Materials
- Brick, Composition Shingle
- Roof: Asphalt Shingle
Condition
- Year built: 2024
Utilities & green energy
- Gas: Gas-Natural
- Sewer: Public Sewer
- Water: Public
- Utilities for property: Natural Gas Connected
Community & HOA
Community
- Subdivision: Hartshorn
Location
- Region: Short Hills
Financial & listing details
- Price per square foot: $596/sqft
- Tax assessed value: $2,870,700
- Annual tax amount: $40,353
- Date on market: 7/6/2026
- Ownership type: Fee Simple
Estimated market value
$4,644,800
$4.41M - $4.88M
Not available
Price history
| Date | Event | Price |
|---|---|---|
| 7/6/2026 | Listed for sale | $4,795,000+14.9%$596/sqft |
Source:  GSMLS #4038549 Report a problem GSMLS #4038549 Report a problem | ||
| 7/21/2025 | Sold | $4,175,000-2.6%$519/sqft |
Source: GSMLS #3958576 Report a problem | ||
| 6/25/2025 | Pending sale | $4,288,000$533/sqft |
Source: GSMLS #3958576 Report a problem | ||
| 5/6/2025 | Price change | $4,288,000-2.3%$533/sqft |
Source: GSMLS #3958576 Report a problem | ||
| 4/24/2025 | Listed for sale | $4,388,000+1.5%$545/sqft |
Source: GSMLS #3958576 Report a problem | ||
| 4/7/2025 | Listing removed | $4,325,000$537/sqft |
Source: GSMLS #3943079 Report a problem | ||
| 1/27/2025 | Listed for sale | $4,325,000+1.8%$537/sqft |
Source: GSMLS #3943079 Report a problem | ||
| 12/3/2024 | Listing removed | $4,248,000$528/sqft |
Source: GSMLS #3904039 Report a problem | ||
| 11/6/2024 | Price change | $4,248,000-1.2%$528/sqft |
Source: GSMLS #3904039 Report a problem | ||
| 9/20/2024 | Price change | $4,300,000-2.3%$534/sqft |
Source: GSMLS #3904039 Report a problem | ||
| 8/16/2024 | Price change | $4,399,000-2.2%$546/sqft |
Source: GSMLS #3904039 Report a problem | ||
| 5/28/2024 | Listed for sale | $4,499,000-4.2%$559/sqft |
Source: GSMLS #3904039 Report a problem | ||
| 5/17/2024 | Listing removed | -- |
Source: GSMLS #3878368 Report a problem | ||
| 12/15/2023 | Listed for sale | $4,698,000+4.4%$584/sqft |
Source: GSMLS #3878368 Report a problem | ||
| 9/27/2023 | Listing removed | $4,499,000$559/sqft |
Source:  NJMLS #23015295 Report a problem NJMLS #23015295 Report a problem | ||
| 5/1/2023 | Listed for sale | $4,499,000+221.4%$559/sqft |
Source: GSMLS #3841103 Report a problem | ||
| 12/29/2022 | Sold | $1,400,000$174/sqft |
Source: GSMLS #3822444 Report a problem | ||
| 9/9/2022 | Sold | $1,400,000$174/sqft |
Source: Public Record Report a problem | ||
Public tax history
| Year | Property taxes | Tax assessment |
|---|---|---|
| 2025 | $40,354 +126.6% | $1,998,700 +122.4% |
| 2024 | $17,812 -17% | $898,700 -15.7% |
| 2023 | $21,467 | $1,066,000 |
| 2022 | $21,467 | $1,066,000 |
| 2021 | $21,467 +4.3% | $1,066,000 |
| 2020 | $20,574 +1.5% | $1,066,000 |
| 2019 | $20,275 | $1,066,000 |
| 2018 | $20,275 -5.6% | $1,066,000 |
| 2017 | $21,467 +2.3% | $1,066,000 +7% |
| 2016 | $20,978 +4.4% | $996,600 |
| 2015 | $20,091 +4.2% | $996,600 |
| 2014 | $19,274 +1.8% | $996,600 |
| 2013 | $18,925 +2.8% | $996,600 |
| 2012 | $18,417 +3% | $996,600 |
| 2011 | $17,879 +2.2% | $996,600 |
| 2010 | $17,490 +5.2% | $996,600 |
| 2009 | $16,633 +5.6% | $996,600 |
| 2008 | $15,746 +0.2% | $996,600 |
| 2007 | $15,720 | $996,600 +34.4% |
| 2006 | -- | $741,500 |
| 2005 | -- | $741,500 |
| 2004 | $14,533 | $741,500 |
| 2003 | -- | $741,500 |
| 2002 | -- | $741,500 +217% |
| 2001 | -- | $233,900 |
Find assessor info on the county website
Monthly payment
Est. payment
Payment breakdown
Explore the cost of this home by adjusting the details. Changes won't be saved.Climate risks
Neighborhood: 07078
Nearby schools
Schools provided by the listing agent
- Elementary: Hartshorn
- Middle: Millburn
- High: Millburn
Source: GSMLS. This data may not be complete. We recommend contacting the local school district to confirm school assignments for this home.
Similar homes
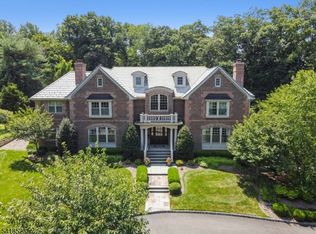
- $4,995,0007 bd8 ba9k sqft330 Hartshorn Dr, Millburn Twp., NJ 07078For Sale
 MLS ID #4046140, Saritte Harel, Keller Williams Realty. GSMLS
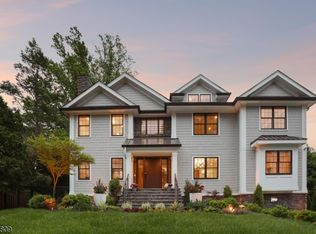
 - $5,995,0007 bd9 ba8.6k sqft30 Robert Dr, Millburn Twp., NJ 07078For Sale
 MLS ID #4055461, Arlene Gorman Gonnella, Weichert Realtors. GSMLS
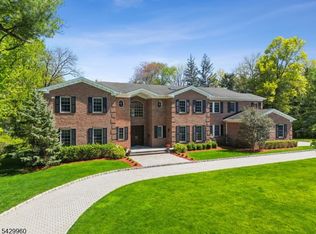
 - $5,299,0007 bd9 ba8.7k sqft290 Long Hill Dr, Millburn Twp., NJ 07078For Sale
 MLS ID #4019693, Joanna Parker-lentz, Coldwell Banker Realty. GSMLS
 - $4,699,0006 bd10 ba10k sqft6 Grosvenor Rd, Millburn Twp., NJ 07078For Sale
 MLS ID #4026247, Arlene Gorman Gonnella, Weichert Realtors. GSMLS
