Spectacular New Construction custom luxury residence in the prestigious Deerfield section of Short Hills, offering 10,000 finished square feet across 3 levels on a rare .75 acre property. Great Vastu as front door faces east . Designed for elevated living & entertaining, This 7-bedroom, 7.1-bath home showcases grand scale, refined craftsmanship, & curated finishes, including a grand 2 story entrance hall, custom wide white oak hardwood floors, soaring ceilings, architectural detail, & statement lighting.The chef's kitchen has custom cabinetry, quartz countertops, Sub-Zero & Wolf appliances, 2 dishwashers, oversized island, massive pantry, & totally open to expansive family room & w/linear gas FP, main-level bar. Luxurious primary suite offers vaulted ceilings, private balcony , massive dressing closet, walk-in closet, & spa-like bath w/ radiant heated floors, soaking tub, custom vanities, & glass-enclosed shower. Special features include en-suite bedrooms, guest accommodations, two home offices, & 2 laundry rooms. The walkout lower level with 10-foot ceilings has room for home theater & golf simulator, fitness studio, wine cellar, guest suite, bonus spaces, & full Manhattan-style sports bar. Highlights include speakers, EV charging, smart-home technology, security system, generator readiness, 2 bar areas, & 3 car garage. Grounds offer patio entertaining, & room for pool, serene Zen garden setting near top ranked Millburn schools, parks, shopping, dining, & recreation.
Active
Price cut: $188K (9/24)
$4,999,998
45 Great Hills Rd, Millburn Twp., NJ 07078
7beds
10,000sqft
Single Family Residence
Built in 2026
0.75 Acres Lot
$4,863,500 Zestimate®
$500/sqft
$-- HOA
What's special
Private balconyRoom for poolSoaring ceilingsArchitectural detailVaulted ceilingsGuest suiteStatement lighting
- 40 days
- 2,082
- 95
Zillow last checked:
Listing updated:
Listed by:
Arlene Gorman Gonnella 201-306-1357,
Weichert Realtors
Source: GSMLS,MLS#: 4047830
Facts & features
Interior
Bedrooms & bathrooms
- Bedrooms: 7
- Bathrooms: 8
- Full bathrooms: 7
- 1/2 bathrooms: 1
Primary bedroom
- Description: Full Bath, Walk-In Closet
Bedroom 1
- Level: Second
- Area: 300
- Dimensions: 20 x 15
Bedroom 2
- Level: Second
- Area: 208
- Dimensions: 16 x 13
Bedroom 3
- Level: Second
- Area: 255
- Dimensions: 17 x 15
Bedroom 4
- Level: Second
- Area: 255
- Dimensions: 15 x 17
Bedroom 5
- Area: 208
- Dimensions: 16 x 13
Primary bathroom
- Features: Soaking Tub, Stall Shower
Dining room
- Features: Formal Dining Room
- Level: First
- Area: 315
- Dimensions: 15 x 21
Family room
- Level: First
- Area: 360
- Dimensions: 20 x 18
Kitchen
- Features: Breakfast Bar, Kitchen Island, Eat-in Kitchen, Pantry, Separate Dining Area
- Level: First
- Area: 260
- Dimensions: 20 x 13
Living room
- Level: First
- Area: 210
- Dimensions: 15 x 14
Basement
- Features: 1Bedroom, BathOthr, GameRoom, Leisure, RecRoom, Storage, Utility
Heating
- Forced Air, Zoned, Radiant - Electric, Natural Gas
Cooling
- Central Air, Zoned
Appliances
- Included: Carbon Monoxide Detector, Range/Oven-Gas, Refrigerator, Gas Water Heater
- Laundry: Level 2
Features
- Bedroom, Rec Room, In-Law Floorplan
- Flooring: Tile, Wood
- Windows: Thermal Windows/Doors
- Basement: Yes,Finished,Full
- Number of fireplaces: 1
- Fireplace features: Family Room, Gas
Interior area
- Total structure area: 10,000
- Total interior livable area: 10,000 sqft
Property
Parking
- Total spaces: 3
- Parking features: Asphalt, Circular Driveway, Driveway-Exclusive, Attached Garage, Garage Door Opener
- Attached garage spaces: 3
- Has uncovered spaces: Yes
Features
- Patio & porch: Patio
- Exterior features: Underground Lawn Sprinkler
Lot
- Size: 0.75 Acres
- Dimensions: .75AC
- Features: Level
Details
- Parcel number: 1612028010000000270000
- Zoning description: Residential
- Other equipment: Generator-Hookup
Construction
Type & style
- Home type: SingleFamily
- Architectural style: Custom Home
- Property subtype: Single Family Residence
Materials
- Roof: Asphalt Shingle
Condition
- Year built: 2026
Utilities & green energy
- Gas: Gas-Natural
- Sewer: Public Sewer, Sewer Charge Extra
- Water: Public
- Utilities for property: Electricity Connected, Natural Gas Connected, Cable Available, Garbage Included
Community & HOA
Community
- Security: Carbon Monoxide Detector
- Subdivision: Deerfield
Location
- Region: Short Hills
Financial & listing details
- Price per square foot: $500/sqft
- Tax assessed value: $787,000
- Annual tax amount: $21,595
- Date on market: 8/20/2026
- Exclusions: None.
- Ownership type: Fee Simple
- Electric utility on property: Yes
Estimated market value
$4,863,500
$4.62M - $5.11M
Not available
Price history
| Date | Event | Price |
|---|---|---|
| 9/24/2026 | Price change | $4,999,998-3.6%$500/sqft |
Source:  GSMLS #4047830 Report a problem GSMLS #4047830 Report a problem | ||
| 8/20/2026 | Listed for sale | $5,188,000$519/sqft |
Source: GSMLS #4047830 Report a problem | ||
| 8/16/2026 | Listing removed | $5,188,000$519/sqft |
Source: GSMLS #4038224 Report a problem | ||
| 7/2/2026 | Listed for sale | $5,188,000+159.5%$519/sqft |
Source: GSMLS #4038224 Report a problem | ||
| 7/31/2025 | Sold | $1,999,000+17.6%$200/sqft |
Source: GSMLS #3949735 Report a problem | ||
| 3/26/2025 | Pending sale | $1,699,900$170/sqft |
Source: GSMLS #3949735 Report a problem | ||
| 3/8/2025 | Listed for sale | $1,699,900+21.9%$170/sqft |
Source:  NJMLS #25007333 Report a problem NJMLS #25007333 Report a problem | ||
| 7/9/2021 | Listing removed | -- |
Source:  New Jersey Multiple Listing Service, Inc Report a problem New Jersey Multiple Listing Service, Inc Report a problem | ||
| 5/29/2021 | Listed for sale | $1,395,000+19.7%$140/sqft |
Source: New Jersey Multiple Listing Service, Inc #21020884 Report a problem | ||
| 6/22/2019 | Listing removed | $4,600 |
Source: GARDEN HOME REALTY #3565917 Report a problem | ||
| 6/16/2019 | Listed for rent | $4,600-6.1% |
Source: GARDEN HOME REALTY #3565917 Report a problem | ||
| 11/16/2018 | Listing removed | $4,900 |
Source: Garden Home Realty Report a problem | ||
| 10/22/2018 | Price change | $4,900-7.5% |
Source: Garden Home Realty Report a problem | ||
| 10/4/2018 | Price change | $5,300-5.4%$1/sqft |
Source: Garden Home Realty Report a problem | ||
| 7/26/2018 | Price change | $5,600-6.7%$1/sqft |
Source: Garden Home Realty Report a problem | ||
| 7/10/2018 | Price change | $6,000-4.8%$1/sqft |
Source: Garden Home Realty Report a problem | ||
| 4/21/2018 | Listed for rent | $6,300+3.3%$1/sqft |
Source: Zillow Rental Manager Report a problem | ||
| 6/7/2017 | Listing removed | $6,100$1/sqft |
Source: Zillow Rental Manager Report a problem | ||
| 5/26/2017 | Listed for rent | $6,100$1/sqft |
Source: Zillow Rental Manager Report a problem | ||
| 3/20/2017 | Sold | $1,165,000-0.9%$117/sqft |
Source: GSMLS #3361515 Report a problem | ||
| 2/1/2017 | Listed for sale | $1,175,000+85%$118/sqft |
Source: KELLER WILLIAMS REALTY #3361515 Report a problem | ||
| 9/14/1998 | Sold | $635,000$64/sqft |
Source: Public Record Report a problem | ||
Public tax history
| Year | Property taxes | Tax assessment |
|---|---|---|
| 2025 | $21,595 +1.9% | $1,069,600 |
| 2024 | $21,199 -0.2% | $1,069,600 |
| 2023 | $21,249 | $1,069,600 |
| 2022 | $21,249 | $1,069,600 |
| 2021 | $21,249 +2.9% | $1,069,600 |
| 2020 | $20,643 +34.2% | $1,069,600 |
| 2019 | $15,381 | $1,069,600 |
| 2018 | $15,381 -27.6% | $1,069,600 |
| 2017 | $21,249 +2.3% | $1,069,600 +8.4% |
| 2016 | $20,766 +4.4% | $986,500 |
| 2015 | $19,888 +4.2% | $986,500 |
| 2014 | $19,079 +1.8% | $986,500 |
| 2013 | $18,734 +2.8% | $986,500 |
| 2012 | $18,231 +3% | $986,500 |
| 2011 | $17,698 +2.2% | $986,500 |
| 2010 | $17,313 +5.2% | $986,500 |
| 2009 | $16,465 +5.6% | $986,500 |
| 2008 | $15,587 +3.2% | $986,500 |
| 2007 | $15,099 | $986,500 +38.5% |
| 2006 | -- | $712,200 |
| 2005 | -- | $712,200 |
| 2004 | $13,959 | $712,200 |
| 2003 | -- | $712,200 |
| 2002 | -- | $712,200 +162.4% |
| 2001 | -- | $271,400 |
Find assessor info on the county website
Monthly payment
Est. payment
Payment breakdown
Explore the cost of this home by adjusting the details. Changes won't be saved.Climate risks
Neighborhood: 07078
Nearby schools
Schools provided by the listing agent
- Elementary: Deerfield
- Middle: Millburn
- High: Millburn
Source: GSMLS. This data may not be complete. We recommend contacting the local school district to confirm school assignments for this home.
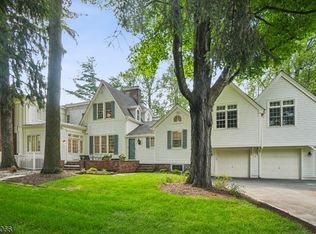
- $2,080,0006 bd5 ba-- sqft2 Tall Pine Ln, Short Hills, NJ 07078Sold
- $2,252,500-- bd-- ba3k sqft51 Great Hills Rd, Short Hills, NJ 07078Off Market
- $2,188,600-- bd-- ba3.8k sqft37 Great Hills Rd, Short Hills, NJ 07078Off Market
- $1,843,600-- bd-- ba2.4k sqft55 Great Hills Rd, Short Hills, NJ 07078Off Market
Similar homes
- $5,995,0007 bd9 ba8.6k sqft30 Robert Dr, Millburn Twp., NJ 07078For Sale
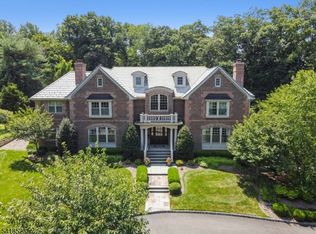 MLS ID #4055461, Arlene Gorman Gonnella, Weichert Realtors. GSMLS
 - $4,995,0007 bd8 ba9k sqft330 Hartshorn Dr, Millburn Twp., NJ 07078For Sale
 MLS ID #4046140, Saritte Harel, Keller Williams Realty. GSMLS
 - $5,299,0007 bd9 ba8.7k sqft290 Long Hill Dr, Millburn Twp., NJ 07078For Sale
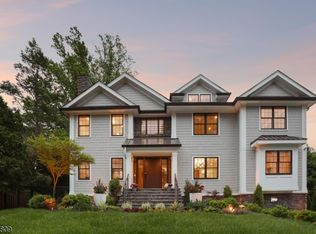 MLS ID #4019693, Joanna Parker-lentz, Coldwell Banker Realty. GSMLS
 - $4,699,0006 bd10 ba10k sqft6 Grosvenor Rd, Millburn Twp., NJ 07078For Sale
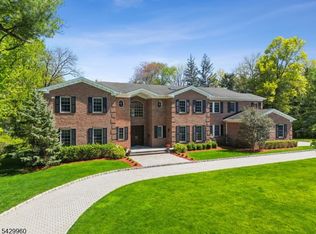 MLS ID #4026247, Arlene Gorman Gonnella, Weichert Realtors. GSMLS
