A Statement of Luxury at 65 Summit Court Set in a desirable Westfield neighborhood, this extraordinary custom residence offers approximately 5,700 square feet of thoughtfully designed living space, with 6 bedrooms and 7 baths across multiple levels.Refined finishes and impressive architectural details create a warm, elegant atmosphere throughout. The chef's kitchen features premium Thermador appliances, custom cabinetry, and quartz countertops, complemented by a second, fully equipped prep kitchen ideal for entertaining and everyday convenience.The home opens to an incredible backyard designed for outdoor living and entertaining. Gather around the outdoor fireplace or prepare a meal in the outdoor kitchen, creating a seamless extension of the home's inviting interior.The finished lower level offers additional space to relax, host, or create a private retreat. Engineered hardwood flooring, premium finishes, and a three-car garage complete this exceptional new-construction opportunity in Westfield. 10 Year builder warranty. All Sqft are approximate. Pictures are from similar project, showcasing expected finishes.
Active
$3,199,000
65 Summit Ct, Westfield Town, NJ 07090
6beds
7,000sqft
Single Family Residence
Built in 2026
0.68 Acres Lot
$3,132,300 Zestimate®
$457/sqft
$-- HOA
What's special
Outdoor fireplaceThree-car garageImpressive architectural detailsRefined finishesPremium finishesWarm elegant atmosphereCustom cabinetry
- 11 days
- 1,464
- 96
Zillow last checked:
Listing updated:
Listed by:
Diego Paulino 551-689-0134,
Lifestyle International Realty
Source: GSMLS,MLS#: 4058951
Facts & features
Interior
Bedrooms & bathrooms
- Bedrooms: 6
- Bathrooms: 7
- Full bathrooms: 6
- 1/2 bathrooms: 1
Kitchen
- Features: Kitchen Island, See Remarks
Heating
- 1 Unit, Natural Gas
Cooling
- 2 Units
Appliances
- Included: Dishwasher, Kitchen Exhaust Fan, Range/Oven-Gas, Refrigerator, See Remarks, Wine Refrigerator, Gas Water Heater
Features
- Flooring: Wood
- Basement: Yes,Finished,French Drain
- Number of fireplaces: 1
- Fireplace features: Gas, Living Room
Interior area
- Total structure area: 7,000
- Total interior livable area: 7,000 sqft
Property
Parking
- Total spaces: 6
- Parking features: 2 Car Width, Built-In Garage
- Attached garage spaces: 3
- Uncovered spaces: 6
Features
- Patio & porch: Patio
- Exterior features: Barbecue
- Has private pool: Yes
- Pool features: Gunite, In Ground
- Has spa: Yes
- Spa features: Hot Tub
Lot
- Size: 0.68 Acres
- Dimensions: .713
- Features: Irregular Lot
Details
- Parcel number: 2920056080000000210000
Construction
Type & style
- Home type: SingleFamily
- Architectural style: Colonial
- Property subtype: Single Family Residence
Materials
- Composition Siding, Stucco
- Roof: Asphalt Shingle
Condition
- Year built: 2026
Utilities & green energy
- Gas: Gas In Street
- Sewer: Public Sewer
- Water: Public
- Utilities for property: Gas In Street, See Remarks
Community & HOA
Location
- Region: Westfield
Financial & listing details
- Price per square foot: $457/sqft
- Tax assessed value: $539,100
- Annual tax amount: $15,897
- Date on market: 10/14/2026
- Ownership type: Fee Simple
Estimated market value
$3,132,300
$2.98M - $3.29M
Not available
Price history
| Date | Event | Price |
|---|---|---|
| 10/14/2026 | Listed for sale | $3,199,000+190.8%$457/sqft |
Source:  GSMLS #4058951 Report a problem | ||
| 5/2/2025 | Sold | $1,100,000+22.4%$157/sqft |
Source: GSMLS #3948613 Report a problem | ||
| 3/13/2025 | Pending sale | $899,000$128/sqft |
Source: GSMLS #3948613 Report a problem | ||
| 3/5/2025 | Listed for sale | $899,000$128/sqft |
Source: GSMLS #3948613 Report a problem | ||
Public tax history
| Year | Property taxes | Tax assessment |
|---|---|---|
| 2025 | $15,620 | $693,600 |
| 2024 | $15,620 +2.1% | $693,600 |
| 2023 | $15,301 +2.1% | $693,600 |
| 2022 | $14,982 -0.1% | $693,600 |
| 2021 | $15,003 +0.6% | $693,600 |
| 2020 | $14,912 -13.9% | $693,600 |
| 2019 | $17,330 | $693,600 +272.1% |
| 2018 | $17,330 +3% | $186,400 |
| 2017 | $16,830 +2% | $186,400 |
| 2016 | $16,495 +3.4% | $186,400 |
| 2015 | $15,950 +4.6% | $186,400 |
| 2014 | $15,253 +8.5% | $186,400 |
| 2012 | $14,052 +8% | $186,400 +0.3% |
| 2011 | $13,011 +5.4% | $185,800 |
| 2010 | $12,346 +3.8% | $185,800 |
| 2009 | $11,891 | $185,800 |
| 2008 | -- | $185,800 |
| 2007 | $11,257 | $185,800 |
| 2006 | -- | $185,800 |
| 2005 | -- | $185,800 |
| 2004 | -- | $185,800 |
| 2003 | -- | $185,800 |
| 2002 | -- | $185,800 |
| 2001 | -- | $185,800 |
Find assessor info on the county website
Monthly payment
Est. payment
Payment breakdown
Explore the cost of this home by adjusting the details. Changes won't be saved.Climate risks
Neighborhood: 07090

Similar homes
- $2,899,0006 bd7 ba5.7k sqft616 S Chestnut St, Westfield Town, NJ 07090For Sale
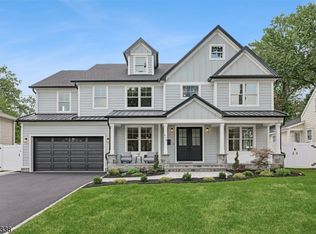 MLS ID #4053449, Michelle Pais, Signature Realty Nj. GSMLS
- $2,595,0005 bd5 ba4.3k sqft28 Mountain Ave, Summit City, NJ 07901For Sale
 MLS ID #4060816, Natalya Price, Compass New Jersey, Llc. GSMLS
- $3,195,0006 bd6 ba5.8k sqft61 Slayton Dr, Millburn Twp., NJ 07078For Sale
 MLS ID #4050984, Kelly Finn Polisin, Prominent Properties Sir. GSMLS
- $3,300,0006 bd7 ba7.5k sqft2 Hobson Drive, Livingston Twp., NJ 07039For Sale
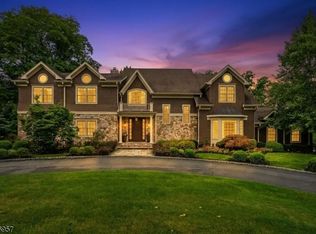 MLS ID #4053271, Stephanie Mallios, Compass New Jersey, Llc. GSMLS
- $1,890,0006 bd6 ba4.8k sqft118 Cambridge Rd, Westfield, NJ 07090For Sale
 MLS ID #2612564R, SU-JEN LIU. All Jersey MLS
- $2,999,0005 bd7 ba5.5k sqft5 Blue Diamond Hill Ct, East Brunswick, NJ 08816For SaleMLS ID #2617160R, SHEFALI AHUJA. All Jersey MLS
