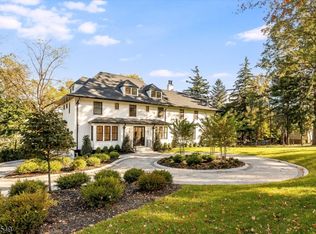
An exceptional custom residence designed for those who value space, scale, + elevated living. Expansive living areas span every level, and sweeping NYC skyline views create a truly unforgettable backdrop. Designed for both grand entertaining + everyday comfort, the home pairs elegant formal spaces with/ generous Family Rm for the perfect balance of sophistication and livability. At its heart, the chef's kitchen features a large center island, premium finishes, and a sun-filled dining area made for gathering, hosting, + daily living.The 1st floor also offers a dedicated Game Room + large Guest Suite/Office. The fully finished lower level, with a Gym and play space, adds exceptional flexibility for recreation, media, or fitness. Upstairs, the private spaces are equally refined, w/ beautifully updated baths throughout. The spacious Primary Suite includes walk-in closets, a deck overlooking landscaped and wooded grounds, and a spa-like Primary bath that blends modern design w/timeless luxury. 4 additional bedrooms and 3 baths complete the 2nd floor. Anderson Park and Mountainside Park are moments away, and the wooded trails of Mills Reservation are close by for hiking. Upper Montclair Village is minutes from your door. Commuting is easy: Midtown Direct train + NYC bus are both nearby. Whether you're hosting on a grand scale or enjoying a quiet moment with the city skyline in view, this home delivers the space, comfort, and setting today's luxury buyers are seeking.
Coming soon 10/22
$3,000,000
228 Highland Ave, Montclair Twp., NJ 07043
6beds
6,690sqft
Single Family Residence
Built in 2005
0.82 Acres Lot
$-- Zestimate®
$448/sqft
$-- HOA
What's special
- 4 days
- 582
- 36
Zillow last checked:
Listing updated:
Listed by:
Christine R Lane 973-738-6989,
Serhant New Jersey Llc
Source: GSMLS,MLS#: 4059004
Facts & features
Interior
Bedrooms & bathrooms
- Bedrooms: 6
- Bathrooms: 6
- Full bathrooms: 5
- 1/2 bathrooms: 1
Primary bedroom
- Description: Full Bath, Walk-In Closet
Bedroom 1
- Level: Second
- Area: 629
- Dimensions: 37 x 17
Bedroom 2
- Level: Second
- Area: 345
- Dimensions: 15 x 23
Bedroom 3
- Level: Second
- Area: 240
- Dimensions: 15 x 16
Bedroom 4
- Level: Second
- Area: 351
- Dimensions: 27 x 13
Primary bathroom
- Features: Soaking Tub, Stall Shower
Dining room
- Features: Formal Dining Room
- Level: First
- Area: 345
- Dimensions: 15 x 23
Family room
- Level: First
- Area: 759
- Dimensions: 33 x 23
Kitchen
- Features: Kitchen Island, Eat-in Kitchen
- Level: First
- Area: 300
- Dimensions: 15 x 20
Living room
- Level: First
- Area: 360
- Dimensions: 15 x 24
Basement
- Features: GarEnter, RecRoom, Storage, Utility
Heating
- Forced Air, Zoned, Natural Gas
Cooling
- Central Air, Zoned
Appliances
- Included: Carbon Monoxide Detector, Central Vacuum, Dishwasher, Dryer, Range/Oven-Gas, Refrigerator, Self Cleaning Oven, Wall Oven(s) - Electric, Washer, Wine Refrigerator, Gas Water Heater
Features
- Central Vacuum, Bedroom, Rec Room
- Flooring: Marble, Tile, Wood
- Windows: Thermal Windows/Doors
- Basement: Yes,Finished,Full
- Number of fireplaces: 2
- Fireplace features: Family Room, Living Room
Interior area
- Total structure area: 6,690
- Total interior livable area: 6,690 sqft
Property
Parking
- Total spaces: 6
- Parking features: 1 Car Width, Asphalt
- Garage spaces: 3
- Uncovered spaces: 6
Features
- Patio & porch: Deck, Patio
- Exterior features: Underground Lawn Sprinkler
- Has view: Yes
- View description: Skyline
Lot
- Size: 0.82 Acres
- Dimensions: 122 x 291 IRR
Details
- Parcel number: 1613006010000000070000
Construction
Type & style
- Home type: SingleFamily
- Architectural style: Colonial,Custom Home
- Property subtype: Single Family Residence
Materials
- Stone, Stucco
- Roof: Asphalt Shingle
Condition
- Year built: 2005
Utilities & green energy
- Gas: Gas-Natural
- Sewer: Public Sewer
- Water: Public
- Utilities for property: Electricity Connected, Natural Gas Connected
Community & HOA
Community
- Security: Carbon Monoxide Detector
- Subdivision: Highland Avenue
Location
- Region: Montclair
Financial & listing details
- Price per square foot: $448/sqft
- Tax assessed value: $1,696,700
- Annual tax amount: $59,554
- Date on market: 10/22/2026
- Ownership type: Fee Simple
- Electric utility on property: Yes
Estimated market value
Not available
Estimated sales range
Not available
$9,968/mo
Price history
| Date | Event | Price |
|---|---|---|
| 10/15/2026 | Listed for sale | $3,000,000+11.2%$448/sqft |
Source:  NJMLS #26039403 Report a problem NJMLS #26039403 Report a problem | ||
| 8/2/2026 | Listing removed | $2,699,000$403/sqft |
Source: NJMLS #26017739 Report a problem | ||
| 6/29/2026 | Price change | $2,699,000-9.9%$403/sqft |
Source:  GSMLS #4027823 Report a problem GSMLS #4027823 Report a problem | ||
| 5/14/2026 | Price change | $2,995,000-6.4%$448/sqft |
Source: GSMLS #4027823 Report a problem | ||
| 4/30/2026 | Listed for sale | $3,199,000+45.4%$478/sqft |
Source: NJMLS #26015337 Report a problem | ||
| 5/13/2022 | Sold | $2,200,000$329/sqft |
Source: GSMLS #3768753 Report a problem | ||
| 3/31/2022 | Contingent | $2,200,000$329/sqft |
Source: NJMLS #22008044 Report a problem | ||
| 3/12/2022 | Listed for sale | $2,200,000+69.2%$329/sqft |
Source: GSMLS #3768753 Report a problem | ||
| 11/5/2020 | Sold | $1,300,000-31.5%$194/sqft |
Source: GSMLS #3674880 Report a problem | ||
| 2/26/2010 | Listing removed | $1,899,000$284/sqft |
Source: Rhodes, Van Note & Company Realtors #2660437 Report a problem | ||
| 12/23/2009 | Listed for sale | $1,899,000$284/sqft |
Source: Rhodes, Van Note & Company Realtors #2660437 Report a problem | ||
| 9/12/2009 | Listing removed | $1,899,000$284/sqft |
Source: Rhodes, Van Note & Company Realtors #2660437 Report a problem | ||
| 3/12/2009 | Listed for sale | $1,899,000+40.7%$284/sqft |
Source: Rhodes, Van Note & Company Realtors #2660437 Report a problem | ||
| 12/13/2003 | Sold | $1,350,000+13.3%$202/sqft |
Source: Public Record Report a problem | ||
| 9/3/2003 | Sold | $1,192,000+64.4%$178/sqft |
Source: Public Record Report a problem | ||
| 12/5/2002 | Sold | $725,000+133.9%$108/sqft |
Source: Public Record Report a problem | ||
| 10/6/2000 | Sold | $310,000+106.7%$46/sqft |
Source: Agent Provided Report a problem | ||
| 8/25/1999 | Sold | $150,000$22/sqft |
Source: Public Record Report a problem | ||
Public tax history
| Year | Property taxes | Tax assessment |
|---|---|---|
| 2025 | $59,656 +3.3% | $1,696,700 |
| 2024 | $57,739 +3.5% | $1,696,700 |
| 2023 | $55,788 +1.8% | $1,696,700 |
| 2022 | $54,820 -23.4% | $1,696,700 |
| 2021 | $71,613 +1% | $1,696,700 -24.7% |
| 2020 | $70,870 +36.3% | $2,252,700 |
| 2019 | $51,991 | $2,252,700 |
| 2018 | $51,991 -22.1% | $2,252,700 +22.7% |
| 2017 | $66,731 +3.1% | $1,836,300 |
| 2016 | $64,748 +3.5% | $1,836,300 |
| 2015 | $62,581 +3.2% | $1,836,300 |
| 2014 | $60,616 +1.5% | $1,836,300 |
| 2013 | $59,735 -6.5% | $1,836,300 |
| 2012 | $63,879 +1.7% | $1,836,300 -26.4% |
| 2011 | $62,831 +5.5% | $2,494,300 |
| 2010 | $59,539 +3.7% | $2,494,300 |
| 2009 | $57,394 +7% | $2,494,300 |
| 2008 | $53,628 +66.8% | $2,494,300 |
| 2007 | $32,160 | $2,494,300 +315.7% |
| 2006 | -- | $600,000 |
Find assessor info on the county website
Monthly payment
Est. payment
Payment breakdown
Explore the cost of this home by adjusting the details. Changes won't be saved.Climate risks
Neighborhood: Upper Montclair
Nearby schools
Schools provided by the listing agent
- Elementary: Magnet
- Middle: Magnet
- High: Montclair
Source: GSMLS. This data may not be complete. We recommend contacting the local school district to confirm school assignments for this home.
- $1,044,100-- bd-- ba1.4k sqft227 Highland Ave, Montclair, NJ 07043Off Market
- $1,695,1004 bd3 ba2.3k sqft226 Highland Ave, Montclair, NJ 07043Off Market
- $1,302,200-- bd-- ba1.7k sqft236 Highland Ave, Montclair, NJ 07043Off Market
- $1,791,2003 bd3 ba2.3k sqft225 Highland Ave, Montclair, NJ 07043Off Market
Similar homes
- $3,950,0006 bd5 ba7.1k sqft257 Upper Mountain Ave, Montclair Twp., NJ 07043For Sale
 MLS ID #4057111, Jerome Sahlman, Village Square Realtors. GSMLS
 - $2,699,0005 bd5 ba4.2k sqft517 Park St, Montclair Twp., NJ 07043For Sale
 MLS ID #4053571, Christine R Lane, Serhant New Jersey Llc. GSMLS
 - $1,795,0006 bd4 ba3.3k sqft303 Upper Mountain Avenue, Montclair Twp., NJ 07043For Sale
 MLS ID #4051934, Christine R Lane, Serhant New Jersey Llc. GSMLS
 - $3,499,0006 bd5 ba4.4k sqft48 Edgemont Rd, Montclair Twp., NJ 07042For Sale
 MLS ID #4051800, Christine R Lane, Serhant New Jersey Llc. GSMLS
 - $2,999,9997 bd6 ba6.8k sqft79 Flagg Court, Staten Island, NY 10304For Sale
 MLS ID #1032793, Francine A. Reali, Listing by: Safari Realty. OneKey® MLS as distributed by MLS GRID
 - $1,550,0005 bd5 ba4.3k sqft21 Stafford Rd, Colonia, NJ 07067For Sale
 MLS ID #2706464R, KETAN T. KENIA. All Jersey MLS
