Every historic home tells a story. Few are as remarkable as 79 Flagg Court. Built in 1917, this extraordinary residence offers a rare opportunity to own a distinguished piece of Staten Island history. Originally part of the renowned Ernest Flagg Estate, this exceptional home carries the legacy of one of America's most celebrated architects, offering a rare opportunity to become the next steward of a residence where history, timeless elegance, and architectural significance have been preserved for generations. A grand stone staircase welcomes you to an elegant entrance, setting the tone for the beauty and character found throughout. Nestled on beautifully landscaped grounds spanning more than 7,800 square feet, the property is surrounded by mature trees, lush gardens, and thoughtfully designed outdoor spaces that create a private estate-like setting. An expansive composite deck provides the perfect place to relax, entertain, and enjoy your own private retreat. Inside, historic charm and architectural detail have been thoughtfully preserved while embracing the comforts of modern living. Every room reflects the warmth, craftsmanship, and enduring quality that make historic homes so highly sought after. Whether you're captivated by its rich history, remarkable setting, or timeless design, 79 Flagg Court is far more than a home... It is an opportunity to become the next steward of one of Staten Island's most treasured historic residences. Properties of this historical significance rarely become available.
For sale
Price cut: $499.9K (9/4)
$2,999,999
79 Flagg Court, Staten Island, NY 10304
7beds
6,840sqft
Single Family Residence, Residential
Built in 1917
0.25 Acres Lot
$-- Zestimate®
$439/sqft
$200/mo HOA
What's special
Architectural detailExpansive composite deckPrivate estate-like settingSurrounded by mature treesElegant entranceGrand stone staircaseThoughtfully designed outdoor spaces
- 73 days
- 704
- 53
Zillow last checked:
Listing updated:
Listed by:
Safari Realty 718-442-5200,
Francine A. Reali 718-442-5200
Source: OneKey® MLS as distributed by MLS GRID,MLS#: 1032793
Facts & features
Interior
Bedrooms & bathrooms
- Bedrooms: 7
- Bathrooms: 6
- Full bathrooms: 6
Primary bedroom
- Level: Third
Bedroom 1
- Level: First
Bedroom 2
- Level: Second
Bedroom 4
- Level: Third
Bedroom 5
- Level: Second
Primary bathroom
- Level: Third
Bathroom 1
- Level: First
Bathroom 2
- Level: Second
Bathroom 3
- Level: Third
Bathroom 3
- Level: Second
Bathroom 4
- Level: Third
Bathroom 5
- Level: Third
Bonus room
- Level: First
Dining room
- Level: First
Dining room
- Level: Second
Family room
- Level: Other
Kitchen
- Level: First
Kitchen
- Level: Second
Living room
- Level: First
Loft
- Level: Other
Heating
- Hot Water
Cooling
- Central Air
Appliances
- Included: Dishwasher, Microwave, Oven, Refrigerator, Washer
- Laundry: Washer/Dryer Hookup, Laundry Room
Features
- First Floor Bedroom, First Floor Full Bath, Beamed Ceilings, Built-in Features, Ceiling Fan(s), Central Vacuum, Chefs Kitchen, Eat-in Kitchen, Formal Dining, High Ceilings, Kitchen Island, Open Floorplan, Open Kitchen, Pantry, Primary Bathroom, Soaking Tub, Storage, Walk-In Closet(s)
- Attic: Full
- Number of fireplaces: 1
Interior area
- Total structure area: 6,840
- Total interior livable area: 6,840 sqft
Property
Parking
- Total spaces: 4
- Parking features: Attached, Driveway, Garage, Garage Door Opener, Oversized, Private
- Garage spaces: 4
- Has uncovered spaces: Yes
Features
- Patio & porch: Deck, Patio, Porch
Lot
- Size: 0.25 Acres
Details
- Parcel number: 008910210
- Special conditions: None
Construction
Type & style
- Home type: SingleFamily
- Architectural style: Colonial
- Property subtype: Single Family Residence, Residential
Materials
- Stone
Condition
- Year built: 1917
Utilities & green energy
- Sewer: Public Sewer
- Water: Public
- Utilities for property: Cable Connected, Electricity Connected, Sewer Connected, Trash Collection Public, Water Connected
Community & HOA
HOA
- Has HOA: Yes
- Services included: Common Area Maintenance, Snow Removal
- HOA fee: $200 monthly
Location
- Region: Staten Island
Financial & listing details
- Price per square foot: $439/sqft
- Tax assessed value: $174,120
- Annual tax amount: $25,428
- Date on market: 7/30/2026
- Cumulative days on market: 74 days
- Listing agreement: Exclusive Right To Sell
- Electric utility on property: Yes
Estimated market value
Not available
Estimated sales range
Not available
Not available
Price history
| Date | Event | Price |
|---|---|---|
| 9/4/2026 | Price change | $2,999,999-14.3%$439/sqft |
Source:  OneKey® MLS as distributed by MLS GRID #1032793 Report a problem OneKey® MLS as distributed by MLS GRID #1032793 Report a problem | ||
| 7/16/2026 | Listed for sale | $3,499,900+105.9%$512/sqft |
Source:  SIBOR #2603852 Report a problem SIBOR #2603852 Report a problem | ||
| 12/21/2016 | Sold | $1,700,000-15%$249/sqft |
Source: Public Record Report a problem | ||
| 5/9/2013 | Listing removed | $1,999,000$292/sqft |
Source: Vitale Sunshine #1075840 Report a problem | ||
| 6/18/2011 | Price change | $1,999,000-8.1%$292/sqft |
Source: Connie Profaci Realty #1067581 Report a problem | ||
| 4/17/2011 | Listed for sale | $2,175,000+8.8%$318/sqft |
Source: Connie Profaci Realty #1067581 Report a problem | ||
| 10/21/2010 | Listing removed | $1,999,000-16.7%$292/sqft |
Source: Joanne Costa Realty #1061270 Report a problem | ||
| 6/5/2010 | Listed for sale | $2,399,000-18.7%$351/sqft |
Source: Joanne Costa Realty #1061270 Report a problem | ||
| 2/25/2010 | Listing removed | $2,950,000$431/sqft |
Source: HALS HALSTEAD Report a problem | ||
| 2/13/2010 | Listed for sale | $2,950,000$431/sqft |
Source: HALS HALSTEAD Report a problem | ||
Public tax history
| Year | Property taxes | Tax assessment |
|---|---|---|
| 2025 | $25,428 +6% | $174,720 +20.5% |
| 2024 | $23,989 | $144,960 -7.8% |
| 2023 | -- | $157,200 +22.9% |
| 2022 | -- | $127,860 +1.4% |
| 2021 | -- | $126,060 +3.5% |
| 2020 | $22,332 +6% | $121,740 -4.6% |
| 2019 | $21,068 | $127,620 +28.2% |
| 2018 | -- | $99,532 +0.8% |
| 2017 | $20,137 +9.9% | $98,784 +6% |
| 2016 | $18,320 | $93,193 +6% |
| 2015 | $18,320 +17.3% | $87,920 +6% |
| 2014 | $15,613 | $82,944 |
| 2013 | -- | $82,944 +0.8% |
| 2012 | -- | $82,320 +6% |
| 2011 | -- | $77,661 +6% |
| 2010 | -- | $73,267 +6% |
| 2009 | -- | $69,120 |
| 2008 | -- | $69,120 +0.8% |
| 2007 | -- | $68,600 +6% |
| 2006 | -- | $64,718 +6% |
| 2005 | -- | $61,056 +6% |
| 2004 | -- | $57,600 |
| 2003 | -- | $57,600 +0.8% |
| 2002 | -- | $57,167 +6% |
| 2001 | -- | $53,932 +6% |
| 2000 | -- | $50,880 |
Find assessor info on the county website
Monthly payment
Climate risks
Neighborhood: Todt Hill
Nearby schools
Schools provided by the listing agent
- Elementary: Ps 11 Thomas Dongan School
- Middle: Is 2 George L Egbert
- High: New Dorp High School
Source: OneKey® MLS as distributed by MLS GRID. This data may not be complete. We recommend contacting the local school district to confirm school assignments for this home.
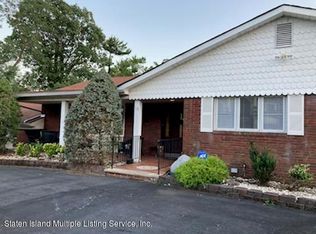
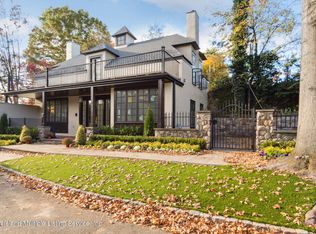
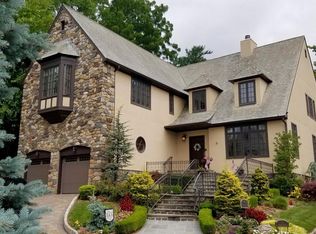
Similar homes
- $2,399,0006 bd6 ba6.3k sqft26 High Point Rd, Staten Island, NY 10304For Sale
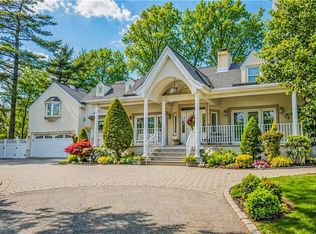 MLS ID #500853, Anthony Lopez, Listing by: RE/MAX Edge. BNYMLS
 - $1,999,9004 bd4 ba5.8k sqft16 Diana Trail, Staten Island, NY 10304For Sale

 MLS ID #1014643, Ross A. Buxbaum, Listing by: Tom Crimmins Realty, LTD. OneKey® MLS as distributed by MLS GRID
 - $2,398,8888 bd5 ba5.2k sqft265 Barbara St, Staten Island, NY 10306For Sale
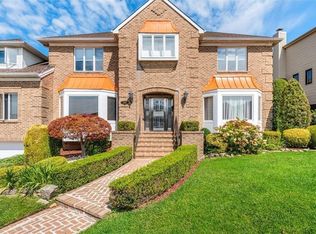 MLS ID #503458, ZiQing (Ken) Li, Listing by: E House Realty & Mgt. Inc.. BNYMLS
 - $2,999,9996 bd7 ba7.1k sqft5 Grand Court, Colts Neck, NJ 07722For Sale
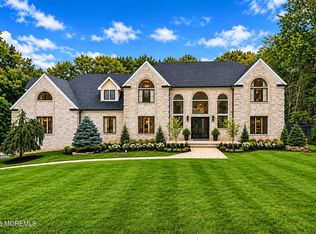
 MLS ID #22630560, Victoria Cavicchio, EXP Realty. MoreMLS
 - $2,288,0007 bd7 ba6.5k sqft427 Fawns Run, Morganville, NJ 07751For SaleMLS ID #22619306, Gerine A Skamarak, EXIT Realty East Coast Shirvanian. MoreMLS
- $2,650,0006 bd7 ba4.7k sqft8273 Beverly Road, Kew Gardens, NY 11415For SaleMLS ID #1058926, Tshering Phuntsok CBR, Listing by: ADKO Realty Inc. OneKey® MLS as distributed by MLS GRID
- $2,999,9994 bd4 ba3.7k sqft18 Belvidere Road, Atlantic Highlands, NJ 07716For SaleMLS ID #22621341, Deborah L James, Serhant New Jersey LLC. MoreMLS
- $3,200,0005 bd6 ba6.9k sqft216 Holland Road, Holmdel, NJ 07733For SaleMLS ID #22626843, Doreen DeMarco, Berkshire Hathaway HomeServices Fox & Roach - Holmdel. MoreMLS
- $3,400,0006 bd8 ba8.2k sqft10 Hop Brook Lane, Holmdel, NJ 07733For SaleMLS ID #22622215, Christian Giamanco, EXP Realty. MoreMLS
- $3,450,0006 bd8 ba7.7k sqft24 Embry Farm Road, Marlboro, NJ 07746For SaleMLS ID #22617582, John Natale, Real Broker, LLC- Fairfield. MoreMLS
- $3,199,9995 bd5 ba5.2k sqft11 Beacon Hill Road, Atlantic Highlands, NJ 07716For SaleMLS ID #22603380, Michele Kiely-Richards, Weichert Realtors-Rumson. MoreMLS
