Nestled in the highly sought-after Emerson Hill section of Staten Island, this exceptional custom residence offers an unparalleled combination of luxury, comfort, and thoughtful design. Set among one of the borough's most prestigious communities, known for its elevated setting, privacy, and distinguished homes, this remarkable property provides a peaceful retreat while remaining conveniently close to the Verrazzano Bridge, express transportation, shopping, dining, parks, and highly regarded schools. Designed with both elegance and functionality in mind, this expansive home features four generously sized bedrooms, four beautifully appointed bathrooms, and a unique multi-level floor plan that creates an impressive sense of space throughout. Large windows and soaring ceilings fill the interior with natural light while showcasing tranquil views of the surrounding landscape. Upon entering, you'll be welcomed by refined finishes, including marble flooring, recessed lighting, and beautifully maintained living spaces. The heart of the home is a spacious eat-in kitchen equipped with abundant cabinetry, a center island, and ample room for everyday dining and entertaining. Adjacent gathering areas flow seamlessly together, including a formal living room highlighted by a wood-burning fireplace, creating the perfect setting for both intimate evenings and larger celebrations. A convenient wet bar further enhances the home's entertaining appeal. The primary bedroom suite serves as a private sanctuary, complete with a luxurious en-suite bathroom featuring a soaking tub, separate shower, and generous space to unwind. Additional bedrooms offer flexibility for family, guests, or home office needs. Comfort is prioritized year-round with radiant heated floors, multiple heating zones, and central air conditioning. The lower level expands the home's versatility with an oversized recreation area ideal for a media room, fitness space, game room, or additional entertaining area.
Outside, professionally landscaped grounds, natural wooded surroundings, a private driveway, and two built-in garages contribute to the home's exceptional curb appeal and functionality. The expansive backyard provides a wonderful setting for outdoor gatherings, recreation, and relaxation. Offering an extraordinary blend of sophistication, quality craftsmanship, modern amenities, and a premier Emerson Hill location, this is a rare opportunity to own a truly distinguished Staten Island residence.
For sale
Price cut: $80K (6/29)
$1,999,900
16 Diana Trail, Staten Island, NY 10304
4beds
5,845sqft
Single Family Residence, Residential
Built in 2001
8,220 Square Feet Lot
$-- Zestimate®
$342/sqft
$-- HOA
What's special
Natural lightExpansive backyardCentral air conditioningPrivate sanctuaryConvenient wet barFour generously sized bedroomsPrimary bedroom suite
- 47 days |
- 605 |
- 23 |
Zillow last checked:
Listing updated:
Listed by:
Tom Crimmins Realty, LTD 718-370-3200,
Ross A. Buxbaum 718-619-7976
Source: OneKey® MLS as distributed by MLS GRID,MLS#: 1014643
Facts & features
Interior
Bedrooms & bathrooms
- Bedrooms: 4
- Bathrooms: 4
- Full bathrooms: 3
- 1/2 bathrooms: 1
Heating
- ENERGY STAR Qualified Equipment, Hot Water, Natural Gas
Cooling
- Central Air
Appliances
- Included: Dishwasher, Dryer, ENERGY STAR Qualified Appliances, Gas Range, Microwave, Refrigerator, Stainless Steel Appliance(s), Washer
- Laundry: Washer/Dryer Hookup
Features
- Ceiling Fan(s), Chandelier, Eat-in Kitchen, Entrance Foyer, Formal Dining, Kitchen Island, Open Floorplan, Pantry, Primary Bathroom, Recessed Lighting, Soaking Tub, Storage, Walk Through Kitchen, Walk-In Closet(s), Wet Bar
- Flooring: Hardwood, Tile
- Doors: ENERGY STAR Qualified Doors
- Windows: ENERGY STAR Qualified Windows
- Basement: Finished,Full
- Attic: Storage,Unfinished
- Number of fireplaces: 1
- Fireplace features: Living Room
Interior area
- Total structure area: 5,845
- Total interior livable area: 5,845 sqft
Property
Parking
- Total spaces: 6
- Parking features: Driveway, Garage, Off Street, On Street, Private
- Garage spaces: 2
- Has uncovered spaces: Yes
Features
- Levels: Multi/Split,Three Or More
- Patio & porch: Screened, Terrace, Wrap Around
- Fencing: Back Yard,Fenced,Front Yard,Wood
Lot
- Size: 8,220 Square Feet
- Dimensions: 77 x 115
- Features: Back Yard, Corner Lot, Front Yard, Irregular Lot, Near Public Transit, Near School, Near Shops
Details
- Additional structures: Outdoor Kitchen
- Parcel number: 008280265
- Special conditions: None
Construction
Type & style
- Home type: SingleFamily
- Architectural style: Colonial
- Property subtype: Single Family Residence, Residential
Materials
- Stucco
Condition
- Actual
- Year built: 2001
Utilities & green energy
- Sewer: Public Sewer
- Water: Public
- Utilities for property: Cable Available, Electricity Available, Natural Gas Available, Phone Available, Sewer Available, Trash Collection Public, Water Available
Community & HOA
HOA
- Has HOA: No
Location
- Region: Staten Island
Financial & listing details
- Price per square foot: $342/sqft
- Tax assessed value: $2,401,000
- Annual tax amount: $17,471
- Date on market: 6/16/2026
- Cumulative days on market: 48 days
- Listing agreement: Exclusive Right To Sell
- Listing terms: 1031 Exchange,Cash,Conventional,FHA,VA
- Electric utility on property: Yes
Estimated market value
Not available
Estimated sales range
Not available
Not available
Price history
| Date | Event | Price |
|---|---|---|
| 6/29/2026 | Price change | $1,999,900-3.8%$342/sqft |
Source:  OneKey® MLS as distributed by MLS GRID #1014643 Report a problem OneKey® MLS as distributed by MLS GRID #1014643 Report a problem | ||
| 6/11/2026 | Listed for sale | $2,079,888-1%$356/sqft |
Source:  SIBOR #2603274 Report a problem SIBOR #2603274 Report a problem | ||
| 5/1/2026 | Listing removed | $2,100,000$359/sqft |
Source:  BNYMLS #497521 Report a problem BNYMLS #497521 Report a problem | ||
| 3/10/2026 | Price change | $2,100,000-4.5%$359/sqft |
Source: BNYMLS #497521 Report a problem | ||
| 11/24/2025 | Listed for sale | $2,200,000-8.1%$376/sqft |
Source: BNYMLS #497521 Report a problem | ||
| 10/1/2025 | Listing removed | $2,395,000$410/sqft |
Source: SIBOR #2502708 Report a problem | ||
| 8/8/2025 | Price change | $2,395,000-2.2%$410/sqft |
Source: SIBOR #2502708 Report a problem | ||
| 6/10/2025 | Price change | $2,450,000-2%$419/sqft |
Source: SIBOR #2502708 Report a problem | ||
| 5/13/2025 | Listed for sale | $2,500,000+1370.6%$428/sqft |
Source: SIBOR #2502708 Report a problem | ||
| 8/24/1999 | Sold | $170,000$29/sqft |
Source: Public Record Report a problem | ||
Public tax history
| Year | Property taxes | Tax assessment |
|---|---|---|
| 2025 | $17,471 +6% | $144,060 +11.1% |
| 2024 | $16,482 | $129,720 +8.4% |
| 2023 | -- | $119,700 +22.9% |
| 2022 | -- | $97,380 -5.1% |
| 2021 | -- | $102,660 -15.9% |
| 2020 | $21,169 +0.3% | $122,040 -2.8% |
| 2019 | $21,103 | $125,520 +33.5% |
| 2018 | -- | $94,055 +6% |
| 2017 | $18,088 +7.9% | $88,732 +5.8% |
| 2016 | $16,768 | $83,880 +0.6% |
| 2015 | $16,768 +5.2% | $83,340 +0.3% |
| 2014 | $15,944 | $83,082 +6% |
| 2013 | -- | $78,380 +6% |
| 2012 | -- | $73,944 +1% |
| 2011 | -- | $73,248 +1.5% |
| 2010 | -- | $72,168 +4.2% |
| 2009 | -- | $69,236 +6% |
| 2008 | -- | $65,317 +6% |
| 2007 | -- | $61,620 +6% |
| 2006 | -- | $58,140 +1.6% |
| 2005 | -- | $57,240 -20.5% |
| 2004 | -- | $72,000 |
| 2003 | -- | $72,000 +5.7% |
| 2002 | -- | $68,134 |
Find assessor info on the county website
Monthly payment
Climate risks
Neighborhood: Emerson Hill
Nearby schools
GreatSchools rating
- 7/10Ps 48 William C WilcoxGrades: PK-8Distance: 0.5 mi
- 4/10New Dorp High SchoolGrades: 9-12Distance: 2.8 mi
- 6/10Is 49 Bertha A DreyfusGrades: 6-8Distance: 1.2 mi
Schools provided by the listing agent
- Elementary: Ps 48 William G Wilcox
- Middle: Is 49 Berta A Dreyfus
- High: New Dorp High School
Source: OneKey® MLS as distributed by MLS GRID. This data may not be complete. We recommend contacting the local school district to confirm school assignments for this home.
- $1,359,400-- bd-- ba3.2k sqft10 Diana Trl, Staten Island, NY 10304Off Market
- $345,000-- bd-- ba-- sqft1 Twin Oak Dr, Staten Island, NY 10304Off Market
- $996,0003 bd3 ba2.1k sqft1 Twin Oak Dr, Staten Island, NY 10304Off Market
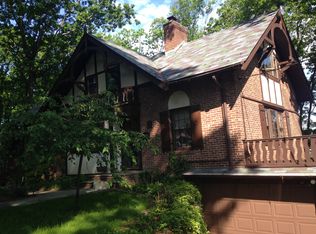
- $1,842,800-- bd-- ba3.2k sqft27 Diana Trl, Staten Island, NY 10304Off Market
- $1,668,0005 bd4 ba3.3k sqft8 Diana Trl, Staten Island, NY 10304For Sale
- $2,373,0006 bd5 ba5.8k sqft246 Douglas Rd, Staten Island, NY 10304Off Market
- $715,000-- bd-- ba1.9k sqft5 Twin Oak Dr, Staten Island, NY 10304Off Market
- $715,000-- bd-- ba1.9k sqft5 Twin Oak Dr, Staten Island, NY 10304Off Market
A local agent can set up tours, give advice and negotiate with sellers.
Similar homes
- $2,399,0006 bd6 ba6.3k sqft26 High Point Rd, Staten Island, NY 10304For Sale
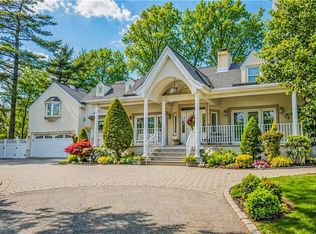 MLS ID #500853, Anthony Lopez, Listing by: RE/MAX Edge. BNYMLS
 - $1,199,9994 bd3 ba4.1k sqft215 Coverly Avenue, Staten Island, NY 10301For Sale

 MLS ID #1009383, Robert A. Crimmins, Listing by: Tom Crimmins Realty, LTD. OneKey® MLS as distributed by MLS GRID
 - $1,999,0004 bd3 ba6k sqft38 Bassett Ave, Brooklyn, NY 11234For Sale
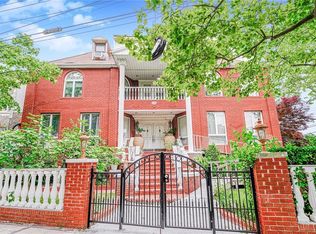 MLS ID #500178, Thomas Durante, Listing by: RE/MAX Elite. BNYMLS
 - $1,550,0005 bd4 ba3.4k sqft59 Fairway Ln, Staten Island, NY 10301For Sale
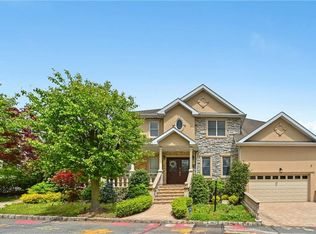 MLS ID #498924, Sherif Sadek, Listing by: RE/MAX Edge. BNYMLS
 - $1,275,0004 bd4 ba4k sqft34 Putters Ct, Staten Island, NY 10301For SaleMLS ID #1003451, Salvatore C. Settepani, Listing by: EXP Realty. OneKey® MLS as distributed by MLS GRID
- $2,099,9994 bd5 ba3.8k sqft18 Ivan Ct, Staten Island, NY 10309For SaleMLS ID #502577, Frank J. Bergen, Listing by: RE/MAX Edge. BNYMLS
- $1,300,0005 bd4 ba3.7k sqft257 Locust Avenue, Staten Island, NY 10306For SaleMLS ID #1027938, Zaiyou Zhu, Listing by: RE/MAX Edge. OneKey® MLS as distributed by MLS GRID
- $1,099,0003 bd3 ba5.9k sqft4 Knox Pl., Staten Island, NY 10314For SaleMLS ID #1018487, Judy Z. Etman, Listing by: Judy Z Etman. OneKey® MLS as distributed by MLS GRID
- $1,999,0005 bd4 ba8.2k sqft3 Tolas Drive, Holmdel, NJ 07733For Sale
 MLS ID #22612750, Theresa Kuyl, Real Broker, LLC- Red Bank. MoreMLS
 - $1,999,0004 bd3 ba6k sqft38 Bassett Ave #1, Brooklyn, NY 11234ActiveMLS ID #S1819595, Thomas Durante, Listing by: REMAX Elite. StreetEasy
- $1,975,0006 bd4 ba3.5k sqft80-45 Grenfell Street, Kew Gardens, NY 11415For SaleMLS ID #1032650, Edna Davoudi, Listing by: Prime Realty. OneKey® MLS as distributed by MLS GRID
- $1,825,0005 bd5 ba4k sqft2612 Avenue J, Brooklyn, NY 11210For SaleMLS ID #503190, Cynthia Glatt, Listing by: Behfar Team, LLC. BNYMLS
- $1,975,0004 bd3 ba3.1k sqft2346 Bergen Avenue, Brooklyn, NY 11234For SaleMLS ID #935156, Nina Sabag, Listing by: 5 Boro Realty Corp. OneKey® MLS as distributed by MLS GRID
- $1,899,0006 bd4 ba4.6k sqft45 Poe St, Staten Island, NY 10307For SaleMLS ID #499745, Siu Kit Wong, Listing by: RE/MAX Real Estate Professiona. BNYMLS
- $2,699,0004 bd5 ba6.5k sqft6233 Amboy Rd, Staten Island, NY 10309For SaleMLS ID #489953, Michael Dukhovny, Listing by: United National Realty. BNYMLS
- $1,800,0005 bd4 ba5.7k sqft805 Front Street, Union Beach, NJ 07735For SaleMLS ID #22615706, Alexander Cavalli, Coldwell Banker Realty. MoreMLS
- $1,999,9995 bd6 ba3.4k sqft16327 95th St, Howard Beach, NY 11414ActiveMLS ID #S1837242, Anne Marie Chirichigno, Listing by: Century 21 Amiable Realty Group II Inc. StreetEasy
- $1,499,0003 bd3 ba3k sqft256 87th St, Brooklyn, NY 11209ActiveMLS ID #S1839854, Athena Salavantis, Listing by: Compass. StreetEasy
- $1,274,0004 bd2 ba4.8k sqft140 Tindall Road, Middletown, NJ 07748For SaleMLS ID #22623067, Pamela Woodward, Corcoran Baer & McIntosh. MoreMLS
- $2,188,8885 bd3 ba3.1k sqft1030 73rd St, Brooklyn, NY 11228ActiveMLS ID #S1840084, Joe Girgenti, Listing by: Ben Bay Realty Company of Ave U. StreetEasy
