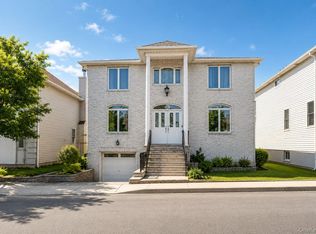
Views, views, views! Enjoy breathtaking harbor vistas and watch cruise ships glide by while taking in the stunning beauty of the Verrazzano-Narrows Bridge from this spacious residence, tucked away on a quiet and secluded dead-end street in Todt Hill. Offering a peaceful and private setting, this exceptional property is ready to be enjoyed.
The first level features a dining room, a living room with soaring cathedral ceilings and a fireplace, a galley kitchen with side access to the yard, three bedrooms, and a full bathroom. Occupying the entire second level is an expansive primary suite complete with a large bedroom, oversized full bathroom, enormous walk-in closet, and a fully enclosed sunroom—perfect for enjoying morning coffee or relaxing evenings while taking in the serene surroundings.
Additional highlights include a spacious one-car garage, a two-car driveway, and convenient access to public transportation, the Staten Island Expressway, and the Verrazzano-Narrows Bridge.
For sale
Price cut: $249K (7/7)
$1,199,999
215 Coverly Avenue, Staten Island, NY 10301
4beds
4,111sqft
Single Family Residence, Residential
Built in 1980
10,506 Square Feet Lot
$-- Zestimate®
$292/sqft
$-- HOA
What's special
Expansive primary suiteLarge bedroomBreathtaking harbor vistasEnormous walk-in closetDining roomSpacious one-car garageThree bedrooms
- 54 days |
- 1,117 |
- 52 |
Zillow last checked:
Listing updated:
Listed by:
Tom Crimmins Realty, LTD 718-370-3200,
Robert A. Crimmins 719-869-9107
Source: OneKey® MLS as distributed by MLS GRID,MLS#: 1009383
Facts & features
Interior
Bedrooms & bathrooms
- Bedrooms: 4
- Bathrooms: 3
- Full bathrooms: 3
Primary bedroom
- Level: Second
Bedroom 1
- Level: First
Bedroom 2
- Level: First
Bedroom 3
- Level: First
Primary bathroom
- Description: Full Bathroom
- Level: Second
Bathroom 1
- Description: Full Bathroom
- Level: First
Bathroom 3
- Description: Three-Quarter Bathroom
- Level: Basement
Den
- Level: Second
Dining room
- Level: First
Kitchen
- Level: First
Living room
- Level: First
Heating
- Forced Air, Natural Gas
Cooling
- Central Air
Appliances
- Included: ENERGY STAR Qualified Appliances
- Laundry: Washer/Dryer Hookup, Gas Dryer Hookup, Washer Hookup
Features
- First Floor Bedroom, First Floor Full Bath, Formal Dining, Galley Type Kitchen, Primary Bathroom, Walk-In Closet(s)
- Basement: Finished,Full
- Attic: None
- Number of fireplaces: 1
Interior area
- Total structure area: 4,111
- Total interior livable area: 4,111 sqft
Property
Parking
- Total spaces: 3
- Parking features: Driveway, Garage, Off Street, On Street
- Garage spaces: 1
- Has uncovered spaces: Yes
Features
- Levels: Two
- Fencing: Back Yard,Chain Link,Fenced
Lot
- Size: 10,506 Square Feet
- Dimensions: 103 x 102
- Features: Back Yard, Corner Lot, Front Yard, Near Public Transit, Near School, Near Shops
Details
- Parcel number: 008380197
- Special conditions: None
Construction
Type & style
- Home type: SingleFamily
- Architectural style: Colonial
- Property subtype: Single Family Residence, Residential
Materials
- Brick
Condition
- Year built: 1980
Utilities & green energy
- Sewer: Public Sewer
- Water: Public
- Utilities for property: Cable Available, Electricity Available, Natural Gas Available, Phone Available, Sewer Available, Trash Collection Public, Water Available
Community & HOA
HOA
- Has HOA: No
Location
- Region: Staten Island
Financial & listing details
- Price per square foot: $292/sqft
- Tax assessed value: $1,561,000
- Annual tax amount: $17,494
- Date on market: 6/4/2026
- Cumulative days on market: 55 days
- Listing agreement: Exclusive Right To Sell
- Listing terms: 1031 Exchange,Cash,Conventional,FHA,VA
- Electric utility on property: Yes
Estimated market value
Not available
Estimated sales range
Not available
Not available
Price history
| Date | Event | Price |
|---|---|---|
| 7/7/2026 | Price change | $1,199,999-17.2%$292/sqft |
Source:  SIBOR #2602692 Report a problem SIBOR #2602692 Report a problem | ||
| 5/14/2026 | Listed for sale | $1,449,000$352/sqft |
Source: SIBOR #2602692 Report a problem | ||
Public tax history
| Year | Property taxes | Tax assessment |
|---|---|---|
| 2025 | $17,494 +6% | $93,660 +11.5% |
| 2024 | $16,504 | $84,000 +8.4% |
| 2023 | -- | $77,520 -0.9% |
| 2022 | -- | $78,240 -5.1% |
| 2021 | -- | $82,440 -9.5% |
| 2020 | $15,637 +0.8% | $91,080 +3.1% |
| 2019 | $15,519 | $88,320 +27.7% |
| 2018 | -- | $69,168 +6% |
| 2017 | $13,302 +10.9% | $65,253 +6% |
| 2016 | $11,997 | $61,560 -9% |
| 2015 | $11,997 -3.5% | $67,680 +2% |
| 2014 | $12,435 | $66,384 +2.6% |
| 2013 | -- | $64,695 +3.1% |
| 2012 | -- | $62,760 +1% |
| 2011 | -- | $62,157 +6% |
| 2010 | -- | $58,639 +6% |
| 2009 | -- | $55,320 +2.6% |
| 2008 | -- | $53,913 |
| 2007 | -- | $53,913 +3.9% |
| 2006 | -- | $51,897 +6% |
| 2005 | -- | $48,960 +3.4% |
| 2004 | -- | $47,328 +5.3% |
| 2003 | -- | $44,928 |
| 2002 | -- | $44,928 +3.9% |
| 2001 | -- | $43,248 +6% |
| 2000 | -- | $40,800 |
Find assessor info on the county website
Monthly payment
Climate risks
Neighborhood: Emerson Hill
Nearby schools
GreatSchools rating
- 7/10Ps 48 William C WilcoxGrades: PK-8Distance: 0.3 mi
- 4/10New Dorp High SchoolGrades: 9-12Distance: 2.5 mi
- 6/10Is 49 Bertha A DreyfusGrades: 6-8Distance: 1.4 mi
Schools provided by the listing agent
- Elementary: Ps 48 William G Wilcox
- Middle: Is 49 Berta A Dreyfus
- High: New Dorp High School
Source: OneKey® MLS as distributed by MLS GRID. This data may not be complete. We recommend contacting the local school district to confirm school assignments for this home.
- $2,767,8003 bd4 ba5k sqft42 Carlton Pl, Staten Island, NY 10304Off Market
- $1,775,4005 bd4 ba4.4k sqft201 Coverly Ave, Staten Island, NY 10301Off Market

- $1,187,000-- bd-- ba3.2k sqft25 Carlton Pl, Staten Island, NY 10301Off Market
- $1,187,000-- bd-- ba3.2k sqft25 Carlton Pl, Staten Island, NY 10301Off Market
- $1,661,800-- bd-- ba3.2k sqft25 Carlton Pl, Staten Island, NY 10301Off Market
- $1,172,3004 bd3 ba2.4k sqft212 Coverly Ave, Staten Island, NY 10301Off Market
- $1,089,000-- bd-- ba2.4k sqft230 Coverly Ave, Staten Island, NY 10301Off Market
- $1,089,000-- bd-- ba2.4k sqft230 Coverly Ave, Staten Island, NY 10301Off Market
A local agent can set up tours, give advice and negotiate with sellers.
Similar homes
- $1,275,0004 bd4 ba4k sqft34 Putters Ct, Staten Island, NY 10301For Sale
 MLS ID #1003451, Salvatore C. Settepani, Listing by: EXP Realty. OneKey® MLS as distributed by MLS GRID
 - $998,8004 bd1 ba2k sqft74 Cypress Avenue, Staten Island, NY 10301For Sale
 MLS ID #1021660, Ron Molcho, Listing by: American Homes Group. OneKey® MLS as distributed by MLS GRID
 - $1,028,0005 bd4 ba3k sqft74 Highview Avenue, Staten Island, NY 10301For Sale
 MLS ID #1021535, Linda Agugliaro, Listing by: Tom Crimmins Realty, LTD. OneKey® MLS as distributed by MLS GRID
 - $949,0004 bd2 ba2.1k sqft147 Atlantic Ave, Staten Island, NY 10304For Sale
 MLS ID #2603792, Joseph Franzese Jr., Listing by: Taranto Realty. SIBOR
 - $1,299,0004 bd4 ba2.2k sqft268 Ardsley Street, Staten Island, NY 10306For SaleMLS ID #1026004, Joseph Aliotta, Listing by: Daniel Gale Sothebys Intl Rlty. OneKey® MLS as distributed by MLS GRID
- $1,099,0003 bd3 ba5.9k sqft4 Knox Pl., Staten Island, NY 10314For SaleMLS ID #1018487, Judy Z. Etman, Listing by: Judy Z Etman. OneKey® MLS as distributed by MLS GRID
- $1,200,0004 bd3 ba2.3k sqft184 Hance Road, Fair Haven, NJ 07704For Sale
 MLS ID #22622510, Gary Thomson, C21 Thomson & Co.. MoreMLS
 - $1,150,0005 bd5 ba2.9k sqft1680 Raritan Rd, Scotch Plains, NJ 07076For Sale
 MLS ID #2617350R, PETER BOUTROS. All Jersey MLS
 - $874,0003 bd3 ba2.5k sqft69 Saint Stephens Pl, Staten Island, NY 10306For SaleMLS ID #502556, Jian Yin Zhong, Listing by: Momentum Real Estate LLC. BNYMLS
- $1,100,0004 bd4 ba3.9k sqft179 Gervil St, Staten Island, NY 10309For SaleMLS ID #501771, Joseph Fuda, Listing by: Compass Realty Central Inc.. BNYMLS
- $1,075,0004 bd4 ba3k sqft688 Grove Ave, Edison, NJ 08820For SaleMLS ID #2614958R, AKHILA ANEJA. All Jersey MLS
- $919,0004 bd3 ba2.4k sqft41 Montclair Ave, Edison, NJ 08820For SaleMLS ID #2701277R, GIANCARLO BENITEZ. All Jersey MLS
- $1,150,0004 bd4 ba2.8k sqft41 Addington Ct, East Brunswick, NJ 08816For SaleMLS ID #2618271R, JANE MUELLER. All Jersey MLS
- $1,179,0004 bd4 ba2.4k sqft61 Lion St, Staten Island, NY 10307For SaleMLS ID #502697, Anthony Mussolino, Listing by: Ben Bay Realty Co of Bay Ridge. BNYMLS
- $1,250,0005 bd3 ba2.5k sqft156-34 88th Street, Howard Beach, NY 11414For SaleMLS ID #1016621, Marc P. Caputo, Listing by: ERA/Caputo Realty. OneKey® MLS as distributed by MLS GRID
- $1,399,0004 bd3 ba2.1k sqft4122 Avenue T, Brooklyn, NY 11234ActiveMLS ID #S1828436, Danny Chung, Listing by: Pride Estates. StreetEasy
- $1,199,9984 bd3 ba2.6k sqft5812 77th Pl, Middle Village, NY 11379ActiveMLS ID #S1814623, Cindy Yu, Listing by: Voro, LLC. StreetEasy
- $1,200,0005 bd4 ba3k sqft168 Beach 96th Street, Far Rockaway, NY 11693For SaleMLS ID #1014476, Jonathan Minerick, Listing by: HomeCoin.com. OneKey® MLS as distributed by MLS GRID
- $998,0003 bd4 ba2.5k sqft3731 Maple Ave, Brooklyn, NY 11224ActiveMLS ID #S1834176, Kurt Vikki, Listing by: Compass. StreetEasy
- $995,0004 bd4 ba2.6k sqft4 Woodruff Rd, Edison, NJ 08820For SaleMLS ID #2700224R, ALKA ANEJA. All Jersey MLS
