Welcome to this spacious and well-maintained two-family home being used as a single-family home offering the perfect blend of comfort, functionality, and outdoor living. This impressive residence features 5 generously sized bedrooms, with 3 bedrooms on the second floor and 2 bedrooms on the third floor, along with 2 full tiled bathrooms on the upper levels and a convenient half bath on the main floor. The first floor offers a welcoming living room, formal dining room, and a spacious eat-in kitchen, creating an ideal layout for both everyday living and entertaining. Beautiful hardwood floors run throughout the main living areas, while split ductless A/C and heating units on the second and third floors provide year-round comfort. Ample closet space throughout the home offers exceptional storage. Enjoy outdoor living from the inviting front porch, second-floor front and rear terraces, rear patio, and a beautifully finished paver backyard, perfect for relaxing or hosting gatherings. Additional features include four-zone heating (basement, first, second, and third floors), a finished tiled basement offering flexible space or recreation space, and a private driveway accommodating up to three cars as well as an electric car charger. Located on a desirable block in Brooklyn, this home combines generous living space, quality features, and excellent indoor and outdoor amenities—making it a wonderful place to call home. Delivered Vacant
Active
$2,188,888
1030 73rd St, Brooklyn, NY 11228
5beds
3,125sqft
Multi Family
Built in 1905
-- sqft lot
$2,118,400 Zestimate®
$700/sqft
$-- HOA
What's special
Beautifully finished paver backyardRear patioFormal dining roomSpacious eat-in kitchenInviting front porch
- 73 days
- 980
- 38
Zillow last checked:
Listing updated:
Listed by:
Ben Bay Realty Company of Ave U,
Joe Girgenti
Source: StreetEasy,MLS#: S1840084
Facts & features
Interior
Bedrooms & bathrooms
- Bedrooms: 5
- Bathrooms: 3
- Full bathrooms: 2
- 1/2 bathrooms: 1
Cooling
- Central Air
Appliances
- Included: Dishwasher, Washer/Dryer
- Laundry: Inside
Features
- Flooring: Hardwood
- Has fireplace: No
Interior area
- Total structure area: 3,125
- Total interior livable area: 3,125 sqft
Video & virtual tour
Property
Features
- Patio & porch: Other, Terrace
- Exterior features: Balcony, Garden, Terrace
Details
- Parcel number: 059240018
- Special conditions: Resale
Construction
Type & style
- Home type: MultiFamily
- Property subtype: Multi Family
Condition
- Year built: 1905
Community & HOA
Community
- Subdivision: Dyker Heights
HOA
- Has HOA: Yes
- Amenities included: Laundry
Location
- Region: Brooklyn
Financial & listing details
- Price per square foot: $700/sqft
- Tax assessed value: $1,563,000
- Annual tax amount: $136,488
- Date on market: 7/28/2026
Estimated market value
$2,118,400
$2.01M - $2.22M
$3,849/mo
Price history
| Date | Event | Price |
|---|---|---|
| 7/28/2026 | Listed for sale | $2,188,888$700/sqft |
Source:  BNYMLS #503024 Report a problem BNYMLS #503024 Report a problem | ||
Public tax history
| Year | Property taxes | Tax assessment |
|---|---|---|
| 2025 | $11,514 +4.7% | $93,780 -1.3% |
| 2024 | $10,995 | $95,040 -11% |
| 2023 | -- | $106,740 +19.6% |
| 2022 | -- | $89,220 +21% |
| 2021 | -- | $73,740 -5.7% |
| 2020 | $9,940 +6.2% | $78,180 -9.6% |
| 2019 | $9,360 +2.1% | $86,460 +97.3% |
| 2018 | $9,168 +2.6% | $43,827 |
| 2017 | $8,934 +11% | $43,827 +2.6% |
| 2016 | $8,049 | $42,714 +6% |
| 2015 | $8,049 +68.9% | $40,297 +6% |
| 2014 | $4,767 | $38,017 +4.1% |
| 2013 | -- | $36,523 |
| 2012 | -- | $36,523 +2.6% |
| 2011 | -- | $35,595 +6% |
| 2010 | -- | $33,581 +6% |
| 2009 | -- | $31,681 +4.1% |
| 2008 | -- | $30,436 |
| 2007 | -- | $30,436 +2.6% |
| 2006 | -- | $29,664 +6% |
| 2005 | -- | $27,985 +6% |
| 2004 | -- | $26,401 +4.1% |
| 2003 | -- | $25,364 |
| 2002 | -- | $25,364 +2.6% |
| 2001 | -- | $24,720 +6% |
| 2000 | -- | $23,321 |
Find assessor info on the county website
Monthly payment
Climate risks
Neighborhood: Dyker Heights

Similar homes
- $2,190,0007 bd4 ba2.7k sqft2064 W 10th St, Brooklyn, NY 11223Active
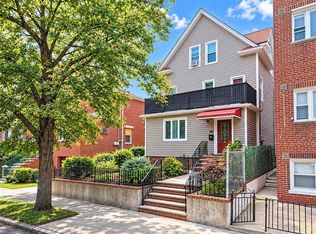 MLS ID #S1851287, Ping Chen, Listing by: Remax Edge. StreetEasy
 - $1,699,0005 bd3 ba1.8k sqft1344 Bay Ridge Pkwy, Brooklyn, NY 11228Active
 MLS ID #S1834037, Jason Zhou, Listing by: Remax Edge. StreetEasy
 - $1,748,0004 bd3 ba3.3k sqft8781 14th Ave, Brooklyn, NY 11228Active
 MLS ID #S1844408, Dan Dong, Listing by: Remax Edge. StreetEasy
 - $2,480,0005 bd4 ba2.1k sqft189 Bay 10th St, Brooklyn, NY 11228For Sale
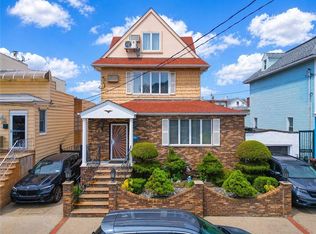 MLS ID #500805, Meiwen (Carmen) Li, Listing by: Tiger Realty. BNYMLS
