Prime Dyker Park Location | Elegant Two-Family Residence with Private Drive & Garage Discover this exceptional two-family home featuring two expansive duplex residences, ideally situated on a 40x96 lot with a 23x47 building footprint. Complete with a private driveway and a detached two-level garage, this property seamlessly blends scale, comfort, and sophistication. Bathed in natural light, the interiors showcase spacious layouts and refined living areas designed for both everyday comfort and upscale entertaining. The first duplex, spanning the main and lower levels, offers two generously sized bedrooms, formal living and dining rooms, a well-appointed kitchen, and two full bathrooms. The upper duplex, occupying the second and third floors, presents an equally impressive layout with three spacious bedrooms, a full kitchen, and two full bathrooms—ideal for premium rental income. Additional highlights include a fully finished lower level with a full bathroom, with a living room’s, and a separate rear entrance for added convenience and flexibility. Come outside to a private, beautifully maintained backyard—perfect for intimate gatherings or quiet relaxation. The private driveway and rare two-level garage provide exceptional convenience, a true luxury in this sought-after Brooklyn neighborhood. A rare opportunity to own a distinguished multi-family residence in the heart of Dyker Park.
For sale
$2,480,000
189 Bay 10th St, Brooklyn, NY 11228
5beds
2,116sqft
Multi Family
Built in 1920
-- sqft lot
$2,373,400 Zestimate®
$1,172/sqft
$-- HOA
What's special
Bathed in natural lightPrivate beautifully maintained backyardDetached two-level garagePrivate drivewaySeparate rear entranceSpacious layoutsWell-appointed kitchen
- 178 days
- 262
- 5
Zillow last checked:
Listing updated:
Listed by:
Tiger Realty 917-708-9966,
Meiwen (Carmen) Li 617-849-2125
Source: BNYMLS,MLS#: 500805
Facts & features
Interior
Bedrooms & bathrooms
- Bedrooms: 5
- Bathrooms: 4
- Full bathrooms: 4
Heating
- Natural Gas, Hot Water
Cooling
- Has cooling: Yes
Appliances
- Included: Refrigerator, Stove, Gas Water Heater
Features
- Flooring: Hardwood, Tile, Other
- Basement: Finished,Full
Interior area
- Total structure area: 2,116
- Total interior livable area: 2,116 sqft
Property
Parking
- Parking features: Private Drive, Detached Garage
- Has garage: Yes
- Has uncovered spaces: Yes
Features
- Stories: 2
Lot
- Size: 3,867 Square Feet
- Dimensions: 40x96
- Features: Back Yard
Details
- Foundation area: 1081
- Zoning: R4
- Special conditions: Arm's Length
Construction
Type & style
- Home type: MultiFamily
- Property subtype: Multi Family
Materials
- Other, Brick
- Foundation: Concrete Perimeter
- Roof: Flat
Condition
- Year built: 1920
Utilities & green energy
- Electric: 110 V, 220 Volts
Community & HOA
Community
- Subdivision: Brooklyn
Location
- Region: Brooklyn
Financial & listing details
- Price per square foot: $1,172/sqft
- Annual tax amount: $7,589
- Date on market: 4/23/2026
- Cumulative days on market: 179 days
Estimated market value
$2,373,400
$2.25M - $2.49M
$3,995/mo
Price history
| Date | Event | Price |
|---|---|---|
| 5/19/2026 | Price change | $2,480,000-7.5%$1,172/sqft |
Source:  BNYMLS #500805 Report a problem BNYMLS #500805 Report a problem | ||
| 4/23/2026 | Listed for sale | $2,680,000$1,267/sqft |
Source: BNYMLS #500805 Report a problem | ||
Public tax history
Tax history is unavailable.
Monthly payment
Climate risks
Neighborhood: Bath Beach

Similar homes
- $2,580,0008 bd5 ba2.7k sqft264 Bay 11th St, Brooklyn, NY 11228Active
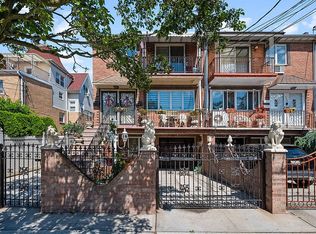 MLS ID #S1834091, Tyler Hang Chen, Listing by: Tiger Realty. StreetEasy
 - $1,399,0005 bd2 ba2.2k sqft1401 Cropsey Ave, Brooklyn, NY 11228Active
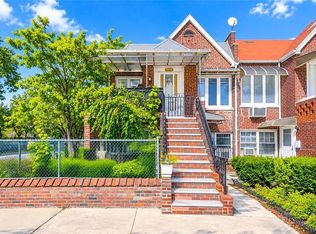 MLS ID #S1847950, Jason Zhou, Listing by: Remax Edge. StreetEasy
 - $2,188,8885 bd3 ba3.1k sqft1030 73rd St, Brooklyn, NY 11228Active
 MLS ID #S1840084, Joe Girgenti, Listing by: Ben Bay Realty Company of Ave U. StreetEasy
 - $1,628,0008 bd4 ba2.3k sqft145 Bay 11th St, Brooklyn, NY 11228Active
 MLS ID #S1841985, Rong Feng Li, Listing by: Remax Edge. StreetEasy
