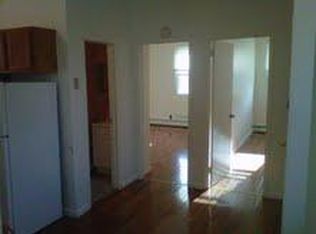
Introducing a one of a kind two-family semi detached located in a very desirable neighborhood, Bensonhurst. This gem offers a generous building size of 20 ft x 59 ft and sits on a 28 ft x 100 ft lot, complete with a private driveway. The first floor unit, you are welcomed with open concept layout connecting the living room, dining room and an island kitchen followed by two rear bedrooms, and an additional front sunroom/bedroom. Other features this unit include beautiful tiled floors with radiant heat, great amount sun exposure and a side entrance. The second floor unit, has the same kind of layout in a well-kept condition. Additionally, this property provides a full-finished basement with a rear entrance with two recreational rooms and 3/4baths, separate furnace and hot water heater. Ideally located just minutes from the 18th Ave & 20th Ave shopping strips, including Jmart, pharmacies, grocery stores, salons, restaurants, schools, laundromats, Chase Bank, and public transportation such as the B4 and B6 bus lines and the 79th Street D train station and the 20th Ave N train. Perfect for investors seeking additional rental income or end-users looking to enjoy all the comforts this home has to offer. Won’t last!
For sale
$1,929,000
1952 76th St, Brooklyn, NY 11214
6beds
2,280sqft
Multi Family
Built in 1930
-- sqft lot
$1,856,500 Zestimate®
$846/sqft
$-- HOA
What's special
Great amount sun exposurePrivate drivewaySide entranceTwo recreational rooms
- 120 days
- 611
- 8
Zillow last checked:
Listing updated:
Listed by:
Century 21 Realty First 718-758-5838,
Karla Ng Mok 347-320-3652,
Anthony Frazzetta 917-593-8713,
Century 21 Realty First
Source: BNYMLS,MLS#: 502163
Facts & features
Interior
Bedrooms & bathrooms
- Bedrooms: 6
- Bathrooms: 3
- Full bathrooms: 2
- 3/4 bathrooms: 1
Heating
- Natural Gas, Steam/Radiator
Cooling
- Window Unit(s), Central Air
Appliances
- Included: Dishwasher, Dryer, Microwave, Refrigerator, Stove, Washer, Gas Water Heater
Features
- Flooring: Hardwood, Tile
- Basement: Finished,Separate Entrance
Interior area
- Total structure area: 2,280
- Total interior livable area: 2,280 sqft
Property
Parking
- Total spaces: 6
- Parking features: Private Drive, 1 Space, 2 Spaces, 3 Spaces
- Has uncovered spaces: Yes
Features
- Stories: 2
Lot
- Size: 2,800 Square Feet
- Dimensions: 28x100
- Features: Back Yard, Front Yard
Details
- Foundation area: 1180
- Parcel number: 062390028
- Zoning: R5
- Special conditions: Arm's Length
Construction
Type & style
- Home type: MultiFamily
- Property subtype: Multi Family
- Attached to another structure: Yes
Materials
- Stucco, Wood Frame
- Foundation: Concrete Perimeter
- Roof: Flat,Rubber
Condition
- Year built: 1930
Utilities & green energy
- Electric: 110 V, 220 Volts, Circuit Breakers
Community & HOA
Community
- Subdivision: Brooklyn
Location
- Region: Brooklyn
Financial & listing details
- Price per square foot: $846/sqft
- Tax assessed value: $1,490,000
- Annual tax amount: $9,839
- Date on market: 6/10/2026
- Cumulative days on market: 120 days
Estimated market value
$1,856,500
$1.76M - $1.95M
$3,008/mo
Price history
| Date | Event | Price |
|---|---|---|
| 6/10/2026 | Listed for sale | $1,929,000$846/sqft |
Source:  BNYMLS #502163 Report a problem BNYMLS #502163 Report a problem | ||
Public tax history
| Year | Property taxes | Tax assessment |
|---|---|---|
| 2025 | $9,283 +3.7% | $89,400 +11.1% |
| 2024 | $8,955 | $80,460 -7.2% |
| 2023 | -- | $86,700 +8% |
| 2022 | -- | $80,280 +6.2% |
| 2021 | -- | $75,600 -1.6% |
| 2020 | $8,252 +4.9% | $76,860 +0.6% |
| 2019 | $7,865 +1.2% | $76,380 +105.6% |
| 2018 | $7,773 +4.5% | $37,156 +1.8% |
| 2017 | $7,440 +10.5% | $36,499 +6% |
| 2016 | $6,733 | $34,434 +6% |
| 2015 | $6,733 +62.1% | $32,486 +4.9% |
| 2014 | $4,153 | $30,964 |
| 2013 | -- | $30,964 +1.8% |
| 2012 | -- | $30,416 +6% |
| 2011 | -- | $28,695 +6% |
| 2010 | -- | $27,072 +4.9% |
| 2009 | -- | $25,804 |
| 2008 | -- | $25,804 +1.8% |
| 2007 | -- | $25,347 +6% |
| 2006 | -- | $23,913 +6% |
| 2005 | -- | $22,560 +4.9% |
| 2004 | -- | $21,504 |
| 2003 | -- | $21,504 +1.8% |
| 2002 | -- | $21,123 +6% |
| 2001 | -- | $19,928 +6% |
| 2000 | -- | $18,800 |
Find assessor info on the county website
Monthly payment
Climate risks
Neighborhood: Bensonhurst
Similar homes
- $1,929,0006 bd3 ba2.8k sqft1952 76th St Floor 2, Brooklyn, NY 11214Active
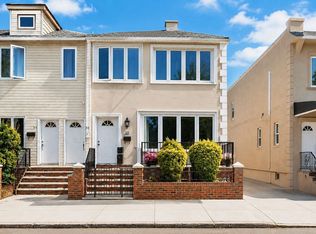 MLS ID #S1832893, Karla Ng Mok, Listing by: Century 21 Realty First. StreetEasy
 - $2,099,0006 bd4 ba3.1k sqft55 Bay 23rd St, Brooklyn, NY 11214For Sale
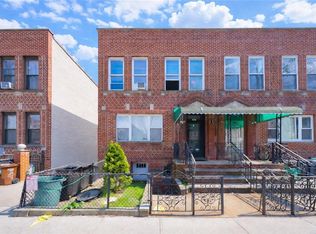 MLS ID #501139, Renzhang Danny Dong, Listing by: RE/MAX Edge. BNYMLS
 - $1,575,0006 bd4 ba3k sqft1673 83rd St, Brooklyn, NY 11214Active
 MLS ID #S1848727, Weiping Billy Liang, Listing by: Keller Williams Realty Staten Island. StreetEasy
 - $2,088,0009 bd5 ba3.1k sqft8614 Bay 16th St, Brooklyn, NY 11214For Sale
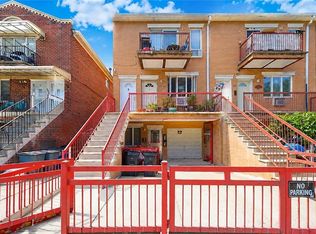 MLS ID #503463, Meijuan (Minnie) Lin, Listing by: Momentum Real Estate LLC. BNYMLS
