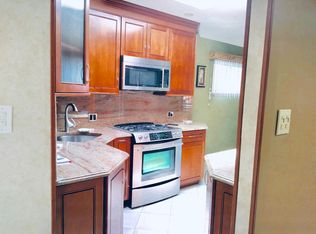
Beautiful semi-detached 2-family brick home featuring a private driveway, built-in garage, oversized rear deck, and landscaped backyard! The building measures 20x44 ft on a 25x97 ft lot and offers a convenient location close to everyday amenities. The 2nd-floor apartment features 2 bedrooms with potential for a 3rd. A large skylight above the living room brings in abundant natural light, complemented by additional skylights in the kitchen and a bedroom. The kitchen offers wood cabinetry, granite countertops, stainless steel appliances, and an adjoining dining area. Sliding doors from a rear bedroom open onto an oversized covered deck overlooking the garden. The 1st-floor apartment is currently configured with 1 bedroom and offers potential for a 2nd. Hardwood and tile flooring extend throughout both floors, and each apartment has a separate gas boiler. The paved backyard offers a patio, decorative stonework, and beautiful landscaping. Improvements include a newly replaced roof, new sewer pipes, an updated electrical panel, brick pointing, and new ceramic tiles on the front and rear porches and deck. Annual property taxes are approximately $7,988. An excellent opportunity for an owner-user or investor seeking a 2-family brick home with private parking and generous outdoor space. Won’t Last!
Active
$1,199,000
123 Bay 41st St, Brooklyn, NY 11214
3beds
1,540sqft
Multi Family
Built in 1955
-- sqft lot
$1,015,500 Zestimate®
$779/sqft
$-- HOA
What's special
Landscaped backyardNewly replaced roofOversized rear deckGenerous outdoor spacePrivate drivewayStainless steel appliancesWood cabinetry
- 1 day
- 431
- 24
Zillow last checked:
Listing updated:
Listed by:
Remax Edge 347-988-5318,
Jason Zhou
Source: StreetEasy,MLS#: S1857445
Facts & features
Interior
Bedrooms & bathrooms
- Bedrooms: 3
- Bathrooms: 2
- Full bathrooms: 2
Appliances
- Included: Washer/Dryer
Features
- Flooring: Hardwood
- Has fireplace: No
Interior area
- Total structure area: 1,540
- Total interior livable area: 1,540 sqft
Property
Parking
- Parking features: Garage
- Has garage: Yes
Features
- Patio & porch: Other
- Exterior features: Garden
Details
- Special conditions: Resale
Construction
Type & style
- Home type: MultiFamily
- Property subtype: Multi Family
Condition
- Year built: 1955
Community & HOA
Community
- Subdivision: Gravesend
Location
- Region: Brooklyn
Financial & listing details
- Price per square foot: $779/sqft
- Date on market: 11/12/2026
Estimated market value
$1,015,500
$883,000 - $1.16M
$3,411/mo
Price history
| Date | Event | Price |
|---|---|---|
| 11/12/2026 | Listed for sale | $1,199,000-4.1%$779/sqft |
Source:  BNYMLS #506051 Report a problem | ||
| 2/13/2025 | Listing removed | $1,250,000$812/sqft |
Source: BNYMLS #485698 Report a problem | ||
| 9/2/2024 | Listed for sale | $1,250,000$812/sqft |
Source: BNYMLS #485698 Report a problem | ||
Public tax history
Tax history is unavailable.
Monthly payment
Climate risks
Neighborhood: Gravesend


Similar homes
- $1,050,0003 bd2 ba1.5k sqft2505 Bath Ave, Brooklyn, NY 11214Active
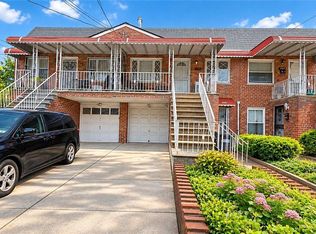 MLS ID #S1851475, Jason Zhou, Listing by: Remax Edge. StreetEasy
- $1,108,0003 bd2 ba1.2k sqft1871 78th St, Brooklyn, NY 11214For Sale
 MLS ID #504604, Ricky Tam, Listing by: Ben Bay Realty Co of Bay Ridge. BNYMLS
- $1,049,0004 bd4 ba1.3k sqft1667 E 51St Street, Brooklyn, NY 11234For Sale

 MLS ID #1069129, Mohammad Alam, Listing by: Nathan Ethan Realty LLC. OneKey® MLS as distributed by MLS GRID
- $1,049,0006 bd3 ba1.8k sqft2229 W 8th St, Brooklyn, NY 11223For Sale
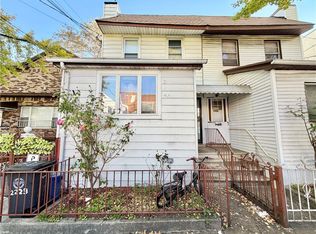 MLS ID #505649, Weiping (Billy) Liang, Listing by: Keller Williams Realty Staten. BNYMLS
