Welcome to 2229 W 8th St! This spacious semi-detached two-family home is located in the desirable Gravesend neighborhood of Brooklyn. Each apartment offers 3 bedrooms, 1 full bathroom. 2 separate gas meters and 2 electric meters, 2 hot water heaters, and 2 heating systems. Recent updates in 2025 include new flooring and renovated bathrooms. The second-floor features 3 split A/C units for added comfort. The fully finished basement includes a full bathroom and both side and rear entrances, providing additional flexibility and convenience. Building Size: 16’ × 59’ Lot Size: 20’ × 85’ Just minutes from the 86th Street N train station, with easy access to additional subway lines, bus transportation, supermarkets, shopping, and restaurants along 86th Street. An excellent opportunity for homeowners and investors alike. Schedule your private showing today! This won’t last!
For sale
$1,049,000
2229 W 8th St, Brooklyn, NY 11223
6beds
1,888sqft
Multi Family
Built in 1925
-- sqft lot
$1,038,500 Zestimate®
$556/sqft
$-- HOA
What's special
Fully finished basementRenovated bathroomsNew flooring
- 11 days
- 1,136
- 54
Likely to sell faster than
Zillow last checked:
Listing updated:
Listed by:
Keller Williams Realty Staten 718-766-7159,
Weiping (Billy) Liang 917-724-9751
Source: BNYMLS,MLS#: 505649
Facts & features
Interior
Bedrooms & bathrooms
- Bedrooms: 6
- Bathrooms: 3
- Full bathrooms: 2
- 3/4 bathrooms: 1
Heating
- Natural Gas, Hot Water
Cooling
- Wall Unit(s), Central Air - Split
Appliances
- Included: Refrigerator, Stove, Gas Water Heater
Features
- Flooring: Hardwood, Laminate, Tile
- Basement: Finished,Full,Separate Entrance,Walk-in
Interior area
- Total structure area: 1,888
- Total interior livable area: 1,888 sqft
Property
Parking
- Parking features: None
Features
- Stories: 2
Lot
- Size: 1,650 Square Feet
- Dimensions: 20x83
- Features: Back Yard, Front Yard
Details
- Foundation area: 944
- Parcel number: 071430056
- Zoning: R5
- Special conditions: Arm's Length
Construction
Type & style
- Home type: MultiFamily
- Architectural style: Colonial
- Property subtype: Multi Family
- Attached to another structure: Yes
Materials
- Aluminum Siding, Wood Frame
- Foundation: Slab
- Roof: Flat
Condition
- Year built: 1925
Utilities & green energy
- Electric: 110 V, 220 Volts
Community & HOA
Community
- Subdivision: Brooklyn
Location
- Region: Brooklyn
Financial & listing details
- Price per square foot: $556/sqft
- Tax assessed value: $1,044,000
- Annual tax amount: $6,865
- Date on market: 10/27/2026
- Cumulative days on market: 11 days
Estimated market value
$1,038,500
$987,000 - $1.09M
$3,197/mo
Price history
| Date | Event | Price |
|---|---|---|
| 10/27/2026 | Listed for sale | $1,049,000+16.6%$556/sqft |
Source:  BNYMLS #505649 Report a problem | ||
| 1/15/2025 | Sold | $900,000-9.9%$477/sqft |
Source: BNYMLS #486771 Report a problem | ||
| 11/1/2024 | Contingent | $999,000$529/sqft |
Source: StreetEasy #S1739771 Report a problem | ||
| 11/1/2024 | Pending sale | $999,000$529/sqft |
Source: BNYMLS #486771 Report a problem | ||
| 10/15/2024 | Listed for sale | $999,000$529/sqft |
Source: BNYMLS #486771 Report a problem | ||
Public tax history
| Year | Property taxes | Tax assessment |
|---|---|---|
| 2025 | $6,782 +4.7% | $62,640 +11.4% |
| 2024 | $6,477 | $56,220 -9.1% |
| 2023 | -- | $61,860 -8.8% |
| 2022 | -- | $67,800 +13.2% |
| 2021 | -- | $59,880 +43.8% |
| 2020 | $6,029 +6% | $41,640 |
| 2019 | $5,688 +1.2% | $41,640 +55% |
| 2018 | $5,621 +8.4% | $26,872 +5.6% |
| 2017 | $5,185 +5.5% | $25,437 +1.2% |
| 2016 | $4,915 | $25,137 +5.9% |
| 2015 | $4,915 +69.8% | $23,736 +6% |
| 2014 | $2,894 | $22,394 |
| 2013 | -- | $22,394 +5.6% |
| 2012 | -- | $21,198 +1.2% |
| 2011 | -- | $20,948 +5.9% |
| 2010 | -- | $19,780 +6% |
| 2009 | -- | $18,662 |
| 2008 | -- | $18,662 +5.6% |
| 2007 | -- | $17,665 +1.2% |
| 2006 | -- | $17,457 +5.9% |
| 2005 | -- | $16,484 +6% |
| 2004 | -- | $15,552 |
| 2003 | -- | $15,552 +5.6% |
| 2002 | -- | $14,721 +1.2% |
| 2001 | -- | $14,548 +5.9% |
| 2000 | -- | $13,737 |
Find assessor info on the county website
Monthly payment
Climate risks
Neighborhood: Gravesend
Similar homes
- $1,050,0004 bd2 ba1.7k sqft2648 Hubbard St, Brooklyn, NY 11235For Sale
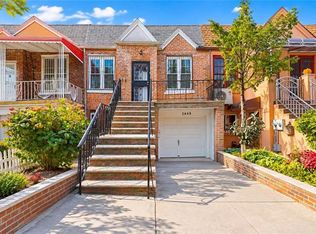 MLS ID #505749, Xi Xian (Johnny) Pan, Listing by: ProBase Real Estate. BNYMLS
- $999,0003 bd3 ba1.5k sqft1775 W 9th St, Brooklyn, NY 11223Active
 MLS ID #S1844546, Jason Zhou, Listing by: Remax Edge. StreetEasy
- $1,049,0004 bd4 ba1.3k sqft1667 E 51St Street, Brooklyn, NY 11234For Sale

 MLS ID #1069129, Mohammad Alam, Listing by: Nathan Ethan Realty LLC. OneKey® MLS as distributed by MLS GRID
- $1,368,8886 bd3 ba2.4k sqft1852 W 5th St, Brooklyn, NY 11223For Sale
 MLS ID #504373, Mengying (Ivy) Chen, Listing by: RE/MAX Edge. BNYMLS
