Welcome to 1667 E 51st Street, this well maintained duplex one family property offers 4 bedroom 4bathroom, formal living room, formal dining room, This charming property offers an ideal blend of space and functionality, perfect for seeking comfort and convenience. Featuring four spacious bedrooms and four well-appointed bathrooms, this home ensures ample accommodation for both residents and guests. The property is designed with practicality in mind, boasting parking space for up to four vehicles, which adds significant value and ease for multi-car households. Sitting on a 4,000-square-foot lot, the home provides an ample outdoor area for recreation or gardening, while the finished basement and attic offer versatile spaces for a home office, gym, or additional living area. The combination of these features makes this property an enticing opportunity for those seeking a comfortable and adaptable living environment.
you'll find a massive 40 x 100' Lot
this is a excellent home .
For sale
$1,079,000
1667 E 51st Street, Brooklyn, NY 11234
4beds
1,320sqft
Single Family Residence, Residential
Built in 1920
4,000 Square Feet Lot
$-- Zestimate®
$817/sqft
$-- HOA
What's special
Finished basementFour spacious bedroomsFour well-appointed bathroomsFormal dining room
- 66 days
- 497
- 28
Zillow last checked:
Listing updated:
Listed by:
Nathan Ethan Realty LLC 516-888-8100,
Mohammad Alam 929-421-5492
Source: OneKey® MLS as distributed by MLS GRID,MLS#: 1041182
Facts & features
Interior
Bedrooms & bathrooms
- Bedrooms: 4
- Bathrooms: 4
- Full bathrooms: 3
- 1/2 bathrooms: 1
Heating
- Natural Gas
Cooling
- Wall/Window Unit(s)
Appliances
- Included: Dishwasher, Dryer, Gas Range, Other, Refrigerator
Features
- Breakfast Bar, Formal Dining, High Ceilings, Kitchen Island
- Basement: Finished,Full
- Attic: Finished,Full
Interior area
- Total structure area: 1,320
- Total interior livable area: 1,320 sqft
Property
Parking
- Total spaces: 2
- Parking features: Driveway
- Garage spaces: 2
- Has uncovered spaces: Yes
Lot
- Size: 4,000 Square Feet
Details
- Parcel number: 078760015
- Special conditions: None
Construction
Type & style
- Home type: SingleFamily
- Architectural style: Colonial
- Property subtype: Single Family Residence, Residential
Materials
- Brick, Frame
Condition
- Year built: 1920
Utilities & green energy
- Sewer: Public Sewer
- Water: Public
- Utilities for property: Electricity Available, Electricity Connected
Community & HOA
HOA
- Has HOA: No
Location
- Region: Brooklyn
Financial & listing details
- Price per square foot: $817/sqft
- Tax assessed value: $54,720
- Annual tax amount: $7,739
- Date on market: 8/20/2026
- Cumulative days on market: 67 days
- Listing agreement: Exclusive Agency
- Electric utility on property: Yes
Estimated market value
Not available
Estimated sales range
Not available
Not available
Price history
| Date | Event | Price |
|---|---|---|
| 8/21/2026 | Listed for sale | $1,079,000-10.1%$817/sqft |
Source:  OneKey® MLS as distributed by MLS GRID #1041182 Report a problem OneKey® MLS as distributed by MLS GRID #1041182 Report a problem | ||
| 4/2/2025 | Listing removed | $1,200,000$909/sqft |
Source:  BNYMLS #489636 Report a problem BNYMLS #489636 Report a problem | ||
| 3/2/2025 | Listed for sale | $1,200,000+9.1%$909/sqft |
Source: BNYMLS #489636 Report a problem | ||
| 1/11/2025 | Listing removed | $1,100,000$833/sqft |
Source: StreetEasy #S1720128 Report a problem | ||
| 5/30/2024 | Price change | $1,100,000-8.3%$833/sqft |
Source: BNYMLS #482397 Report a problem | ||
| 2/29/2024 | Price change | $1,200,000-5.9%$909/sqft |
Source: BNYMLS #476613 Report a problem | ||
| 10/12/2023 | Price change | $1,275,000-1.9%$966/sqft |
Source: BNYMLS #476613 Report a problem | ||
| 10/6/2023 | Price change | $1,300,000-3.7%$985/sqft |
Source: BNYMLS #476613 Report a problem | ||
| 9/5/2023 | Listed for sale | $1,350,000+59.5%$1,023/sqft |
Source: BNYMLS #476613 Report a problem | ||
| 11/19/2020 | Sold | $846,450-5.9%$641/sqft |
Source: Public Record Report a problem | ||
| 12/2/2019 | Pending sale | $900,000$682/sqft |
Source: Brooklyn Real Property Inc Report a problem | ||
| 9/25/2019 | Listed for sale | $900,000+368.8%$682/sqft |
Source: Brooklyn Real Property Inc Report a problem | ||
| 11/18/1996 | Sold | $192,000$145/sqft |
Source: Public Record Report a problem | ||
Public tax history
| Year | Property taxes | Tax assessment |
|---|---|---|
| 2025 | $7,835 +2.3% | $51,960 +15.6% |
| 2024 | $7,662 | $44,940 -12.4% |
| 2023 | -- | $51,300 +8.8% |
| 2022 | -- | $47,160 +14.1% |
| 2021 | -- | $41,340 +16.8% |
| 2020 | $6,669 +3.7% | $35,400 -7.8% |
| 2019 | $6,432 +2.5% | $38,400 +28% |
| 2018 | $6,274 +4.8% | $29,990 +2.1% |
| 2017 | $5,985 +11.2% | $29,361 +1% |
| 2016 | $5,380 | $29,065 +6% |
| 2015 | $5,380 +72.4% | $27,420 +3.5% |
| 2014 | $3,121 | $26,491 +6% |
| 2013 | -- | $24,992 +2.1% |
| 2012 | -- | $24,468 +0.9% |
| 2011 | -- | $24,240 +3.6% |
| 2010 | -- | $23,400 +6% |
| 2009 | -- | $22,076 +6% |
| 2008 | -- | $20,827 +2.1% |
| 2007 | -- | $20,390 |
| 2006 | -- | $20,390 +4.6% |
| 2005 | -- | $19,500 +6% |
| 2004 | -- | $18,397 +6% |
| 2003 | -- | $17,356 +2.1% |
| 2002 | -- | $16,992 |
| 2001 | -- | $16,992 +4.6% |
| 2000 | -- | $16,250 |
Find assessor info on the county website
Monthly payment
Climate risks
Neighborhood: Flatlands
Nearby schools
Schools provided by the listing agent
- Elementary: Ps 203 Floyd Bennett School
- Middle: Jhs 78 Roy H Mann
- High: Midwood High School
Source: OneKey® MLS as distributed by MLS GRID. This data may not be complete. We recommend contacting the local school district to confirm school assignments for this home.

Similar homes
- $948,9003 bd2 ba1.1k sqft1515 Kimball St, Brooklyn, NY 11234Active
 MLS ID #S1854638, Felix Tony Garcia, Listing by: Ditommaso Real Estate. StreetEasy
 - $805,0003 bd3 ba1.6k sqft1709 E 54th St, Brooklyn, NY 11234For Sale
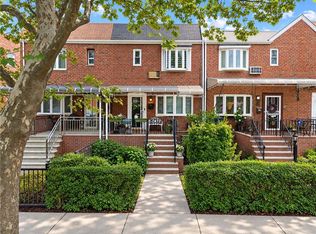 MLS ID #504543, Yujie Zhang, Listing by: Ilite Realty Inc. BNYMLS
 - $910,0004 bd2 ba1.5k sqft1716 E 32nd St, Brooklyn, NY 11234Active
 MLS ID #S1850312, Bergen Basin, Listing by: Bergen Basin Real Estate. StreetEasy
 - $1,198,0003 bd2 ba1.4k sqft2146 E 65th St, Brooklyn, NY 11234For Sale
 MLS ID #501425, Irene Sender, Listing by: Bergen Basin Realty LLC. BNYMLS
 - $750,0003 bd3 ba1.3k sqft644 E 59th Street, Brooklyn, NY 11234For Sale
 MLS ID #1014044, Lourdia Augustin-Joseph, Listing by: Landmark Elite Homes Corp. OneKey® MLS as distributed by MLS GRID
