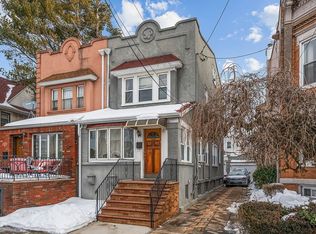
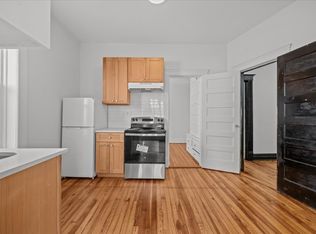
This semi-detached three-bedroom duplex presents a wonderful opportunity to create your dream home. The main level features a formal living room, a formal dining room, and a kitchen, offering a classic and functional layout that can easily be reimagined to suit modern living. The bedroom level includes three nicely sized bedrooms and a full bathroom, along with a dedicated staircase leading directly to a finished attic—perfect for use as a playroom, or home office. The home also offers a full basement with an additional bathroom, providing flexible space for storage, recreation, or future customization. While the property is in need of some repairs, it is priced to reflect the work required and offers excellent value. Spanning well over 1,200 square feet above grade—excluding both the basement and attic—this home features excellent bones and charming period details throughout. Additional highlights include a shared driveway and a garage located at the rear. Ideally situated near Flatbush Avenue bus lines, abundant shopping, and everyday conveniences, this is truly a great house in a superb location with tremendous potential.
Pending
$679,000
2143 Schenectady Ave, Brooklyn, NY 11234
3beds
1,296sqft
Single Family Residence
Built in 1915
2,000 Square Feet Lot
$661,000 Zestimate®
$524/sqft
$-- HOA
What's special
Charming period details throughoutThree nicely sized bedroomsShared drivewayFormal dining roomFinished attic
- 225 days
- 55
- 0
Likely to sell faster than
Zillow last checked:
Listing updated:
Listed by:
Revived Residential 929-379-3750,
Louis Belisario 347-702-3316,
Joe M. Cruz 917-459-7681,
Revived Residential
Source: BNYMLS,MLS#: 498780
Facts & features
Interior
Bedrooms & bathrooms
- Bedrooms: 3
- Bathrooms: 2
- Full bathrooms: 1
- 1/2 bathrooms: 1
Heating
- Natural Gas, Steam/Radiator
Appliances
- Included: Refrigerator, Stove, Gas Water Heater
Features
- Flooring: Hardwood
- Basement: Partially Finished
Interior area
- Total structure area: 1,296
- Total interior livable area: 1,296 sqft
Property
Parking
- Total spaces: 1
- Parking features: Shared Drive, 1 Space, Detached Garage
- Has garage: Yes
- Has uncovered spaces: Yes
Features
- Stories: 2
Lot
- Size: 2,000 Square Feet
- Dimensions: 20x100
- Features: Back Yard
Details
- Foundation area: 640
- Parcel number: 078720019
- Zoning: R3-2
- Special conditions: Arm's Length
Construction
Type & style
- Home type: SingleFamily
- Property subtype: Single Family Residence
- Attached to another structure: Yes
Materials
- Brick
- Foundation: Block
- Roof: Flat
Condition
- Year built: 1915
Utilities & green energy
- Electric: 110 V
Community & HOA
Community
- Subdivision: Brooklyn
Location
- Region: Brooklyn
Financial & listing details
- Price per square foot: $524/sqft
- Tax assessed value: $790,000
- Annual tax amount: $6,665
- Date on market: 2/4/2026
- Cumulative days on market: 226 days
Estimated market value
$661,000
$628,000 - $694,000
$3,466/mo
Price history
| Date | Event | Price |
|---|---|---|
| 3/31/2026 | Pending sale | $679,000$524/sqft |
Source:  BNYMLS #498780 Report a problem BNYMLS #498780 Report a problem | ||
| 3/3/2026 | Price change | $679,000-2.9%$524/sqft |
Source: BNYMLS #498780 Report a problem | ||
| 2/4/2026 | Listed for sale | $699,000+6989900%$539/sqft |
Source: BNYMLS #498780 Report a problem | ||
| 5/8/2023 | Sold | $10-100% |
Source: Public Record Report a problem | ||
| 10/1/1998 | Sold | $177,500$137/sqft |
Source: Public Record Report a problem | ||
Public tax history
| Year | Property taxes | Tax assessment |
|---|---|---|
| 2025 | $6,665 +4.7% | $47,400 +11% |
| 2024 | $6,364 | $42,720 +6% |
| 2023 | -- | $40,320 +22.2% |
| 2022 | -- | $33,000 +10.2% |
| 2021 | -- | $29,940 -2.2% |
| 2020 | $5,925 +6% | $30,600 +4.9% |
| 2019 | $5,589 +7.3% | $29,160 +17.1% |
| 2018 | $5,211 +3.4% | $24,912 +0.8% |
| 2017 | $5,039 +4.3% | $24,721 |
| 2016 | $4,834 | $24,721 +6% |
| 2015 | $4,834 +71.9% | $23,325 +6% |
| 2014 | $2,813 | $22,005 +6% |
| 2013 | -- | $20,760 +0.8% |
| 2012 | -- | $20,601 |
| 2011 | -- | $20,601 +1.5% |
| 2010 | -- | $20,299 +6% |
| 2009 | -- | $19,159 +5.5% |
| 2008 | -- | $18,163 +5.8% |
| 2007 | -- | $17,168 |
| 2006 | -- | $17,168 +1.5% |
| 2005 | -- | $16,916 +6% |
| 2004 | -- | $15,966 +5.5% |
| 2003 | -- | $15,136 +5.8% |
| 2002 | -- | $14,307 |
| 2001 | -- | $14,307 +1.5% |
| 2000 | -- | $14,097 |
Find assessor info on the county website
Monthly payment
Climate risks
Neighborhood: Flatlands
Similar homes
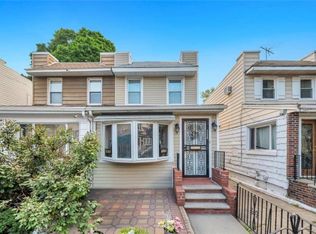
- $699,9993 bd3 ba868 sqft1536 E 51st St, Brooklyn, NY 11234For Sale
 MLS ID #503204, Rahreese Kenchen, Listing by: Fave Manhattan. BNYMLS
 - $728,0004 bd2 ba1.1k sqft1642 E 45th St, Brooklyn, NY 11234Active
 MLS ID #S1836117, Mingmei Weng, Listing by: Remax Edge. StreetEasy
 - $699,0003 bd1 ba1.3k sqft2029 E 64th St, Brooklyn, NY 11234For Sale
 MLS ID #502377, Doreen Alfano, Listing by: Bergen Basin Realty LLC. BNYMLS
 - $649,9992 bd2 ba1.2k sqft2031 E 54th St, Brooklyn, NY 11234For Sale
 MLS ID #503919, Jose L. Paucar, Listing by: Re/Max Central. BNYMLS
 - $709,9993 bd2 ba1.7k sqft712 E 40th Street, Brooklyn, NY 11210For Sale
 MLS ID #864036, Joshua M. Harris, Listing by: eRealty Advisors, Inc. OneKey® MLS as distributed by MLS GRID
