Welcome to 5711 Avenue L — A Spacious Single-Family Home in Old Mill Basin The charming semi-attached single-family home ideally situated in the heart of Old Mill Basin. Offering a practical duplex layout, three bedrooms, a full basement, and shared driveway parking, this home presents an excellent opportunity for buyers looking for space, flexibility, and the comfort of a true residential neighborhood. The main level offers a welcoming flow for everyday living and entertaining, with a spacious living room, dedicated dining room, and kitchen. Whether you're hosting family gatherings, enjoying a quiet evening at home, or simply looking for room to spread out, the first floor provides a versatile foundation for comfortable living. Upstairs, you'll find three bedrooms and a full bathroom, providing a private and functional bedroom level for the household. Adding even more potential is the full basement, which can be utilized as additional living or recreational space. Create a family room, home office, gym, hobby area, playroom, or storage space—the possibilities are yours to explore, subject to applicable approvals. The property also have very low taxes: $4,792 for current tax year! The shared driveway provides off-street parking, an especially valuable convenience in Brooklyn and a feature that adds to the everyday functionality of this home. The property is conveniently located with short walks to local retail shopping, food markets, great restaurants, great schools in the area, parks and playgrounds, and public transportation; it is also 5 minutes drive to Kings Plaza shopping center.
For sale
$769,000
5711 Avenue L, Brooklyn, NY 11234
3beds
1,216sqft
Single Family Residence
Built in 1940
2,000 Square Feet Lot
$752,700 Zestimate®
$632/sqft
$-- HOA
What's special
Shared driveway parkingFull basementDedicated dining roomThree bedrooms
- 2 hours
- 49
- 3
Zillow last checked:
Listing updated:
Listed by:
RE/MAX Real Estate Professiona 718-532-2000,
Alan S. Ng 347-668-9809
Source: BNYMLS,MLS#: 504418
Facts & features
Interior
Bedrooms & bathrooms
- Bedrooms: 3
- Bathrooms: 1
- Full bathrooms: 1
Heating
- Natural Gas, Steam/Radiator
Appliances
- Included: Refrigerator, Stove, Gas Water Heater
Features
- Flooring: Carpet, Hardwood, Laminate
- Basement: Full,Partially Finished
Interior area
- Total structure area: 1,216
- Total interior livable area: 1,216 sqft
Property
Parking
- Total spaces: 1
- Parking features: Shared Drive, 1 Space
- Has uncovered spaces: Yes
Features
- Stories: 2
- Fencing: Full
Lot
- Size: 2,000 Square Feet
- Dimensions: 20x100
- Features: Back Yard, Front Yard
Details
- Foundation area: 560
- Parcel number: 078370005
- Zoning: R3-2
- Special conditions: Arm's Length
Construction
Type & style
- Home type: SingleFamily
- Architectural style: Colonial
- Property subtype: Single Family Residence
- Attached to another structure: Yes
Materials
- Vinyl Siding, Wood Frame
- Foundation: Block
- Roof: Flat
Condition
- Year built: 1940
Utilities & green energy
- Electric: Circuit Breakers, 100 Amp Service
Community & HOA
Community
- Subdivision: Brooklyn
Location
- Region: Brooklyn
Financial & listing details
- Price per square foot: $632/sqft
- Tax assessed value: $658,000
- Annual tax amount: $4,792
- Date on market: 9/10/2026
Estimated market value
$752,700
$715,000 - $790,000
$3,088/mo
Price history
| Date | Event | Price |
|---|---|---|
| 9/10/2026 | Listed for sale | $769,000$632/sqft |
Source:  BNYMLS #504418 Report a problem BNYMLS #504418 Report a problem | ||
Public tax history
| Year | Property taxes | Tax assessment |
|---|---|---|
| 2025 | $4,521 +4.7% | $39,480 +21.6% |
| 2024 | $4,318 | $32,460 +13.2% |
| 2023 | -- | $28,680 +8.6% |
| 2022 | -- | $26,400 +16.4% |
| 2021 | -- | $22,680 -4.8% |
| 2020 | $1,351 +9.2% | $23,820 |
| 2019 | $1,237 -67% | $23,820 +33% |
| 2018 | $3,747 +3.4% | $17,914 +0.8% |
| 2017 | $3,624 +255.7% | $17,776 +6% |
| 2016 | $1,019 | $16,771 +6% |
| 2015 | $1,019 +77.9% | $15,823 +6% |
| 2014 | $573 | $14,929 |
| 2013 | -- | $14,929 +0.8% |
| 2012 | -- | $14,814 +6% |
| 2011 | -- | $13,976 +6% |
| 2010 | -- | $13,186 +6% |
| 2009 | -- | $12,441 |
| 2008 | -- | $12,441 +0.8% |
| 2007 | -- | $12,345 +6% |
| 2006 | -- | $11,647 +6% |
| 2005 | -- | $10,989 +6% |
| 2004 | -- | $10,368 |
| 2003 | -- | $10,368 +0.8% |
| 2002 | -- | $10,288 +6% |
| 2001 | -- | $9,706 +6% |
| 2000 | -- | $9,158 |
Find assessor info on the county website
Monthly payment
Climate risks
Neighborhood: Flatlands


Similar homes
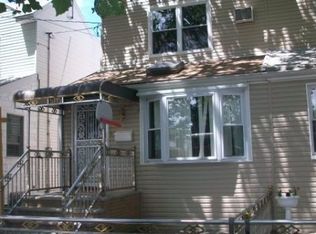
- $875,0003 bd3 ba1.8k sqft6629 Avenue N, Brooklyn, NY 11234For Sale
 MLS ID #1047496, David O. Spiegel, Listing by: Coldwell Banker American Homes. OneKey® MLS as distributed by MLS GRID
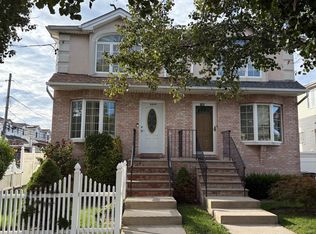
 - $779,0003 bd1 ba925 sqft2063 E 74th St, Brooklyn, NY 11234For Sale
 MLS ID #504186, Sabrina Sorrentino, Listing by: Classic Homes & Properties. BNYMLS
 - $750,0003 bd2 ba1k sqft1511 E 51st Street, Brooklyn, NY 11234For Sale
 MLS ID #1014256, Joseph M. Saldana MRP PSA SRS, Listing by: NextHome Revere. OneKey® MLS as distributed by MLS GRID
 - $760,0003 bd2 ba1k sqft2037 Schenectady Ave, Brooklyn, NY 11234For Sale
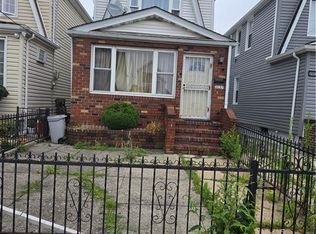 MLS ID #502774, Turgot Solages, Listing by: Master Plan Real Estate Corp.. BNYMLS
 - $750,0003 bd2 ba1.3k sqft4809 Avenue M, Brooklyn, NY 11234For SaleMLS ID #996588, Melody Sweeney, Listing by: EXP Realty. OneKey® MLS as distributed by MLS GRID
- $765,0003 bd2 ba1.8k sqft4584 Kings Highway, Brooklyn, NY 11234For SaleMLS ID #1037728, Denise Wallace, Listing by: Charles Rutenberg Realty Inc. OneKey® MLS as distributed by MLS GRID
- $799,0003 bd2 ba1.5k sqft1611 E 55th Street, Brooklyn, NY 11234For SaleMLS ID #1013732, Guang Jin Li, Listing by: P R O Links Realty Inc. OneKey® MLS as distributed by MLS GRID
- $749,0003 bd1 ba1k sqft(Undisclosed Address), Brooklyn, NY 11234For SaleMLS ID #969764, Nina Sabag, Listing by: 5 Boro Realty Corp. OneKey® MLS as distributed by MLS GRID
- $750,0003 bd3 ba1.3k sqft644 E 59th Street, Brooklyn, NY 11234For SaleMLS ID #1014044, Lourdia Augustin-Joseph, Listing by: Landmark Elite Homes Corp. OneKey® MLS as distributed by MLS GRID
