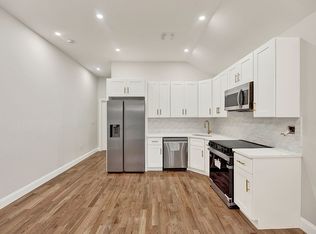
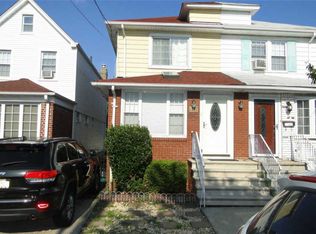
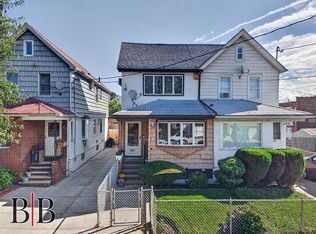
Set on a quiet residential block, this semi-detached home is defined by its generous proportions and practical layout. High ceilings and distinct living spaces create a natural flow throughout.
Separate living and dining rooms anchor the main level, while spacious bedrooms and natural light reinforce the home's sense of scale.
Completing the home is a finished lower level with its own separate entrance, alongside a private paved backyard that provides flexibility and a seamless connection to outdoor space.
At the rear of the property, a detached two-car garage is complemented by a finished space above, ideal for a home office or workspace.
Conveniently located near Marine Park, Kings Plaza, Georgetowne Shopping Center, and the longtime neighborhood favorite Original Pizza of Brooklyn. Nearby transportation includes the B46 SBS along Utica Avenue with direct service to the 2 and 5 trains and Kings Plaza, the BM1 express bus to Manhattan, and local bus routes including the B47 and B3.
Active
$840,000
1351 E 59th St, Brooklyn, NY 11234
3beds
1,204sqft
Single Family Residence
Built in 1925
-- sqft lot
$844,000 Zestimate®
$698/sqft
$-- HOA
What's special
- 100 days
- 220
- 6
Zillow last checked:
Listing updated:
Listed by:
Compass 770-558-9101,
Jared Goodloe
Source: StreetEasy,MLS#: S1838019
Facts & features
Interior
Bedrooms & bathrooms
- Bedrooms: 3
- Bathrooms: 2
- Full bathrooms: 2
Appliances
- Included: Dishwasher, Washer/Dryer
Features
- Flooring: Hardwood
- Has fireplace: Yes
Interior area
- Total structure area: 1,204
- Total interior livable area: 1,204 sqft
Property
Details
- Parcel number: 078840024
- Special conditions: Resale
Construction
Type & style
- Home type: SingleFamily
- Property subtype: Single Family Residence
Condition
- Year built: 1925
Community & HOA
Community
- Subdivision: Flatlands
Location
- Region: Brooklyn
Financial & listing details
- Price per square foot: $698/sqft
- Tax assessed value: $711,000
- Annual tax amount: $5,316
- Date on market: 7/14/2026
Estimated market value
$844,000
$802,000 - $886,000
$3,636/mo
Price history
| Date | Event | Price |
|---|---|---|
| 7/14/2026 | Listed for sale | $840,000+20.2%$698/sqft |
Source: StreetEasy #S1838019 Report a problem | ||
| 5/6/2021 | Listing removed | -- |
Source:  Keller Williams Report a problem Keller Williams Report a problem | ||
| 1/17/2021 | Listed for sale | $699,000+81.6%$581/sqft |
Source: Keller Williams Legendary #3281321 Report a problem | ||
| 7/5/2005 | Sold | $385,000+105.9%$320/sqft |
Source: Public Record Report a problem | ||
| 2/22/1996 | Sold | $187,000$155/sqft |
Source: Public Record Report a problem | ||
Public tax history
| Year | Property taxes | Tax assessment |
|---|---|---|
| 2025 | $5,528 +4.7% | $42,660 +2% |
| 2024 | $5,279 | $41,820 +8.7% |
| 2023 | -- | $38,460 +0.6% |
| 2022 | -- | $38,220 +1.9% |
| 2021 | -- | $37,500 +21.6% |
| 2020 | $4,618 +6.4% | $30,840 |
| 2019 | $4,340 +0.4% | $30,840 +49.2% |
| 2018 | $4,323 +2.6% | $20,664 |
| 2017 | $4,212 +13.6% | $20,664 +0.8% |
| 2016 | $3,707 | $20,508 +6% |
| 2015 | $3,707 +80% | $19,348 +6% |
| 2014 | $2,060 | $18,253 +6% |
| 2013 | -- | $17,220 -5.9% |
| 2012 | -- | $18,300 -7.4% |
| 2011 | -- | $19,767 +3.1% |
| 2010 | -- | $19,180 +6% |
| 2009 | -- | $18,096 +6% |
| 2008 | -- | $17,072 +3.6% |
| 2007 | -- | $16,473 |
| 2006 | -- | $16,473 +3.1% |
| 2005 | -- | $15,984 +6% |
| 2004 | -- | $15,080 +6% |
| 2003 | -- | $14,227 +3.6% |
| 2002 | -- | $13,728 |
| 2001 | -- | $13,728 +3.1% |
| 2000 | -- | $13,321 |
Find assessor info on the county website
Monthly payment
Climate risks
Neighborhood: Flatlands
Similar homes
- $849,0003 bd2 ba1k sqft1876 Ryder St, Brooklyn, NY 11234Active
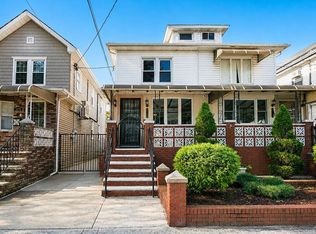 MLS ID #S1854241, Bergen Basin, Listing by: Bergen Basin Real Estate. StreetEasy
 - $--3 bd2 ba1.3k sqft1315 E 64th St, Brooklyn, NY 11234Auction
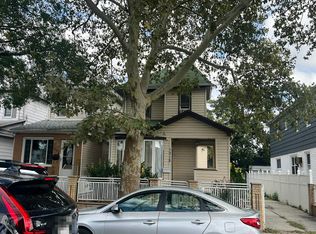 Auction.com 2
 - $849,0003 bd1 ba1.2k sqft1507 E 58th St, Brooklyn, NY 11234Active
 MLS ID #S1851528, Bergen Basin, Listing by: Bergen Basin Real Estate. StreetEasy
 - $869,0003 bd3 ba1.3k sqft1448 Mill Ave, Brooklyn, NY 11234Active
 MLS ID #S1844975, Robert Tracey, Listing by: Tracey Real Estate. StreetEasy
 - $849,0003 bd3 ba1k sqft5206 Avenue M, Brooklyn, NY 11234For Sale
 MLS ID #1049473, Carlos A. Gaviria, Listing by: Instahomes Realty LLC. OneKey® MLS as distributed by MLS GRID
 - $849,9753 bd3 ba1.8k sqft6629 Avenue N, Brooklyn, NY 11234For SaleMLS ID #1047496, David O. Spiegel, Listing by: Coldwell Banker American Homes. OneKey® MLS as distributed by MLS GRID
- $739,0003 bd3 ba1.3k sqft1615 E 51st Street, Brooklyn, NY 11234For SaleMLS ID #1057446, Jack C. Bharat CBR, Listing by: Amerigroup Res & Comm Prop Inc. OneKey® MLS as distributed by MLS GRID
