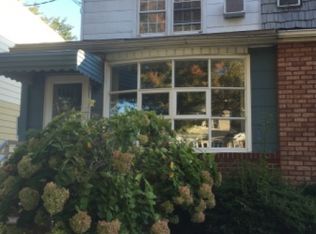
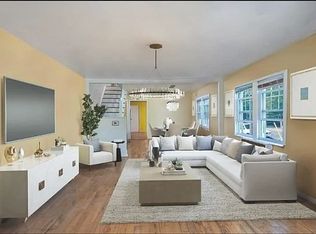
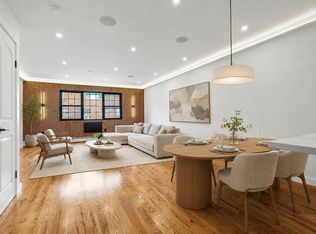
Move right in—this one is already done. Welcome to 5206 Avenue M, a fully renovated 3-bedroom, 2.5-bath home where clean modern finishes meet a surprisingly open and comfortable layout. The moment you walk in, the first floor opens up from front to back, creating one continuous space for living, dining and entertaining. Hardwood floors, recessed lighting and an abundance of natural light give the home a bright, polished feel, while the renovated kitchen anchors the space with white cabinetry, quartz countertops, stainless-steel appliances and a large peninsula that naturally becomes the gathering spot.
Upstairs are three bedrooms and a beautifully finished full bath, while the finished basement adds another entire level of usable space—perfect for a media room, home office, gym, playroom or whatever fits your lifestyle. And don't overlook the outdoor space. A covered rear deck extends the home outside and leads to a private backyard with room to entertain, barbecue, garden or simply enjoy some breathing room in Brooklyn. Set on a 20 × 100 lot with approximately 1,034 sq. ft. above grade, 5206 Avenue M makes smart use of every level. Modern kitchen, updated baths, finished basement, hardwood floors and private outdoor space—all without having to take on somebody else's renovation project. Just unpack and start enjoying it.
For sale
$849,000
5206 Avenue M, Brooklyn, NY 11234
3beds
1,034sqft
Single Family Residence, Residential
Built in 1920
2,000 Square Feet Lot
$-- Zestimate®
$821/sqft
$-- HOA
What's special
Abundance of natural lightFinished basementRecessed lightingClean modern finishesPrivate outdoor spaceHardwood floorsUpdated baths
- 44 days
- 796
- 54
Likely to sell faster than
Zillow last checked:
Listing updated:
Listed by:
Instahomes Realty LLC 516-965-4996,
Carlos A. Gaviria 516-965-4996,
Monique Jeffries 917-567-3512,
Instahomes Realty LLC
Source: OneKey® MLS as distributed by MLS GRID,MLS#: 1049473
Facts & features
Interior
Bedrooms & bathrooms
- Bedrooms: 3
- Bathrooms: 3
- Full bathrooms: 2
- 1/2 bathrooms: 1
Heating
- Baseboard
Cooling
- None
Appliances
- Included: Gas Oven
Features
- Open Floorplan
- Basement: Finished,Full
- Attic: None
Interior area
- Total structure area: 1,034
- Total interior livable area: 1,034 sqft
Property
Parking
- Parking features: None
Lot
- Size: 2,000 Square Feet
Details
- Parcel number: 078770042
- Special conditions: None
Construction
Type & style
- Home type: SingleFamily
- Architectural style: Other
- Property subtype: Single Family Residence, Residential
- Attached to another structure: Yes
Materials
- Frame
Condition
- Year built: 1920
Utilities & green energy
- Sewer: Public Sewer
- Water: Public
- Utilities for property: Electricity Available, Natural Gas Available
Community & HOA
HOA
- Has HOA: No
Location
- Region: Brooklyn
Financial & listing details
- Price per square foot: $821/sqft
- Tax assessed value: $697,000
- Annual tax amount: $5,937
- Date on market: 9/10/2026
- Cumulative days on market: 45 days
- Listing agreement: Exclusive Right To Sell
- Electric utility on property: Yes
Estimated market value
Not available
Estimated sales range
Not available
Not available
Price history
| Date | Event | Price |
|---|---|---|
| 9/10/2026 | Listed for sale | $849,000$821/sqft |
Source:  OneKey® MLS as distributed by MLS GRID #1049473 Report a problem | ||
| 9/8/2026 | Listing removed | $849,000$821/sqft |
Source: OneKey® MLS as distributed by MLS GRID #958246 Report a problem | ||
| 6/8/2026 | Pending sale | $849,000$821/sqft |
Source: OneKey® MLS as distributed by MLS GRID #958246 Report a problem | ||
| 6/8/2026 | Price change | $849,000+6.3%$821/sqft |
Source: OneKey® MLS as distributed by MLS GRID #958246 Report a problem | ||
| 3/4/2026 | Price change | $799,000-2.4%$773/sqft |
Source: OneKey® MLS as distributed by MLS GRID #958246 Report a problem | ||
| 2/4/2026 | Listed for sale | $819,000-1.2%$792/sqft |
Source: OneKey® MLS as distributed by MLS GRID #958246 Report a problem | ||
| 2/2/2026 | Listing removed | $829,000$802/sqft |
Source: OneKey® MLS as distributed by MLS GRID #874024 Report a problem | ||
| 10/21/2025 | Price change | $829,000-4.6%$802/sqft |
Source: OneKey® MLS as distributed by MLS GRID #874024 Report a problem | ||
| 6/18/2025 | Price change | $869,000-3.3%$840/sqft |
Source: OneKey® MLS as distributed by MLS GRID #874024 Report a problem | ||
| 6/5/2025 | Listed for sale | $899,000+136.6%$869/sqft |
Source: OneKey® MLS as distributed by MLS GRID #874024 Report a problem | ||
| 12/23/2024 | Sold | $380,000-20.7%$368/sqft |
Source: Public Record Report a problem | ||
| 1/31/2018 | Listing removed | $479,000$463/sqft |
Source: Fillmore #819005 Report a problem | ||
| 1/29/2018 | Listed for sale | $479,000+219.3%$463/sqft |
Source: Fillmore Real Estate #819005 Report a problem | ||
| 10/28/1999 | Sold | $150,000$145/sqft |
Source: Public Record Report a problem | ||
Public tax history
| Year | Property taxes | Tax assessment |
|---|---|---|
| 2025 | $5,780 +4.6% | $41,820 +10.3% |
| 2024 | $5,526 | $37,920 -4.5% |
| 2023 | -- | $39,720 +12.2% |
| 2022 | -- | $35,400 +15.7% |
| 2021 | -- | $30,600 +14.1% |
| 2020 | $5,138 +5.9% | $26,820 |
| 2019 | $4,853 +6.2% | $26,820 +22.7% |
| 2018 | $4,572 +7.9% | $21,854 +5.2% |
| 2017 | $4,236 +4.2% | $20,780 |
| 2016 | $4,063 | $20,780 +2.7% |
| 2015 | $4,063 +89.5% | $20,228 +5.9% |
| 2014 | $2,145 | $19,108 +4.9% |
| 2013 | -- | $18,212 +5.2% |
| 2012 | -- | $17,317 |
| 2011 | -- | $17,317 +2.7% |
| 2010 | -- | $16,857 +5.9% |
| 2009 | -- | $15,924 +4.9% |
| 2008 | -- | $15,177 +5.2% |
| 2007 | -- | $14,431 |
| 2006 | -- | $14,431 +2.7% |
| 2005 | -- | $14,048 +5.9% |
| 2004 | -- | $13,270 +4.9% |
| 2003 | -- | $12,648 +5.2% |
| 2002 | -- | $12,026 |
| 2001 | -- | $12,026 +2.7% |
| 2000 | -- | $11,707 |
Find assessor info on the county website
Monthly payment
Climate risks
Neighborhood: Flatlands
Nearby schools
Schools provided by the listing agent
- Elementary: Contact Agent
- High: Contact Agent
Source: OneKey® MLS as distributed by MLS GRID. This data may not be complete. We recommend contacting the local school district to confirm school assignments for this home.

Similar homes
- $850,0005 bd3 ba1.4k sqft1169 Brooklyn Ave, Brooklyn, NY 11203Active
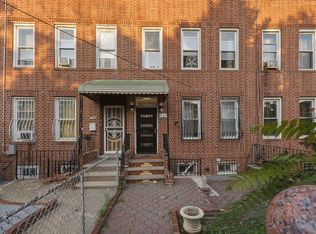 MLS ID #S1845651, Keith Gauntlett, Listing by: Keller Williams Realty of Greater Nassau. StreetEasy
- $774,9994 bd3 ba1.3k sqft1161 E 88th Street, Brooklyn, NY 11236For Sale
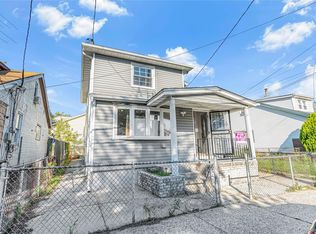
 MLS ID #1041220, Badrul Chowdhury, Listing by: RE/MAX Luxe. OneKey® MLS as distributed by MLS GRID
- $818,0003 bd3 ba1k sqft989 Schenck Ave, Brooklyn, NY 11207Active
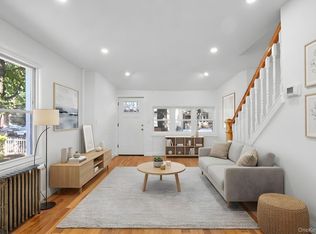
 MLS ID #S1842255, Etan Hakimi, Listing by: Mitra Hakimi Realty Group, LLC. StreetEasy
- $659,0003 bd3 ba1k sqft145-14 Sutter Avenue, Jamaica, NY 11436For Sale
 MLS ID #1064782, Gabriel Kashi, Listing by: Keystone Realty USA Corp. OneKey® MLS as distributed by MLS GRID
- $749,0004 bd3 ba1.2k sqft11912 143rd Street, Jamaica, NY 11436For SaleMLS ID #1064924, Gabriel Kashi, Listing by: Keystone Realty USA Corp. OneKey® MLS as distributed by MLS GRID
- $850,0003 bd3 ba1.2k sqft9322 201st Street, Hollis, NY 11423For SaleMLS ID #1057252, Emran H. Bhuiyan, Listing by: Emran Estates Realty. OneKey® MLS as distributed by MLS GRID
- $799,0004 bd3 ba1k sqft7711 97th Avenue, Ozone Park, NY 11416For SaleMLS ID #1037605, Ifjal Chowdhury, Listing by: RE/MAX Luxe. OneKey® MLS as distributed by MLS GRID
- $839,0004 bd3 ba1.5k sqft131-19 86th Road, Richmond Hill, NY 11418For SaleMLS ID #1035799, Gabriel Kashi, Listing by: Keystone Realty USA Corp. OneKey® MLS as distributed by MLS GRID
- $788,0003 bd3 ba1.4k sqft13531 117th Street, South Ozone Park, NY 11420For SaleMLS ID #1044448, Gabriel Kashi, Listing by: Keystone Realty USA Corp. OneKey® MLS as distributed by MLS GRID
- $829,0003 bd3 ba1.3k sqft111-35 166th Street, Jamaica, NY 11433For SaleMLS ID #1058405, Nigel Wingate, Listing by: Coldwell Banker American Homes. OneKey® MLS as distributed by MLS GRID
- $829,0005 bd5 ba1.1k sqft12917 135th Place, South Ozone Park, NY 11420For SaleMLS ID #1016006, Gabriel Kashi, Listing by: Keystone Realty USA Corp. OneKey® MLS as distributed by MLS GRID
- $929,0003 bd3 ba1.3k sqft10743 128th Street, Richmond Hill, NY 11419For SaleMLS ID #1044359, Gabriel Kashi, Listing by: Keystone Realty USA Corp. OneKey® MLS as distributed by MLS GRID
- $799,0003 bd3 ba1.5k sqft137-64 Westgate Street, Springfield Gardens, NY 11413For SaleMLS ID #1043588, Joshua Haiimpour, Listing by: Keystone Realty USA Corp. OneKey® MLS as distributed by MLS GRID
- $679,0002 bd2 ba1.2k sqft59 Stonegate Drive, Staten Island, NY 10304For SaleMLS ID #1064811, Olga Moldavsky, Listing by: RE/MAX Edge. OneKey® MLS as distributed by MLS GRID
- $785,0003 bd3 ba1.2k sqft1666 Seagirt Boulevard, Far Rockaway, NY 11691For SaleMLS ID #1010410, Esther A. Shalitzky, Listing by: Howard Hanna Coach. OneKey® MLS as distributed by MLS GRID
- $859,0003 bd3 ba1.3k sqft23115 126th Avenue, Jamaica, NY 11413For SaleMLS ID #1044926, Sepideh Owadeyah, Listing by: Keystone Realty USA Corp. OneKey® MLS as distributed by MLS GRID
- $794,9994 bd4 ba1.3k sqft21933 Edgewood Avenue, Laurelton, NY 11413For SaleMLS ID #1049246, Md A. Huda, Listing by: Elite Synergy Realty Inc. OneKey® MLS as distributed by MLS GRID
- $675,0003 bd2 ba1.1k sqft134-51 173rd Street, Rochdale, NY 11434For SaleMLS ID #1057471, Shakiea Bratton, Listing by: Peoples Realty & Associates. OneKey® MLS as distributed by MLS GRID
- $765,0005 bd3 ba1.2k sqft3325 Kingsland Avenue, Bronx, NY 10469For SaleMLS ID #1064961, Xizmenna Moore-Montique, Listing by: Century 21 Future Homes Realty. OneKey® MLS as distributed by MLS GRID
