Welcome to 1536 East 51st Street, a beautifully maintained 3-bedroom, 2.5-bath home nestled in the desirable Flatlands neighborhood of Brooklyn. Designed with both comfort and functionality in mind, this inviting residence features a bright, open-concept layout that seamlessly connects the living room and kitchen, creating the perfect setting for everyday living and entertaining. Recent updates include a brand-new roof installed in September 2025, complete with a 15-year warranty for added peace of mind. The full finished basement offers exceptional versatility with a separate entrance, a gas hookup for a potential kitchen, and a washer and dryer that will remain with the home. A detached garage provides convenient parking and additional storage. Ideally located, this home is just moments from local shopping, restaurants, grocery stores, neighborhood parks, schools, and public transportation, making daily errands and commuting a breeze. The Flatlands neighborhood is known for its tree-lined streets, established community feel, and easy access to everything Brooklyn has to offer. Whether you're looking for your next home or an opportunity with flexible living space, 1536 East 51st Street offers the perfect blend of comfort, convenience, and value. Don't miss your chance to make this exceptional property your own!
For sale
Price increase: $10K (9/17)
$699,999
1536 E 51st St, Brooklyn, NY 11234
3beds
868sqft
Single Family Residence
Built in 1920
1,796 Square Feet Lot
$694,600 Zestimate®
$806/sqft
$-- HOA
What's special
Detached garageBright open-concept layoutTree-lined streets
- 95 days
- 717
- 28
Zillow last checked:
Listing updated:
Listed by:
Fave Manhattan 646-642-4340,
Rahreese Kenchen 646-642-4340
Source: BNYMLS,MLS#: 503204
Facts & features
Interior
Bedrooms & bathrooms
- Bedrooms: 3
- Bathrooms: 3
- Full bathrooms: 2
- 1/2 bathrooms: 1
Heating
- Electric, Baseboard
Cooling
- Wall Unit(s), Window Unit(s)
Appliances
- Included: Electric Water Heater
Features
- Flooring: Hardwood
- Basement: Finished,Full,Separate Entrance
Interior area
- Total structure area: 868
- Total interior livable area: 868 sqft
Property
Parking
- Total spaces: 1
- Parking features: Private Drive, 1 Space, Detached Garage
- Has garage: Yes
- Has uncovered spaces: Yes
Features
- Stories: 2
Lot
- Size: 1,796 Square Feet
- Dimensions: 18x99
- Features: Back Yard
Details
- Foundation area: 378
- Parcel number: 078480056
- Zoning: R3-2
- Special conditions: Arm's Length
Construction
Type & style
- Home type: SingleFamily
- Architectural style: Colonial
- Property subtype: Single Family Residence
Materials
- Aluminum Siding
- Foundation: Other
- Roof: Asphalt/Tar
Condition
- Year built: 1920
Utilities & green energy
- Electric: Other
Community & HOA
Community
- Subdivision: Brooklyn
Location
- Region: Brooklyn
Financial & listing details
- Price per square foot: $806/sqft
- Tax assessed value: $605,000
- Annual tax amount: $5,358
- Date on market: 7/22/2026
- Cumulative days on market: 96 days
Estimated market value
$694,600
$660,000 - $729,000
$3,108/mo
Price history
| Date | Event | Price |
|---|---|---|
| 9/17/2026 | Price change | $699,999+1.4%$806/sqft |
Source:  BNYMLS #503204 Report a problem BNYMLS #503204 Report a problem | ||
| 9/15/2026 | Price change | $689,999-5.5%$795/sqft |
Source:  OneKey® MLS as distributed by MLS GRID #1027990 Report a problem OneKey® MLS as distributed by MLS GRID #1027990 Report a problem | ||
| 7/19/2026 | Listed for sale | $730,000-3.3%$841/sqft |
Source: OneKey® MLS as distributed by MLS GRID #1027990 Report a problem | ||
| 7/16/2026 | Listing removed | $755,000$870/sqft |
Source: OneKey® MLS as distributed by MLS GRID #997941 Report a problem | ||
| 6/26/2026 | Price change | $755,000-1.3%$870/sqft |
Source: OneKey® MLS as distributed by MLS GRID #997941 Report a problem | ||
| 5/11/2026 | Listed for sale | $765,000+91.3%$881/sqft |
Source: OneKey® MLS as distributed by MLS GRID #997941 Report a problem | ||
| 11/4/2015 | Sold | $400,000-6.8%$461/sqft |
Source: Public Record Report a problem | ||
| 8/15/2015 | Pending sale | $429,000$494/sqft |
Source: Leacroft Realty Group Report a problem | ||
| 7/12/2015 | Price change | $429,000-4.5%$494/sqft |
Source: Leacroft Realty Group Report a problem | ||
| 6/10/2015 | Price change | $449,000-2.2%$517/sqft |
Source: Leacroft Realty Group Report a problem | ||
| 5/24/2015 | Price change | $459,000-4.2%$529/sqft |
Source: Leacroft Realty Group Report a problem | ||
| 5/8/2015 | Price change | $479,000-4%$552/sqft |
Source: Leacroft Realty Group Report a problem | ||
| 4/20/2015 | Price change | $499,000+19.1%$575/sqft |
Source: Leacroft Realty Group Report a problem | ||
| 3/1/2015 | Listed for sale | $419,000+179.3%$483/sqft |
Source: Leacroft Realty Group Report a problem | ||
| 1/22/2015 | Sold | $150,000-53%$173/sqft |
Source: Public Record Report a problem | ||
| 12/21/2014 | Listed for sale | $319,000+254.4%$368/sqft |
Source: Leacroft Realty Group Report a problem | ||
| 12/16/2013 | Listing removed | $90,000$104/sqft |
Source: BELLE MAISON REALTY, INC. Property is being auctioned on Auction.com Report a problem | ||
| 11/30/2013 | Price change | $90,000+50%$104/sqft |
Source: BELLE MAISON REALTY, INC. Property is being auctioned on Auction.com Report a problem | ||
| 11/23/2013 | Listed for sale | $60,000-71.4%$69/sqft |
Source: Property is being auctioned on Auction.com Report a problem | ||
| 5/2/2013 | Listing removed | $210,000$242/sqft |
Source: Belle Maison Realty Inc #2574372 Report a problem | ||
| 4/17/2013 | Price change | $210,000-4.5%$242/sqft |
Source: Belle Maison Realty Inc #2574372 Report a problem | ||
| 12/29/2012 | Listed for sale | $220,000-11.3%$253/sqft |
Source: EXIT Home Market Realty Report a problem | ||
| 5/12/2012 | Listing removed | $248,000$286/sqft |
Source: Belle Maison Realty Inc #2336007 Report a problem | ||
| 5/10/2012 | Price change | $248,000-0.4%$286/sqft |
Source: Belle Maison Realty Inc #2336007 Report a problem | ||
| 3/5/2012 | Price change | $249,000-10.8%$287/sqft |
Source: Belle Maison Realty Inc #2336007 Report a problem | ||
| 1/24/2012 | Listed for sale | $279,000-3.3%$321/sqft |
Source: Belle Maison Realty Inc #2336007 Report a problem | ||
| 2/1/2005 | Sold | $288,400+107.5%$332/sqft |
Source: Public Record Report a problem | ||
| 6/17/1998 | Sold | $139,000$160/sqft |
Source: Public Record Report a problem | ||
Public tax history
| Year | Property taxes | Tax assessment |
|---|---|---|
| 2025 | $5,424 +4.7% | $36,300 -2.1% |
| 2024 | $5,181 | $37,080 -3.1% |
| 2023 | -- | $38,280 +14.5% |
| 2022 | -- | $33,420 +24.1% |
| 2021 | -- | $26,940 -4.5% |
| 2020 | $4,822 +6% | $28,200 +3.1% |
| 2019 | $4,550 +6.5% | $27,360 +34% |
| 2018 | $4,272 +8.3% | $20,420 +5.5% |
| 2017 | $3,944 +4.3% | $19,347 |
| 2016 | $3,783 | $19,347 +1.9% |
| 2015 | $3,783 +90.9% | $18,984 +6% |
| 2014 | $1,982 | $17,914 +5.3% |
| 2013 | -- | $17,017 +5.5% |
| 2012 | -- | $16,123 |
| 2011 | -- | $16,123 +1.9% |
| 2010 | -- | $15,820 +6% |
| 2009 | -- | $14,929 +5.3% |
| 2008 | -- | $14,181 +5.5% |
| 2007 | -- | $13,436 |
| 2006 | -- | $13,436 +1.9% |
| 2005 | -- | $13,184 +6% |
| 2004 | -- | $12,441 +5.3% |
| 2003 | -- | $11,818 +5.5% |
| 2002 | -- | $11,197 |
| 2001 | -- | $11,197 +1.9% |
| 2000 | -- | $10,987 |
Find assessor info on the county website
Monthly payment
Climate risks
Neighborhood: Flatlands

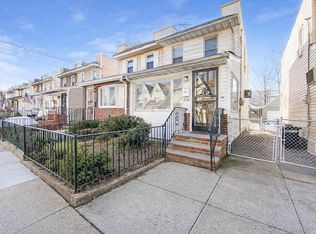

Similar homes
- $748,0003 bd2 ba1k sqft1955 E 37th St, Brooklyn, NY 11234For Sale
 MLS ID #504502, Mei Hua (Michelle) Dong, Listing by: RE/MAX Edge. BNYMLS
 - $630,0003 bd2 ba1.2k sqft2143 Schenectady Ave, Brooklyn, NY 11234For Sale
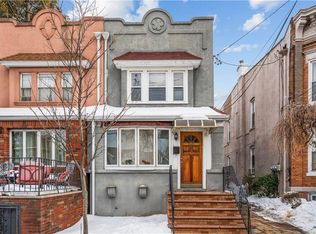 MLS ID #498780, Louis Belisario, Listing by: Revived Residential. BNYMLS
 - $649,9992 bd2 ba1.2k sqft2031 E 54th St, Brooklyn, NY 11234For Sale
 MLS ID #503919, Jose L. Paucar, Listing by: Re/Max Central. BNYMLS
 - $799,0003 bd2 ba1k sqft2023 E 53rd St, Brooklyn, NY 11234Active
 MLS ID #S1841537, Mingmei Weng, Listing by: Remax Edge. StreetEasy
 - $750,0003 bd3 ba1.1k sqft320 E 59th Street, Brooklyn, NY 11203For Sale
 MLS ID #1036918, Dewayne A. Ewan, Listing by: Landmark Elite Homes Corp. OneKey® MLS as distributed by MLS GRID
 - $699,0003 bd1 ba1.2k sqft11507 103rd Avenue, Richmond Hill S., NY 11419For SaleMLS ID #1058841, Ravinderr J Singh, Listing by: Property Professionals Realty. OneKey® MLS as distributed by MLS GRID
- $719,9993 bd2 ba1.2k sqft108-10 107th Avenue, Richmond Hill S., NY 11419For SaleMLS ID #1050425, Mahir Sadman SFR, Listing by: Compass Greater NY LLC. OneKey® MLS as distributed by MLS GRID
- $750,0004 bd2 ba1.1k sqft87-63 108th Street, Richmond Hill, NY 11418For SaleMLS ID #1036956, Aaron L. Ram, Listing by: RE/MAX City Square. OneKey® MLS as distributed by MLS GRID
- $629,0003 bd2 ba1.2k sqft550 Cross Bay Boulevard, Broad Channel, NY 11693For SaleMLS ID #987868, Maria Trinceri, Listing by: Century 21 Amiable Rlty Grp II. OneKey® MLS as distributed by MLS GRID
- $699,0002 bd1 ba1k sqft84-92A Austin Street, Kew Gardens, NY 11415For SaleMLS ID #1041051, Mitra Hakimi, Listing by: Mitra Hakimi Realty Group LLC. OneKey® MLS as distributed by MLS GRID
