Nestled on a quiet block in the heart of Flatlands, this charming attached brick single-family home has been lovingly maintained by the same owners for nearly 30 years. Featuring 3 bedrooms and 1.5 baths, this home offers a warm foundation with endless potential to make it truly your own.
The layout includes both front and rear points of entry, while the basement offers additional space and flexibility with room to expand or customize to fit your needs. Upstairs, a skylight fills the second floor with beautiful natural light. Major systems, including the roof, have been carefully maintained over the years, offering peace of mind to the next owner.
With a fresh coat of paint and your personal touch, this home can easily become your dream canvas. Enjoy a paved front patio perfect for relaxing outdoors, plus a rare oversized rear space that can accommodate up to 3 cars or be transformed into your own private backyard oasis.
The home will be delivered vacant at closing, offering a seamless opportunity for the next owner to move right in and make it their own. Timeless brick construction, flexible space, and incredible potential make this a must-see opportunity in Brooklyn.
Information deemed reliable but not guaranteed. Buyer to perform their own due diligence. Home being sold as-is. Delivered vacant at closing.
Pending
$750,000
4809 Avenue M, Brooklyn, NY 11234
3beds
1,344sqft
Single Family Residence, Residential
Built in 1930
1,465 Square Feet Lot
$-- Zestimate®
$558/sqft
$-- HOA
What's special
- 157 days
- 185
- 1
Zillow last checked:
Listing updated:
Listed by:
EXP Realty 888-276-0630,
Melody Sweeney 888-276-0630
Source: OneKey® MLS as distributed by MLS GRID,MLS#: 996588
Facts & features
Interior
Bedrooms & bathrooms
- Bedrooms: 3
- Bathrooms: 2
- Full bathrooms: 1
- 1/2 bathrooms: 1
Heating
- Hot Water, See Remarks
Cooling
- Wall/Window Unit(s)
Appliances
- Included: Dryer, Gas Range, Refrigerator, Washer
- Laundry: Washer/Dryer Hookup, In Basement
Features
- Entrance Foyer, Formal Dining, In-Law Floorplan, Natural Woodwork, Original Details, Primary Bathroom, Soaking Tub
- Basement: Finished,Full
- Attic: None
- Has fireplace: No
Interior area
- Total structure area: 1,344
- Total interior livable area: 1,344 sqft
Property
Parking
- Total spaces: 3
- Parking features: Alley Access, Assigned, Attached, On Street, Other, Private, Shared Driveway
- Has uncovered spaces: Yes
Features
- Levels: Two
- Fencing: Back Yard,Fenced,Front Yard
Lot
- Size: 1,465 Square Feet
- Features: Back Yard, Front Yard, Near Public Transit, Near School, Near Shops, Paved
Details
- Parcel number: 078460006
- Special conditions: None
Construction
Type & style
- Home type: SingleFamily
- Architectural style: Tudor
- Property subtype: Single Family Residence, Residential
- Attached to another structure: Yes
Materials
- Brick
Condition
- Year built: 1930
Utilities & green energy
- Sewer: Public Sewer
- Water: Public
- Utilities for property: Cable Available, Cable Connected, Electricity Available, Electricity Connected, Natural Gas Available, Natural Gas Connected, Phone Available, Phone Connected, See Remarks, Sewer Available, Sewer Connected, Trash Collection Private, Trash Collection Public, Water Available, Water Connected
Community & HOA
HOA
- Has HOA: No
Location
- Region: Brooklyn
Financial & listing details
- Price per square foot: $558/sqft
- Tax assessed value: $58,920
- Annual tax amount: $5,870
- Date on market: 5/28/2026
- Cumulative days on market: 138 days
- Listing agreement: Exclusive Right To Sell
- Electric utility on property: Yes
Estimated market value
Not available
Estimated sales range
Not available
Not available
Price history
| Date | Event | Price |
|---|---|---|
| 9/29/2026 | Pending sale | $750,000$558/sqft |
Source:  OneKey® MLS as distributed by MLS GRID #996588 Report a problem OneKey® MLS as distributed by MLS GRID #996588 Report a problem | ||
| 5/28/2026 | Listed for sale | $750,000$558/sqft |
Source: OneKey® MLS as distributed by MLS GRID #996588 Report a problem | ||
| 3/20/2026 | Listing removed | $750,000$558/sqft |
Source:  BNYMLS #497335 Report a problem BNYMLS #497335 Report a problem | ||
| 11/14/2025 | Listed for sale | $750,000+400%$558/sqft |
Source: BNYMLS #497335 Report a problem | ||
| 6/15/1998 | Sold | $150,000$112/sqft |
Source: Public Record Report a problem | ||
Public tax history
| Year | Property taxes | Tax assessment |
|---|---|---|
| 2025 | $6,215 +4.7% | $58,920 +25.7% |
| 2024 | $5,935 | $46,860 +2.5% |
| 2023 | -- | $45,720 +5.1% |
| 2022 | -- | $43,500 +24.4% |
| 2021 | -- | $34,980 +17.1% |
| 2020 | $5,229 +6.4% | $29,880 -2% |
| 2019 | $4,916 -2.3% | $30,480 +26.7% |
| 2018 | $5,031 +2.6% | $24,048 |
| 2017 | $4,902 +16.6% | $24,048 +4.3% |
| 2016 | $4,205 | $23,056 +6% |
| 2015 | $4,205 +54.6% | $21,751 +6% |
| 2014 | $2,721 | $20,520 +2.4% |
| 2013 | -- | $20,040 -6.9% |
| 2012 | -- | $21,536 +0.8% |
| 2011 | -- | $21,372 +6% |
| 2010 | -- | $20,163 +6% |
| 2009 | -- | $19,023 +6% |
| 2008 | -- | $17,947 |
| 2007 | -- | $17,947 +0.8% |
| 2006 | -- | $17,811 +6% |
| 2005 | -- | $16,803 +6% |
| 2004 | -- | $15,853 +6% |
| 2003 | -- | $14,956 |
| 2002 | -- | $14,956 +0.8% |
| 2001 | -- | $14,843 +6% |
| 2000 | -- | $14,003 |
Find assessor info on the county website
Monthly payment
Climate risks
Neighborhood: Flatlands
Nearby schools
Schools provided by the listing agent
- Elementary: Ps 203 Floyd Bennett School
- Middle: Jhs 78 Roy H Mann
- High: James Madison High School
Source: OneKey® MLS as distributed by MLS GRID. This data may not be complete. We recommend contacting the local school district to confirm school assignments for this home.

Similar homes
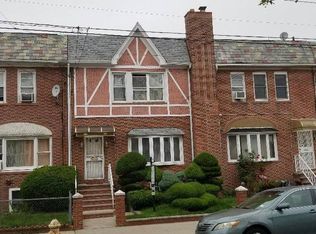
- $750,0003 bd2 ba1k sqft1511 E 51st Street, Brooklyn, NY 11234For Sale

 MLS ID #1014256, Joseph M. Saldana MRP PSA SRS, Listing by: NextHome Revere. OneKey® MLS as distributed by MLS GRID
 - $765,0003 bd2 ba1.8k sqft4584 Kings Highway, Brooklyn, NY 11234For Sale
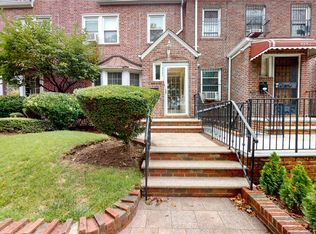 MLS ID #1037728, Denise Wallace, Listing by: Charles Rutenberg Realty Inc. OneKey® MLS as distributed by MLS GRID
 - $750,0003 bd3 ba1.3k sqft644 E 59th Street, Brooklyn, NY 11234For Sale
 MLS ID #1014044, Lourdia Augustin-Joseph, Listing by: Landmark Elite Homes Corp. OneKey® MLS as distributed by MLS GRID
 - $789,0003 bd3 ba1.9k sqft578 Remsen Avenue, Brooklyn, NY 11236For Sale
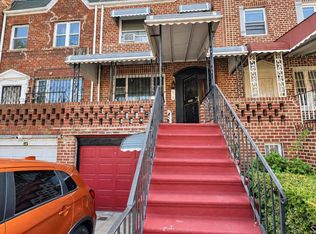 MLS ID #1062871, Ishwar Rameshar, Listing by: Besmatch Crosswest Group Corp.. OneKey® MLS as distributed by MLS GRID
 - $759,9993 bd2 ba1.1k sqft22533 Murdock Avenue, Cambria Heights, NY 11429For SaleMLS ID #1064092, Tricia P. Herbert-Ross, Listing by: Coldwell Banker American Homes. OneKey® MLS as distributed by MLS GRID
- $750,0004 bd2 ba1.1k sqft87-63 108th Street, Richmond Hill, NY 11418For SaleMLS ID #1036956, Aaron L. Ram, Listing by: RE/MAX City Square. OneKey® MLS as distributed by MLS GRID
- $749,0003 bd3 ba1.2k sqft13829 248th Street, Rosedale, NY 11422For SaleMLS ID #1060083, Gayon Facey, Listing by: Xquizit Realty Inc. OneKey® MLS as distributed by MLS GRID
- $729,0003 bd2 ba1.1k sqft11460 145th Street, Jamaica, NY 11436For SaleMLS ID #1048067, Dewayne A. Ewan, Listing by: Landmark Elite Homes Corp. OneKey® MLS as distributed by MLS GRID
- $789,0003 bd3 ba1k sqft9009 80th Street, Woodhaven, NY 11421For SaleMLS ID #1027129, George Herrera, Listing by: Keller Williams Landmark II. OneKey® MLS as distributed by MLS GRID
- $785,0003 bd2 ba1.2k sqft126-12 116th Avenue, South Ozone Park, NY 11420For SaleMLS ID #1033120, Vishal Maraj, Listing by: RE/MAX 2000. OneKey® MLS as distributed by MLS GRID
- $725,0003 bd2 ba1.2k sqft10437 125th Street, Richmond Hill, NY 11419For SaleMLS ID #929742, Sharmila Gauntlett CBR, Listing by: Stuyvesant Heights Realty Corp. OneKey® MLS as distributed by MLS GRID
- $949,0004 bd3 ba1.3k sqft102-12 85th Road, Richmond Hill, NY 11418For SaleMLS ID #989770, Adan Islam, Listing by: Exit Realty Prime. OneKey® MLS as distributed by MLS GRID
- $855,0003 bd3 ba1.1k sqft10723 86th Street, Ozone Park, NY 11417For SaleMLS ID #1042674, Gaurav Bhardwaj PSA RENE SFR, Listing by: Gadura Real Estate LLC. OneKey® MLS as distributed by MLS GRID
- $749,9993 bd2 ba1k sqft21942 141st Road, Springfield Gardens, NY 11413For SaleMLS ID #993974, Kelvin Mohan, Listing by: Park Assets Real Estate Corp. OneKey® MLS as distributed by MLS GRID
- $760,0003 bd2 ba1.1k sqft8920 219th Street, Queens Village, NY 11427For SaleMLS ID #1036564, Jennifer Mohammed, Listing by: Signature Premier Properties. OneKey® MLS as distributed by MLS GRID
- $770,0003 bd3 ba1.7k sqft11545 172nd Street, Jamaica, NY 11434For SaleMLS ID #1033181, Curtis A. White, Listing by: Transparent Realty LLC. OneKey® MLS as distributed by MLS GRID
- $749,9993 bd3 ba1.3k sqft13362 243rd Street, Rosedale, NY 11422For SaleMLS ID #1027576, Arthur Briscoe SFR CBR, Listing by: HomeSmart CrossIsland. OneKey® MLS as distributed by MLS GRID
- $759,0003 bd2 ba1.2k sqft10515 220TH Street, Queens Village, NY 11429For SaleMLS ID #1037599, Donovan A. Neita CIREC SRS, Listing by: LAFFEY REAL ESTATE. OneKey® MLS as distributed by MLS GRID
- $689,0003 bd3 ba1.5k sqft11636 147th Street, Jamaica, NY 11436For SaleMLS ID #1020238, Teka Rennocks PSA SFR, Listing by: Berbick Premier Realty. OneKey® MLS as distributed by MLS GRID
- $699,0004 bd2 ba1.5k sqft116-50 227th Street, Cambria Heights, NY 11411For SaleMLS ID #1060296, Nicholas Ramsingh, Listing by: LAFFEY REAL ESTATE. OneKey® MLS as distributed by MLS GRID
