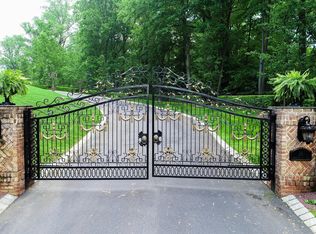
Privately nestled on 4+ acres, this distinguished custom estate offers an extraordinary sense of arrival, remarkable scale & timeless sophistication. Approached by a stately gated circular driveway, this impressive four-sided brick residence showcases exceptional craftsmanship & refined architectural detail throughout. A grand foyer makes an unforgettable first impression with marble floors & sweeping staircase, setting the tone for the elegant interiors beyond. Exquisite custom millwork & detailed moldings carry throughout the Formal Living Room & Dining Room, while the handsome Library, enclosed by French doors, offers a gas fireplace & a quiet distinguished retreat. The sunken Family Room features a gas fireplace & radiant heated floors, creating an inviting space for everyday living. The expansive Gourmet Kitchen is beautifully appointed with high-end appliances, a wet bar, light-filled eat-in area & generous walk-in pantry, thoughtfully designed for both intimate gatherings & large-scale entertaining. A stunning Conservatory offers exceptional flexibility as an additional living space or Guest Suite, with French doors opening directly to the outdoor patio. A private 1st floor bedroom further enhances the home's versatility. This wing also provides convenient everyday access to the attached 3 car garage, full bathroom, 1st floor laundry room & private staircase leading to the 2nd level. Upstairs, the home's impressive scale continues with 4 spacious en-suite bedrooms featuring vaulted ceilings & walk-in closets. The luxurious Primary Suite is a private sanctuary complete with 2 walk-in closets, gas fireplace, an elegant primary bath & dedicated office or dressing space. An additional 2nd floor laundry room is equipped with built-in cabinetry & a sink & provides convenient access to the attic. The expansive Lower Level offers incredible flexibility & potential with endless possibilities to customize to suit a variety of needs. Outside, the estate unfolds into a private backyard retreat surrounded by the serenity of its expansive acreage. A putting green, charming gazebo & generous sized patio create an exceptional setting for outdoor entertaining, recreation & relaxation. Offering an extraordinary combination of privacy, scale, craftsmanship & timeless elegance, this one-of-a-kind custom estate presents a truly exceptional opportunity to enjoy luxury living in a spectacular private setting.
For sale
$3,200,000
216 Holland Road, Holmdel, NJ 07733
5beds
6,953sqft
Single Family Residence
Built in 2008
4.35 Acres Lot
$3,023,300 Zestimate®
$460/sqft
$-- HOA
What's special
Charming gazeboLight-filled eat-in areaStately gated circular drivewayPutting greenGenerous walk-in pantryWet barElegant primary bath
- 49 days
- 979
- 61
Zillow last checked:
Listing updated:
Listed by:
Doreen DeMarco 732-241-5015,
Berkshire Hathaway HomeServices Fox & Roach - Holmdel
Source: MoreMLS,MLS#: 22626843
Facts & features
Interior
Bedrooms & bathrooms
- Bedrooms: 5
- Bathrooms: 6
- Full bathrooms: 5
- 1/2 bathrooms: 1
Bedroom
- Area: 154
- Dimensions: 11.0 x 14.0
Bedroom
- Area: 221
- Dimensions: 17.0 x 13.0
Bedroom
- Area: 224
- Dimensions: 14.0 x 16.0
Bedroom
- Area: 240
- Dimensions: 15.0 x 16.0
Bathroom
- Description: Full en-suite
- Area: 100
- Dimensions: 10.0 x 10.0
Bathroom
- Description: Full en-suite
- Area: 54
- Dimensions: 9.0 x 6.0
Bathroom
- Description: Full en-suite
- Area: 56
- Dimensions: 7.0 x 8.0
Bathroom
- Description: Powder Room
- Area: 30
- Dimensions: 5.0 x 6.0
Bathroom
- Description: Full
- Area: 36
- Dimensions: 4.0 x 9.0
Other
- Area: 432
- Dimensions: 18.0 x 24.0
Other
- Area: 240
- Dimensions: 15.0 x 16.0
Basement
- Description: Unfinished
- Area: 3942
- Dimensions: 73.0 x 54.0
Breakfast
- Area: 150
- Dimensions: 15.0 x 10.0
Dining room
- Area: 270
- Dimensions: 15.0 x 18.0
Foyer
- Area: 154
- Dimensions: 14.0 x 11.0
Great room
- Description: Conservatory/Guest Suite
- Area: 960
- Dimensions: 32.0 x 30.0
Kitchen
- Area: 330
- Dimensions: 15.0 x 22.0
Laundry
- Area: 54
- Dimensions: 6.0 x 9.0
Laundry
- Area: 240
- Dimensions: 15.0 x 16.0
Library
- Area: 360
- Dimensions: 15.0 x 24.0
Living room
- Description: Front Parlor
- Area: 285
- Dimensions: 15.0 x 19.0
Living room
- Description: Rear Living Room
- Area: 432
- Dimensions: 18.0 x 24.0
Other
- Description: Foyer Sitting Area
- Area: 288
- Dimensions: 18.0 x 16.0
Office
- Area: 345
- Dimensions: 15.0 x 23.0
Heating
- Other, Radiant, Baseboard, 3+ Zoned Heat
Cooling
- 3+ Zoned AC
Features
- Ceilings - 9Ft+ 1st Flr, Ceilings - 9Ft+ 2nd Flr, Center Hall, Conservatory, Dec Molding, Recessed Lighting
- Basement: Ceilings - High,Full,Unfinished
- Attic: Attic
- Number of fireplaces: 3
Interior area
- Total structure area: 6,953
- Total interior livable area: 6,953 sqft
Property
Parking
- Total spaces: 3
- Parking features: Circular Driveway, Paved, Driveway, Oversized
- Attached garage spaces: 3
- Has uncovered spaces: Yes
Features
- Stories: 2
- Exterior features: Outdoor Shower, Lighting
Lot
- Size: 4.35 Acres
- Dimensions: 259x627x320x641
- Features: Oversized
Details
- Parcel number: 2000049000000002
Construction
Type & style
- Home type: SingleFamily
- Architectural style: Custom,Colonial
- Property subtype: Single Family Residence
Materials
- Brick
Condition
- Year built: 2008
Utilities & green energy
- Sewer: Public Sewer
Community & HOA
Community
- Subdivision: None
HOA
- Has HOA: No
Location
- Region: Holmdel
Financial & listing details
- Price per square foot: $460/sqft
- Tax assessed value: $2,955,100
- Annual tax amount: $42,119
- Date on market: 8/27/2026
- Inclusions: Wall Oven, Window Treatments, Blinds/Shades, Ceiling Fan(s), Dishwasher, Double Oven, Light Fixtures, Microwave, Stove, Refrigerator, Gas Grill
- Exclusions: Personal belongings and some light fixtures.
Estimated market value
$3,023,300
$2.87M - $3.17M
Not available
Price history
| Date | Event | Price |
|---|---|---|
| 8/27/2026 | Listed for sale | $3,200,000+276.5%$460/sqft |
Source:  MoreMLS #22626843 Report a problem MoreMLS #22626843 Report a problem | ||
| 3/9/2004 | Sold | $849,900+129.7%$122/sqft |
Source: Public Record Report a problem | ||
| 9/13/2000 | Sold | $370,000$53/sqft |
Source: Public Record Report a problem | ||
Public tax history
| Year | Property taxes | Tax assessment |
|---|---|---|
| 2025 | $43,132 +8.8% | $2,736,800 +8.8% |
| 2024 | $39,644 +2.3% | $2,515,500 +5.6% |
| 2023 | $38,742 +6% | $2,381,200 +18.1% |
| 2022 | $36,556 -2% | $2,016,300 +8.5% |
| 2021 | $37,292 +2.1% | $1,859,000 +1.8% |
| 2020 | $36,524 -4.7% | $1,826,800 +1.5% |
| 2019 | $38,306 | $1,800,100 -5% |
| 2018 | $38,306 -4.3% | $1,895,400 -0.5% |
| 2017 | $40,024 +9.8% | $1,904,800 -4.5% |
| 2016 | $36,440 -8.4% | $1,995,200 +9.5% |
| 2015 | $39,762 +1.5% | $1,822,900 -4.2% |
| 2014 | $39,172 +2.1% | $1,902,500 |
| 2013 | $38,373 +2.9% | $1,902,500 |
| 2012 | $37,308 +0.8% | $1,902,500 |
| 2011 | $37,023 +10.3% | $1,902,500 |
| 2010 | $33,551 +3.6% | $1,902,500 -8.6% |
| 2009 | $32,376 | $2,080,700 +105.8% |
| 2008 | -- | $1,010,800 +195.1% |
| 2006 | -- | $342,500 |
| 2005 | -- | $342,500 |
| 2003 | -- | $342,500 |
| 2002 | -- | $342,500 |
| 2001 | -- | $342,500 |
Find assessor info on the county website
Monthly payment
Est. payment
Payment breakdown
Explore the cost of this home by adjusting the details. Changes won't be saved.Climate risks
Neighborhood: 07733
Nearby schools
Schools provided by the listing agent
- Elementary: Village School
- Middle: William R. Satz
- High: Holmdel
Source: MoreMLS. This data may not be complete. We recommend contacting the local school district to confirm school assignments for this home.

Similar homes
- $3,200,0005 bd6 ba6.3k sqft2 Lockwood Run, Colts Neck, NJ 07722For Sale

 MLS ID #22632573, Johnny Guan, Real Broker, LLC- Fairfield. MoreMLS
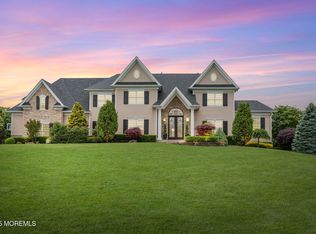
 - $3,250,0006 bd8 ba8.2k sqft10 Hop Brook Lane, Holmdel, NJ 07733For Sale
 MLS ID #22622215, Christian Giamanco, EXP Realty. MoreMLS
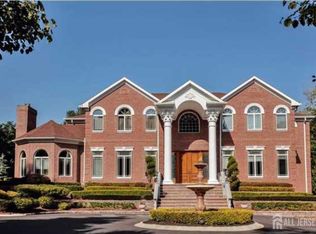
 - $3,150,9997 bd8 ba7.9k sqft34 Line Rd, Holmdel, NJ 07733For Sale
 MLS ID #2701337R, ANNA WANG. All Jersey MLS
 - $2,350,0005 bd6 ba4.7k sqft2 Falcons Rdg Circle, Holmdel, NJ 07733For Sale
 MLS ID #22631682, Teresa Graw, Hubbard Park Real Estate, LLC. MoreMLS
 - $1,925,0005 bd5 ba3.6k sqft14 Barbera Drive, Holmdel, NJ 07733For SaleMLS ID #22631404, Suzanne Veninata, Douglas Elliman of NJ LLC. MoreMLS
- $2,999,9996 bd7 ba7.1k sqft5 Grand Court, Colts Neck, NJ 07722For SaleMLS ID #22630560, Victoria Cavicchio, EXP Realty. MoreMLS
- $3,950,0006 bd9 ba8.1k sqft131 Montrose Road, Colts Neck, NJ 07722For SaleMLS ID #22632211, Lisa Bilancione, Resources Real Estate. MoreMLS
- $3,450,0006 bd8 ba7.7k sqft24 Embry Farm Road, Marlboro, NJ 07746For SaleMLS ID #22617582, John Natale, Real Broker, LLC- Fairfield. MoreMLS
- $1,850,0005 bd4 ba7.7k sqft3 Tolas Drive, Holmdel, NJ 07733For SaleMLS ID #22623890, Theresa Kuyl, Real Broker, LLC- Red Bank. MoreMLS
- $2,288,0007 bd7 ba6.5k sqft427 Fawns Run, Morganville, NJ 07751For SaleMLS ID #22619306, Gerine A Skamarak, EXIT Realty East Coast Shirvanian. MoreMLS
- $3,199,9995 bd5 ba5.2k sqft11 Beacon Hill Road, Atlantic Highlands, NJ 07716For SaleMLS ID #22603380, Michele Kiely-Richards, Weichert Realtors-Rumson. MoreMLS
- $3,975,0006 bd11 ba9.1k sqft100 Richdale Road, Colts Neck, NJ 07722For SaleMLS ID #22630516, Santo Dalmazio, American Realty Associates. MoreMLS
- $2,199,9995 bd6 ba5.7k sqft20 Rimwood Drive, Lincroft, NJ 07738For SaleMLS ID #22631603, Mildred DeLucia, Berkshire Hathaway HomeServices Fox & Roach - Red Bank. MoreMLS
- $3,699,0006 bd7 ba10k sqft4 Squan Song Lane, Colts Neck, NJ 07722For SaleMLS ID #22607384, Saranda Petanaj, Jason Mitchell Real Estate New Jersey. MoreMLS
- $3,299,9995 bd5 ba4.1k sqft21 Ocean Terrace, Long Branch, NJ 07740For SaleMLS ID #22632548, Dilip Luthra, Realty MarkCentral. MoreMLS
- $2,999,0005 bd7 ba5.5k sqft5 Blue Diamond Hill Ct, East Brunswick, NJ 08816For SaleMLS ID #2617160R, SHEFALI AHUJA. All Jersey MLS
- $2,395,0005 bd7 ba6.7k sqft1 Parkwood Lane, Colts Neck, NJ 07722For SaleMLS ID #22625041, Anthony Nelson, Coldwell Banker Realty. MoreMLS
- $1,650,0004 bd5 ba4.6k sqft61 Laurelwood Drive, Colts Neck, NJ 07722For SaleMLS ID #22626458, Michelle C Gomez, Keller Williams Realty Central Monmouth. MoreMLS
- $3,975,0005 bd6 ba5.3k sqft33 Highland Avenue, Monmouth Beach, NJ 07750For SaleMLS ID #22623909, Betsy Nilson Martinelly, Brokers 3 Realtors. MoreMLS
- $2,999,9994 bd4 ba3.7k sqft18 Belvidere Road, Atlantic Highlands, NJ 07716For SaleMLS ID #22621341, Deborah L James, Serhant New Jersey LLC. MoreMLS
