Discover coastal living at 21 Ocean Terrace in Long Branch, NJ! This exceptional residence offers an opportunity to enjoy the Jersey Shore lifestyle in a desirable coastal location. Thoughtfully designed living spaces and inviting outdoor areas create an ideal setting for everyday comfort and entertaining. Enjoy the convenience of nearby beaches, dining, shopping, and entertainment. Whether you're seeking a primary residence or a coastal retreat, this property offers an exciting opportunity to experience the best of Long Branch living. Schedule your private showing today!
For sale
$3,299,999
21 Ocean Terrace, Long Branch, NJ 07740
5beds
4,129sqft
Single Family Residence
Built in 2013
4,791 Square Feet Lot
$3,141,000 Zestimate®
$799/sqft
$-- HOA
What's special
Thoughtfully designed living spacesInviting outdoor areas
- 12 hours
- 71
- 1
Zillow last checked:
Listing updated:
Listed by:
Dilip Luthra 609-716-8400,
Realty MarkCentral
Source: MoreMLS,MLS#: 22632548
Facts & features
Interior
Bedrooms & bathrooms
- Bedrooms: 5
- Bathrooms: 5
- Full bathrooms: 4
- 1/2 bathrooms: 1
Heating
- Forced Air
Cooling
- 3+ Zoned AC
Interior area
- Total structure area: 4,129
- Total interior livable area: 4,129 sqft
Property
Parking
- Total spaces: 1
- Parking features: Driveway
- Attached garage spaces: 1
- Has uncovered spaces: Yes
Features
- Stories: 3
- Exterior features: Balcony
- Has view: Yes
- View description: Ocean
- Has water view: Yes
- Water view: Ocean
- Waterfront features: Ocean Front, Oceanside
Lot
- Size: 4,791 Square Feet
- Dimensions: 63 x 77
Details
- Parcel number: 2700302000000016
- Zoning description: Residential, Single Family, Conforming Use, Multi-Family
Construction
Type & style
- Home type: SingleFamily
- Architectural style: Shore Colonial
- Property subtype: Single Family Residence
Materials
- Foundation: Slab
Condition
- Year built: 2013
Utilities & green energy
- Sewer: Public Sewer
Community & HOA
Community
- Subdivision: None
HOA
- Has HOA: No
Location
- Region: Long Branch
Financial & listing details
- Price per square foot: $799/sqft
- Tax assessed value: $2,096,200
- Annual tax amount: $29,328
- Date on market: 10/15/2026
- Inclusions: Wall Oven, Ceiling Fan(s), Counter Top Range, Dishwasher, Double Oven, Microwave, Refrigerator, Freezer
- Exclusions: PERSONAL ITEMS
Estimated market value
$3,141,000
$2.98M - $3.30M
Not available
Price history
| Date | Event | Price |
|---|---|---|
| 10/15/2026 | Listed for sale | $3,299,999+0%$799/sqft |
Source:  MoreMLS #22632548 Report a problem MoreMLS #22632548 Report a problem | ||
| 9/16/2026 | Listing removed | $3,299,000$799/sqft |
Source:  HomeServices Property Management #22618010 Report a problem HomeServices Property Management #22618010 Report a problem | ||
| 6/15/2026 | Price change | $3,299,000-7.1%$799/sqft |
Source: MoreMLS #22618010 Report a problem | ||
| 4/14/2026 | Listed for sale | $3,550,000-8.9%$860/sqft |
Source: MoreMLS #22610187 Report a problem | ||
| 4/13/2026 | Listing removed | $3,895,000$943/sqft |
Source: HCMLS #260003350 Report a problem | ||
| 2/17/2026 | Listed for sale | $3,895,000+11.3%$943/sqft |
Source: MoreMLS #22604159 Report a problem | ||
| 4/17/2025 | Listing removed | $3,499,000$847/sqft |
Source: HomeServices Property Management #22503718 Report a problem | ||
| 2/10/2025 | Listed for sale | $3,499,000-23.9%$847/sqft |
Source: MoreMLS #22503718 Report a problem | ||
| 2/4/2025 | Listing removed | $4,599,000$1,114/sqft |
Source: MoreMLS #22501861 Report a problem | ||
| 1/22/2025 | Listed for sale | $4,599,000+197.7%$1,114/sqft |
Source: MoreMLS #22501861 Report a problem | ||
| 12/21/2020 | Sold | $1,545,000-1.9%$374/sqft |
Source: MoreMLS #22036744 Report a problem | ||
| 10/11/2020 | Listed for sale | $1,575,000+16.7%$381/sqft |
Source: Coldwell Banker Res. Brokerage #22036744 Report a problem | ||
| 8/20/2013 | Listing removed | $1,350,000+10.6%$327/sqft |
Source: Heritage House Sotheby's Int'l #21220877 Report a problem | ||
| 8/5/2013 | Sold | $1,220,295-9.6%$296/sqft |
Source: MoreMLS #21220877 Report a problem | ||
| 6/9/2012 | Price change | $1,350,000-21.1%$327/sqft |
Source: Heritage House Sotheby's Int'l #21220877 Report a problem | ||
| 5/4/2012 | Listed for sale | $1,710,000+10.3%$414/sqft |
Source: Better Homes Realty #21126481 Report a problem | ||
| 11/1/2010 | Listing removed | $1,550,000$375/sqft |
Source: Weichert Realtors #21028890 Report a problem | ||
| 7/25/2010 | Listed for sale | $1,550,000$375/sqft |
Source: Weichert Realtors-Marlboro #21028890 Report a problem | ||
Public tax history
| Year | Property taxes | Tax assessment |
|---|---|---|
| 2025 | $30,051 +7.8% | $1,955,200 +7.8% |
| 2024 | $27,872 +6% | $1,813,400 +7.1% |
| 2023 | $26,288 +0.5% | $1,692,700 +16.1% |
| 2022 | $26,146 +9.8% | $1,458,200 +22.5% |
| 2021 | $23,812 +5.6% | $1,190,000 +4.1% |
| 2020 | $22,557 +1.5% | $1,143,300 +6.5% |
| 2019 | $22,216 | $1,073,100 +2.1% |
| 2018 | $22,216 +6.8% | $1,050,900 +0.5% |
| 2017 | $20,798 -6.6% | $1,045,300 +1.6% |
| 2016 | $22,270 -2.3% | $1,029,100 +2.9% |
| 2015 | $22,801 +237.9% | $1,000,000 +110.7% |
| 2009 | $6,747 | $474,500 |
| 2008 | -- | $474,500 |
| 2007 | -- | $474,500 +90.1% |
| 2006 | -- | $249,600 |
| 2005 | -- | $249,600 |
| 2003 | -- | $249,600 +49.3% |
| 2002 | -- | $167,200 |
| 2001 | -- | $167,200 |
Find assessor info on the county website
Monthly payment
Est. payment
Payment breakdown
Explore the cost of this home by adjusting the details. Changes won't be saved.Climate risks
Neighborhood: East Long Branch
Nearby schools
Schools provided by the listing agent
- Middle: Long Branch
Source: MoreMLS. This data may not be complete. We recommend contacting the local school district to confirm school assignments for this home.
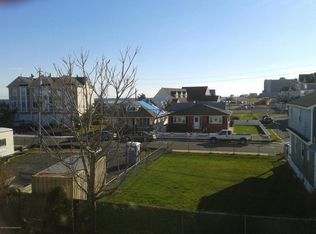
Similar homes
- $3,499,0006 bd5 ba4.3k sqft799 Bowyer Avenue, Long Branch, NJ 07740For Sale

 MLS ID #22626270, Alex Saka, Avenue Realty NJ. MoreMLS
 - $3,290,0008 bd5 ba3.7k sqft929 Van Court Avenue, Long Branch, NJ 07740For Sale
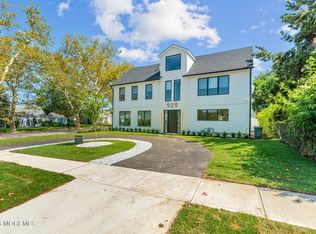 MLS ID #22615085, Adele Cohen, Adele Cohen Real Estate LLc. MoreMLS
 - $2,500,0004 bd5 ba3.5k sqft470 Monmouth Place, Long Branch, NJ 07740For Sale
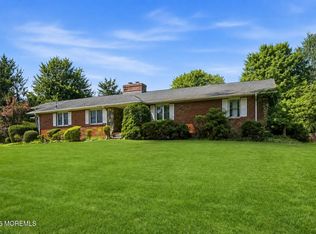 MLS ID #22624788, Melanie Botton, Cathy Ades Real Estate LLC. MoreMLS
 - $2,800,0004 bd4 ba2.4k sqft223 Howard Avenue, Long Branch, NJ 07740For Sale
 MLS ID #22628095, Catherine Ades, Cathy Ades Real Estate LLC. MoreMLS
 - $3,200,0005 bd6 ba4k sqft5 Royal Place, Long Branch, NJ 07740New ConstructionMLS ID #22628153, Milo Sutton, G & G Agency Inc. MoreMLS
- $2,325,0004 bd4 ba3.5k sqft15 Mark Drive, Long Branch, NJ 07740For SaleMLS ID #22617544, Alex Saka, Avenue Realty NJ. MoreMLS
- $2,700,0007 bd6 ba3.1k sqft501 Monmouth Place, Long Branch, NJ 07740For SaleMLS ID #22622754, Abby Scheer, G & G Agency Inc. MoreMLS
- $2,400,0005 bd3 ba3.5k sqft473 Marvin Drive, Long Branch, NJ 07740For SaleMLS ID #22628650, Victor Gheriani, Beba Realty, LLC. MoreMLS
- $3,650,0003 bd4 ba2.1k sqft350 Ocean Avenue N #507, Long Branch, NJ 07740For SaleMLS ID #22618351, Barbara Carr Mahon, Berkshire Hathaway HomeServices Fox & Roach - Rumson. MoreMLS
- $3,975,0005 bd6 ba5.3k sqft33 Highland Avenue, Monmouth Beach, NJ 07750For SaleMLS ID #22623909, Betsy Nilson Martinelly, Brokers 3 Realtors. MoreMLS
- $2,750,0005 bd3 ba3.4k sqft360 Norwood Avenue, West Long Branch, NJ 07764For SaleMLS ID #22626771, Matthew Taetsch, Corcoran Baer & McIntosh. MoreMLS
- $3,299,0007 bd7 ba5.4k sqft38 Coolidge Place, West Long Branch, NJ 07764New ConstructionMLS ID #22631825, Catherine Ades, Cathy Ades Real Estate LLC. MoreMLS
- $3,199,9995 bd5 ba5.2k sqft11 Beacon Hill Road, Atlantic Highlands, NJ 07716For SaleMLS ID #22603380, Michele Kiely-Richards, Weichert Realtors-Rumson. MoreMLS
- $2,599,0005 bd5 ba4.4k sqft5 Brook Drive, Ocean Twp, NJ 07712For SaleMLS ID #22614005, Elizabeth Justin, Berkshire Hathaway HomeServices Fox & Roach - Ocean. MoreMLS
- $3,300,0006 bd6 ba3.8k sqft14 Wyckoff Avenue, Manasquan, NJ 08736For SaleMLS ID #22630739, Brian Lourenco, RE/MAX Homeland Realtors. MoreMLS
- $4,200,0006 bd5 ba4.9k sqft16 Meadow Avenue, Monmouth Beach, NJ 07750For SaleMLS ID #22624904, Deborah L James, Serhant New Jersey LLC. MoreMLS
- $4,499,0004 bd4 ba4k sqft500 Corlies Avenue, Allenhurst, NJ 07711For SaleMLS ID #22631512, Catherine Ades, Cathy Ades Real Estate LLC. MoreMLS
- $3,600,0005 bd5 ba3.3k sqft504 Monmouth Road, Allenhurst, NJ 07711For SaleMLS ID #22629616, Gina Reid, Sea Glass Realty, LLC. MoreMLS
- $4,500,0006 bd7 ba4.9k sqft24 Circle Drive, Rumson, NJ 07760For SaleMLS ID #22629902, Jacalyn Grieco, Compass New Jersey LLC. MoreMLS
- $1,699,9005 bd5 ba5.6k sqft292 Hockhockson Road, Tinton Falls, NJ 07724For SaleMLS ID #22631641, Melissa Brooks, Real Broker, LLC- Red Bank. MoreMLS
