New Construction dream home prime location, front covered stone porch, double door entry, large center foyer, impressive staircase, living rm, formal dining rm, state of the art kitchen, large family room, 5 full bedrooms, 5.5 baths, laundry on 2 levels , balcony , master suite with large windows overlooking the pool area, his and hers walk in closet, spa like bath with step in shower tub, double sink take the main staircase down to the full finished basement, offering 3 more rooms, one w an egress window, 2 full baths to service the pool area, double laundry room, full pantry closet, a large open area for entertaining, walks up back to the concrete pool w infinity spa! All near many places of worship, Park Ave, Norwood Ave shopping , LB beaches, call now for a private tour a must see! House is now ready for viewing , still undergoing some finishing touches, builder will complete inside the closets in all bedrooms with shelving, including basement pantry closet prior to closing as needed, additional shelving and hanging rods can be added as needed in all closets , house will be completed as per approved plans submitted to the town! Plans can be reviewed on site and potential additional details discussed to customize as per individual buyers needs based on town approvals!
New construction
$3,200,000
5 Royal Place, Long Branch, NJ 07740
5beds
4,000sqft
Single Family Residence
Built in 2026
8,712 Square Feet Lot
$3,061,300 Zestimate®
$800/sqft
$-- HOA
What's special
Full finished basementEgress windowImpressive staircaseDouble door entryFull pantry closetDouble sinkFront covered stone porch
- 27 days
- 932
- 21
Zillow last checked:
Listing updated:
Listed by:
Milo Sutton 732-996-1125,
G & G Agency Inc,
Barbara Bahary 732-222-4360,
G & G Agency Inc
Source: MoreMLS,MLS#: 22628153
Facts & features
Interior
Bedrooms & bathrooms
- Bedrooms: 5
- Bathrooms: 6
- Full bathrooms: 5
- 1/2 bathrooms: 1
Rooms
- Room types: Bonus Room
Heating
- Has Heating (Unspecified Type)
Cooling
- Central Air
Features
- Balcony, Ceilings - 9Ft+ 1st Flr, Ceilings - 9Ft+ 2nd Flr, Center Hall, Eat-in Kitchen, Recessed Lighting
- Flooring: Porcelain
- Windows: Storm Window(s)
- Basement: Ceilings - High,Finished,Full,Heated,Walk-Out Access
Interior area
- Total structure area: 4,000
- Total interior livable area: 4,000 sqft
Property
Parking
- Parking features: Double Wide Drive, Driveway, None
- Has uncovered spaces: Yes
Features
- Stories: 2
- Exterior features: Balcony, Swimming, Lighting
- Has private pool: Yes
- Pool features: Concrete, Fenced, Heated, In Ground, Pool/Spa Combo
- Fencing: Electric
Lot
- Size: 8,712 Square Feet
- Dimensions: 60 x 149
- Topography: Level
Details
- Parcel number: 2700037000000027
- Zoning description: Residential, Single Family
Construction
Type & style
- Home type: SingleFamily
- Architectural style: Custom,Contemporary
- Property subtype: Single Family Residence
Materials
- Stucco
- Roof: Sloping,Slate
Condition
- New construction: Yes
- Year built: 2026
Utilities & green energy
- Sewer: Public Sewer
Community & HOA
Community
- Subdivision: None
HOA
- Has HOA: No
Location
- Region: Long Branch
Financial & listing details
- Price per square foot: $800/sqft
- Tax assessed value: $1,031,900
- Annual tax amount: $15,650
- Date on market: 9/14/2026
- Inclusions: Outdoor Lighting, Washer, Wall Oven, Ceiling Fan(s), Counter Top Range, Dishwasher, Dryer, Double Oven, Light Fixtures, Microwave, Self/Con Clean, Stove Hood, Refrigerator, Freezer, Gas Cooking
Estimated market value
$3,061,300
$2.91M - $3.21M
Not available
Price history
| Date | Event | Price |
|---|---|---|
| 9/14/2026 | Listed for sale | $3,200,000$800/sqft |
Source:  MoreMLS #22628153 Report a problem MoreMLS #22628153 Report a problem | ||
| 9/7/2026 | Listing removed | $3,200,000$800/sqft |
Source: MoreMLS #22601778 Report a problem | ||
| 1/20/2026 | Listed for sale | $3,200,000+255.6%$800/sqft |
Source: MoreMLS #22601778 Report a problem | ||
| 7/11/2025 | Sold | $900,000-18.2%$225/sqft |
Source: MoreMLS #22511246 Report a problem | ||
| 5/15/2025 | Pending sale | $1,100,000$275/sqft |
Source:  SIBOR #2502154 Report a problem SIBOR #2502154 Report a problem | ||
| 4/21/2025 | Listed for sale | $1,100,000+682.9%$275/sqft |
Source: MoreMLS #22511246 Report a problem | ||
| 6/5/1996 | Sold | $140,500$35/sqft |
Source: Public Record Report a problem | ||
Public tax history
| Year | Property taxes | Tax assessment |
|---|---|---|
| 2025 | $16,036 +17.3% | $1,043,300 +17.3% |
| 2024 | $13,673 +10.2% | $889,600 +9.1% |
| 2023 | $12,412 +32.3% | $815,300 +51.8% |
| 2022 | $9,380 +5.9% | $537,100 +18% |
| 2021 | $8,855 +13.9% | $455,000 +8.1% |
| 2020 | $7,771 +18.5% | $421,000 +10.3% |
| 2019 | $6,559 | $381,600 +9.9% |
| 2018 | $6,559 +1.3% | $347,300 +7.7% |
| 2017 | $6,476 -3% | $322,600 -3.1% |
| 2016 | $6,674 +3.9% | $332,800 +7% |
| 2015 | $6,425 +3.6% | $310,900 -1.6% |
| 2014 | $6,204 +4.5% | $315,900 |
| 2013 | $5,938 +3.4% | $315,900 |
| 2012 | $5,746 +1.2% | $315,900 |
| 2011 | $5,679 -9% | $315,900 |
| 2010 | $6,240 +3.7% | $315,900 -28.3% |
| 2009 | $6,015 | $440,600 |
| 2008 | -- | $440,600 |
| 2007 | -- | $440,600 +101.8% |
| 2006 | -- | $218,300 |
| 2005 | -- | $218,300 |
| 2003 | -- | $218,300 +71.4% |
| 2002 | -- | $127,400 |
| 2001 | -- | $127,400 |
Find assessor info on the county website
Monthly payment
Est. payment
Payment breakdown
Explore the cost of this home by adjusting the details. Changes won't be saved.Climate risks
Neighborhood: Elberon
Nearby schools
Schools provided by the listing agent
- Elementary: Elberon
- Middle: Long Branch
Source: MoreMLS. This data may not be complete. We recommend contacting the local school district to confirm school assignments for this home.
Similar homes
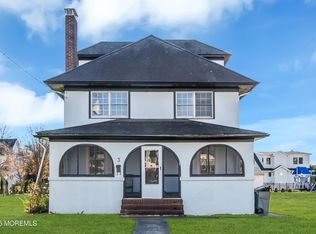
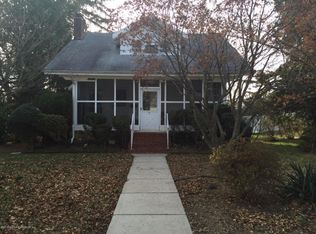
- $3,499,0006 bd5 ba4.3k sqft799 Bowyer Avenue, Long Branch, NJ 07740For Sale

 MLS ID #22626270, Alex Saka, Avenue Realty NJ. MoreMLS
 - $3,290,0008 bd5 ba3.7k sqft929 Van Court Avenue, Long Branch, NJ 07740For Sale
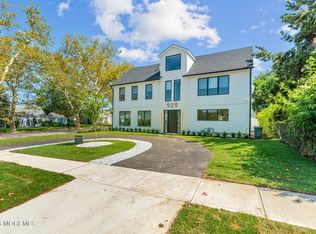 MLS ID #22615085, Adele Cohen, Adele Cohen Real Estate LLc. MoreMLS
 - $2,800,0004 bd4 ba2.4k sqft223 Howard Avenue, Long Branch, NJ 07740For Sale
 MLS ID #22628095, Catherine Ades, Cathy Ades Real Estate LLC. MoreMLS
 - $2,700,0007 bd6 ba3.1k sqft501 Monmouth Place, Long Branch, NJ 07740For Sale
 MLS ID #22622754, Abby Scheer, G & G Agency Inc. MoreMLS
 - $2,400,0005 bd3 ba3.5k sqft473 Marvin Drive, Long Branch, NJ 07740For SaleMLS ID #22628650, Victor Gheriani, Beba Realty, LLC. MoreMLS
- $2,500,0004 bd5 ba3.5k sqft470 Monmouth Place, Long Branch, NJ 07740For SaleMLS ID #22624788, Melanie Botton, Cathy Ades Real Estate LLC. MoreMLS
- $3,299,0007 bd7 ba5.4k sqft38 Coolidge Place, West Long Branch, NJ 07764New ConstructionMLS ID #22631825, Catherine Ades, Cathy Ades Real Estate LLC. MoreMLS
- $2,899,0005 bd6 ba5.6k sqft526 Hoey Street, Long Branch, NJ 07740New ConstructionMLS ID #22622633, Alex Saka, Avenue Realty NJ. MoreMLS
- $2,325,0004 bd4 ba3.5k sqft15 Mark Drive, Long Branch, NJ 07740For SaleMLS ID #22617544, Alex Saka, Avenue Realty NJ. MoreMLS
- $2,249,0004 bd4 ba2k sqft250 Alpern Avenue, Long Branch, NJ 07740For SaleMLS ID #22624364, Esther Ashkenazi, Town & Country Real Estate Consultants. MoreMLS
- $2,599,0005 bd5 ba4.4k sqft5 Brook Drive, Ocean Twp, NJ 07712For SaleMLS ID #22614005, Elizabeth Justin, Berkshire Hathaway HomeServices Fox & Roach - Ocean. MoreMLS
- $2,499,9105 bd5 ba2.9k sqft200 Ocean Avenue N #16, Long Branch, NJ 07740New ConstructionMLS ID #22628013, David Ten Hoeve, Prive Haus LLC. MoreMLS
- $2,750,0005 bd3 ba3.4k sqft360 Norwood Avenue, West Long Branch, NJ 07764For SaleMLS ID #22626771, Matthew Taetsch, Corcoran Baer & McIntosh. MoreMLS
- $2,850,0007 bd6 ba4.7k sqft19 Roslyn Drive, Oakhurst, NJ 07755For SaleMLS ID #22618990, Eve Shalam, Elana Properties LLC. MoreMLS
- $3,650,0003 bd4 ba2.1k sqft350 Ocean Avenue N #507, Long Branch, NJ 07740For SaleMLS ID #22618351, Barbara Carr Mahon, Berkshire Hathaway HomeServices Fox & Roach - Rumson. MoreMLS
- $1,850,0004 bd4 ba3.5k sqft235 Hearn Avenue, Long Branch, NJ 07740New ConstructionMLS ID #22631004, Danielle Lacko, Douglas Elliman of NJ LLC. MoreMLS
- $3,900,0008 bd7 ba4.8k sqft78 Beechwood Avenue, West Long Branch, NJ 07764New ConstructionMLS ID #22624579, Catherine Ades, Cathy Ades Real Estate LLC. MoreMLS
- $2,150,0005 bd4 ba2.7k sqft445 Slocum Place, Oakhurst, NJ 07755For SaleMLS ID #22625287, Dena Erani, Meyer Edery Real Estate Agency INC.. MoreMLS
- $2,450,0006 bd5 ba3.2k sqft243 Woodcrest Road, Oakhurst, NJ 07755New ConstructionMLS ID #22620519, Eve Shalam, Elana Properties LLC. MoreMLS
