Custom built home completed in 2026 | Private Coastal Living | Steps from Diamond and Seven Presidents Beach. Experience a rare expression of coastal luxury at 235 Hearn Avenue, a newly constructed private residence offering the best of seaside living with a level of privacy increasingly difficult to find along the Long Branch coastline. Just one block from the beach, this custom-built Modern Home offers a distinctive alternative to oceanfront condominium living, combining the space, independence, and privacy with the convenience of a premier coastal location. Encompassing approximately 3,200 square feet, this beautifully designed residence features 4 bedrooms plus a bonus room and 4 full bathrooms, with modern architectural details, high ceilings, and thoughtfully curated living spaces. The gourmet designer kitchen with luxury appliances, complete with custom cabinetry and an oversized center island, creates a natural gathering place for everyday living and elegant entertaining. Spacious interiors and a luxurious primary suite provide a sense of comfort and retreat, while modern finishes and contemporary conveniences complement the home's timeless design. The experience extends outdoors to a private backyard with an in-ground swimming pool, offering a personal sanctuary for relaxation and entertaining. A spectacular rooftop terrace with a built-in bar and barbecue area, complemented by ocean views, creates an extraordinary setting for sunset gatherings, summer evenings, and enjoying the coastal surroundings. Here, the freedom of a private residence meets the appeal of a resort-inspired lifestyle, without the shared spaces and common areas typically associated with condominium living in the area. Beyond the property, Long Branch offers an exceptional coastal lifestyle. Enjoy the sandy beaches of the Atlantic, scenic oceanfront promenades, and the natural beauty of Seven Presidents Oceanfront Park. Nearby Pier Village brings together an impressive collection of waterfront restaurants, cafés, boutique shopping, and seasonal entertainment, creating a vibrant destination just moments from home. Long Branch continues to evolve with new luxury construction, contemporary residential developments, and an expanding culinary and hospitality scene, further enhancing its appeal as one of the Jersey Shore's established coastal destinations. From leisurely mornings by the water to waterfront dining and lively summer evenings, the area offers a unique balance of relaxation, recreation, and sophistication. For New York City buyers seeking a private beach escape, 235 Hearn Avenue offers the opportunity to enjoy the luxury of space, the independence of a single-family residence, and the tranquility of coastal living, all within convenient reach of the city. Whether envisioned as a weekend retreat, a summer residence, or a year-round home, this is an opportunity to embrace the oceanfront lifestyle with the added luxury of privacy. A rare opportunity to enjoy private coastal living, where the beach is just moments away and your own private retreat awaits.
New construction
$1,850,000
235 Hearn Avenue, Long Branch, NJ 07740
4beds
3,200sqft
Single Family Residence
Built in 2026
8,276 Square Feet Lot
$1,823,000 Zestimate®
$578/sqft
$-- HOA
What's special
Modern finishesThoughtfully curated living spacesHigh ceilingsModern architectural detailsOcean viewsCustom-built modern homeContemporary conveniences
- 19 days
- 1,016
- 63
Zillow last checked:
Listing updated:
Listed by:
Danielle Lacko 917-826-2809,
Douglas Elliman of NJ LLC,
Michele Spadavecchia 732-822-7127,
Douglas Elliman of NJ LLC
Source: MoreMLS,MLS#: 22631004
Facts & features
Interior
Bedrooms & bathrooms
- Bedrooms: 4
- Bathrooms: 4
- Full bathrooms: 4
Rooms
- Room types: Bonus Room
Heating
- Natural Gas, Forced Air, 2 Zoned Heat
Cooling
- Central Air, 2 Zoned AC
Features
- Ceilings - 9Ft+ 1st Flr, Dec Molding, Recessed Lighting
- Flooring: Porcelain, Ceramic Tile
- Windows: Thermal Window
- Basement: Partial,Unfinished
- Number of fireplaces: 1
Interior area
- Total structure area: 3,200
- Total interior livable area: 3,200 sqft
Property
Parking
- Total spaces: 1
- Parking features: Concrete, Driveway, Oversized
- Attached garage spaces: 1
- Has uncovered spaces: Yes
Features
- Stories: 3
- Exterior features: Recreation Area, Swimming, Other
- Has private pool: Yes
- Pool features: In Ground, Vinyl
- Fencing: Fenced Area
- Has view: Yes
- View description: Ocean
- Has water view: Yes
- Water view: Ocean
Lot
- Size: 8,276 Square Feet
- Dimensions: 83 x 100
- Features: Oversized
Details
- Parcel number: 2700412000000002
- Zoning description: Residential
Construction
Type & style
- Home type: SingleFamily
- Architectural style: Custom
- Property subtype: Single Family Residence
Materials
- Foundation: Slab
- Roof: Timberline,Flat,Fiberglass
Condition
- New construction: Yes
- Year built: 2026
Utilities & green energy
- Sewer: Public Sewer
Community & HOA
Community
- Subdivision: None
HOA
- Has HOA: No
Location
- Region: Long Branch
Financial & listing details
- Price per square foot: $578/sqft
- Tax assessed value: $319,800
- Annual tax amount: $6,656
- Date on market: 10/6/2026
- Inclusions: Outdoor Lighting, Washer, Dishwasher, Dryer, Double Oven, Light Fixtures, Microwave, Stove, Stove Hood, Refrigerator, Screens, Freezer, Garage Door Opener, Gas Grill, Gas Cooking
Estimated market value
$1,823,000
$1.73M - $1.91M
$7,061/mo
Price history
| Date | Event | Price |
|---|---|---|
| 10/6/2026 | Listed for sale | $1,850,000-1.9%$578/sqft |
Source:  MoreMLS #22631004 Report a problem MoreMLS #22631004 Report a problem | ||
| 9/29/2026 | Listing removed | $1,885,000$589/sqft |
Source: MoreMLS #22623041 Report a problem | ||
| 9/17/2026 | Price change | $1,885,000-4.6%$589/sqft |
Source: MoreMLS #22623041 Report a problem | ||
| 7/28/2026 | Listed for sale | $1,975,000+3.9%$617/sqft |
Source: MoreMLS #22623041 Report a problem | ||
| 7/15/2026 | Listing removed | $1,900,000$594/sqft |
Source: MoreMLS #22612978 Report a problem | ||
| 5/8/2026 | Listed for sale | $1,900,000+222%$594/sqft |
Source: MoreMLS #22612978 Report a problem | ||
| 3/12/2025 | Sold | $590,000-1.5%$184/sqft |
Source: MoreMLS #22424401 Report a problem | ||
| 2/10/2025 | Pending sale | $599,000$187/sqft |
Source: MoreMLS #22424401 Report a problem | ||
| 9/29/2024 | Price change | $599,000-4.2%$187/sqft |
Source: MoreMLS #22424401 Report a problem | ||
| 8/22/2024 | Listed for sale | $625,000+186.7%$195/sqft |
Source: MoreMLS #22424401 Report a problem | ||
| 6/19/2015 | Sold | $218,000-5.2%$68/sqft |
Source: MoreMLS #21426463 Report a problem | ||
| 6/4/2015 | Pending sale | $230,000$72/sqft |
Source: Keller Williams - East Monmouth #21426463 Report a problem | ||
| 2/27/2015 | Price change | $230,000-8%$72/sqft |
Source: Keller Williams Realty East Monmouth #21426463 Report a problem | ||
| 11/9/2014 | Price change | $250,000-9.1%$78/sqft |
Source: Keller Williams Realty East Monmouth #21426463 Report a problem | ||
| 7/2/2014 | Listed for sale | $275,000+1138.7%$86/sqft |
Source: Keller Williams Realty East Monmouth #21426463 Report a problem | ||
| 7/25/2004 | Sold | $22,200-91.3%$7/sqft |
Source: Agent Provided Report a problem | ||
| 5/5/2004 | Sold | $255,000$80/sqft |
Source: Public Record Report a problem | ||
Public tax history
| Year | Property taxes | Tax assessment |
|---|---|---|
| 2025 | $6,820 +21.6% | $443,700 +21.6% |
| 2024 | $5,607 +8.3% | $364,800 +9.4% |
| 2023 | $5,178 -8.7% | $333,400 +5.4% |
| 2022 | $5,671 +2.4% | $316,300 +14.3% |
| 2021 | $5,537 +3.9% | $276,700 +2.5% |
| 2020 | $5,329 +3% | $269,900 +6.5% |
| 2019 | $5,173 | $253,500 +3.6% |
| 2018 | $5,173 +7.1% | $244,700 +4% |
| 2017 | $4,832 +28.5% | $235,300 -1.6% |
| 2016 | $3,761 +3.4% | $239,100 +41.6% |
| 2015 | $3,639 +3.4% | $168,900 -1.9% |
| 2014 | $3,518 +4.3% | $172,200 |
| 2013 | $3,373 +3.2% | $172,200 |
| 2012 | $3,268 +1.1% | $172,200 |
| 2011 | $3,232 -10.9% | $172,200 |
| 2010 | $3,629 +3.6% | $172,200 -30.1% |
| 2009 | $3,504 | $246,400 |
| 2008 | -- | $246,400 |
| 2007 | -- | $246,400 +88.4% |
| 2006 | -- | $130,800 |
| 2005 | -- | $130,800 |
| 2003 | -- | $130,800 +60.9% |
| 2002 | -- | $81,300 |
| 2001 | -- | $81,300 |
Find assessor info on the county website
Monthly payment
Est. payment
Payment breakdown
Explore the cost of this home by adjusting the details. Changes won't be saved.Climate risks
Neighborhood: North Long Branch
Nearby schools
Schools provided by the listing agent
- Middle: Long Branch
- High: Long Branch
Source: MoreMLS. This data may not be complete. We recommend contacting the local school district to confirm school assignments for this home.

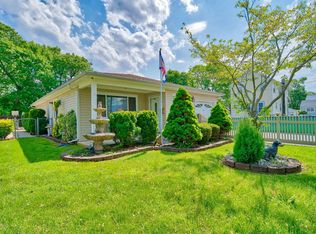
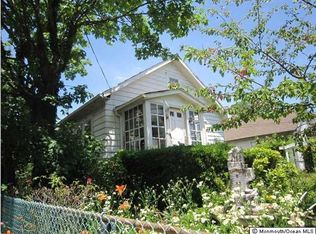

Similar homes
- $1,875,0004 bd4 ba3.2k sqft170 Franklin Avenue, Long Branch, NJ 07740New Construction

 MLS ID #22627050, Grace Schecher, RE/MAX Synergy. MoreMLS
 - $2,499,9105 bd5 ba2.9k sqft200 Ocean Avenue N #16, Long Branch, NJ 07740New Construction
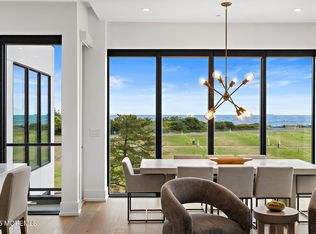 MLS ID #22628013, David Ten Hoeve, Prive Haus LLC. MoreMLS
 - $1,799,0002 bd2 ba1.6k sqft365 Ocean Boulevard #204, Long Branch, NJ 07740For Sale
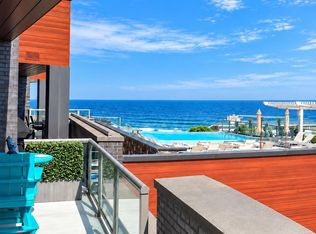 MLS ID #22631746, Paul Kiernan, RE/MAX Welcome Home. MoreMLS
 - $1,875,0004 bd4 ba3.2k sqft170 Franklin Avenue #9, Long Branch, NJ 07740New ConstructionMLS ID #22620861, Grace Schecher, RE/MAX Synergy. MoreMLS
- $1,990,0004 bd4 ba3.1k sqft12 Seashore Drive, Long Branch, NJ 07740New ConstructionMLS ID #22619822, Chris Katz, Douglas Elliman of NJ LLC. MoreMLS
- $2,499,9105 bd5 ba3.1k sqft200 Ocean Ave N #16, Long Branch, NJ 07740New Construction
 MLS ID #NJMM2004972, David Ten Hoeve, Prive Haus LLC. Bright MLS
 - $2,090,0004 bd4 ba3.1k sqft10 Seashore Drive, Long Branch, NJ 07740New ConstructionMLS ID #22620201, Chris Katz, Douglas Elliman of NJ LLC. MoreMLS
- $2,700,0007 bd6 ba3.1k sqft501 Monmouth Place, Long Branch, NJ 07740For SaleMLS ID #22622754, Abby Scheer, G & G Agency Inc. MoreMLS
- $1,999,9994 bd5 ba1.9k sqft1246 Ocean Avenue #B, Sea Bright, NJ 07760For SaleMLS ID #22629517, Amanda Cruz, Signature Realty NJ. MoreMLS
- $1,299,9003 bd3 ba2.4k sqft10 Tower Road, Long Branch, NJ 07740For SaleMLS ID #22631829, Laurie Koziol, Laurie Koziol Real Estate Inc. MoreMLS
- $1,749,0005 bd3 ba2.5k sqft1 Robin Drive, Oakhurst, NJ 07755For SaleMLS ID #22607798, Alex Saka, Avenue Realty NJ. MoreMLS
- $1,549,0005 bd3 ba2.8k sqft11 Nolan Drive, West Long Branch, NJ 07764For SaleMLS ID #22629700, Grace Marcus, Sonya Grill Real Estate. MoreMLS
- $1,850,0004 bd4 ba2.3k sqft1115 2nd Avenue, Asbury Park, NJ 07712For SaleMLS ID #22617929, Kenneth Rickel, Space & Company. MoreMLS
- $2,150,0005 bd4 ba2.7k sqft445 Slocum Place, Oakhurst, NJ 07755For SaleMLS ID #22625287, Dena Erani, Meyer Edery Real Estate Agency INC.. MoreMLS
- $1,299,0005 bd2 ba2.7k sqft197 White Road, Little Silver, NJ 07739For SaleMLS ID #22631063, Mary Lou Mannino, Berkshire Hathaway HomeServices Fox & Roach - Rumson. MoreMLS
- $1,750,0005 bd6 ba4.7k sqft14 Diamond Hill Road, Marlboro, NJ 07746For SaleMLS ID #22630980, Anaita Tarapore, EXP Realty. MoreMLS
- $1,550,0006 bd4 ba3.1k sqft4 Oneida Avenue, Atlantic Highlands, NJ 07716For SaleMLS ID #22633108, Rory Gourlay, Real Broker, LLC- Red Bank. MoreMLS
- $1,849,0006 bd5 ba4.5k sqft15 Hobart Street, Marlboro, NJ 07746New ConstructionMLS ID #22622530, George Pavlushkin, RE/MAX Central. MoreMLS
- $1,999,9996 bd4 ba3.3k sqft25 Valley Street, Highlands, NJ 07732New ConstructionMLS ID #22632511, Chris Katz, Douglas Elliman of NJ LLC. MoreMLS
- $2,395,0003 bd3 ba1.6k sqft15 Morris Avenue #611, Long Branch, NJ 07740For SaleMLS ID #22619386, Daniel Effenberger, O'Brien Realty, LLC. MoreMLS
