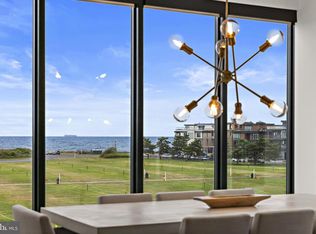
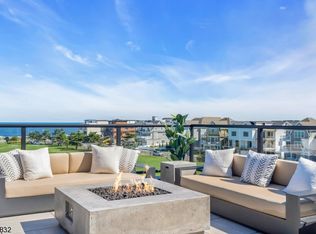
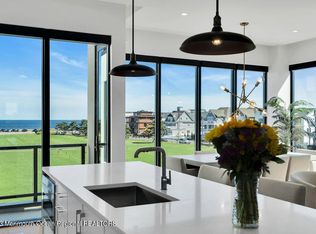
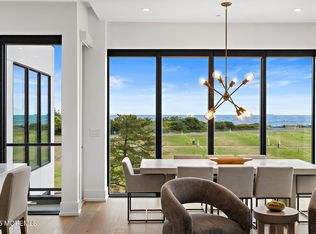
FINAL PHASE RELEASED - 5 homes remain at The Reef, Long Branch's premier luxury ocean-view community. This brand-new 5 bedroom, 5 bathroom residence offers the ultimate blend of modern design and coastal elegance, ideal for a primary residence or Summer home! Highlights include a private four-stop elevator, soaring 10' ceilings, custom Andersen windows, and a designer kitchen with Wolf/Sub-Zero appliances. Enjoy seamless indoor/outdoor living with a rooftop deck featuring a fire pit, outdoor kitchen, and sweeping ocean views. Community amenities include 2 gunite pools, a fitness center, and a clubhouse--all moments from Pier Village dining, entertainment, and the Jersey Shore beaches. INQUIRE ABOUT DEVELOPER INCENTIVES! The Reef represents the pinnacle of seaside living an intimate collection of new construction luxury townhomes set in one of Long Branch's most vibrant coastal enclaves. With Phase III now released and only a handful of residences remaining, this is your final opportunity to claim a home that merges elevated architecture with the effortless rhythm of shore life. Each residence was masterfully built by a renowned local custom builder, ensuring a rare combination of craftsmanship, integrity, and design vision. Step inside and you are immediately welcomed by soaring 10-foot ceilings, du Château hardwood flooring, and walls of custom Andersen windows that frame both sunlight and sea breezes. A private four-stop elevator adds an unmatched level of convenience, connecting every level from garage to rooftop. The heart of the home is the chef's kitchen, outfitted with professional-grade Wolf and Sub-Zero appliances, quartz counters, and designer cabinetry that make both weeknight meals and weekend entertaining seamless. Flowing directly from the kitchen are expansive dining and living areas, perfect for gathering family and friends. Retreat to the primary suite, where a spa-inspired bath awaits. The showpiece is the in-shower soaking tub an indulgent feature rarely found in new construction today inviting you to unwind in absolute tranquility. Each of the five bedrooms and five full baths has been curated with timeless finishes and thoughtful details. At the top, the private rooftop deck redefines outdoor living. From morning coffee to evening cocktails, this space is designed for memorable moments complete with a custom outdoor kitchen, built-in fire pit, and panoramic ocean views. It's the perfect perch for sunrises, sunsets, and everything in between. The community itself offers a resort-style lifestyle without compromise. Two heated Gunite pools provide summer relaxation, while the fully equipped fitness center and modern clubhouse give residents year-round amenities. The best part? All of it is professionally managed, freeing you from maintenance so you can focus on enjoying the shore. Beyond your doorstep, Long Branch offers endless dining, shopping, and entertainment. From the vibrant energy of Pier Village to the tranquility of local boardwalk strolls and beaches, this is a lifestyle as dynamic as it is serene. The Reef places you within reach of it all, yet tucked into a private enclave that feels like a retreat. With only five homes remaining in this final phase, opportunities like this are truly fleeting. Whether you're seeking a primary residence, a vacation retreat, or a smart investment with enduring appeal, The Reef delivers an extraordinary combination of design, amenities, and coastal charm that cannot be replicated.
New construction
$2,499,910
200 Ocean Ave N #16, Long Branch, NJ 07740
5beds
3,168sqft
Townhouse
Built in 2023
871 Square Feet Lot
$2,417,100 Zestimate®
$789/sqft
$1,596/mo HOA
What's special
Private four-stop elevatorPanoramic ocean viewsSweeping ocean viewsIn-shower soaking tubCustom andersen windowsTwo heated gunite poolsDesigner cabinetry
- 13 days
- 198
- 10
Zillow last checked:
Listing updated:
Listed by:
David Ten Hoeve 201-315-9157,
Prive Haus LLC
Source: Bright MLS,MLS#: NJMM2004972
Facts & features
Interior
Bedrooms & bathrooms
- Bedrooms: 5
- Bathrooms: 5
- Full bathrooms: 5
- Main level bathrooms: 1
- Main level bedrooms: 1
Heating
- Forced Air, Natural Gas
Cooling
- Central Air, Electric
Appliances
- Included: Gas Water Heater, Tankless Water Heater
Features
- Has basement: No
- Has fireplace: No
Interior area
- Total structure area: 3,168
- Total interior livable area: 3,168 sqft
- Finished area above ground: 3,168
Property
Parking
- Total spaces: 2
- Parking features: Other, Attached
- Attached garage spaces: 2
Accessibility
- Accessibility features: None
Features
- Levels: Four
- Stories: 4
- Patio & porch: Roof Deck
- Pool features: Community
- Waterfront features: Ocean
- Body of water: Atlantic Ocean
Lot
- Size: 871 Square Feet
Details
- Additional structures: Above Grade
- Parcel number: 270041700004 16
- Zoning: CONDO
- Special conditions: Standard
Construction
Type & style
- Home type: Townhouse
- Architectural style: Contemporary
- Property subtype: Townhouse
Materials
- Frame
- Foundation: Other
Condition
- Excellent
- New construction: Yes
- Year built: 2023
Utilities & green energy
- Sewer: Public Sewer
- Water: Public
Community & HOA
Community
- Subdivision: Beachfront North
HOA
- Has HOA: Yes
- HOA fee: $1,596 monthly
Location
- Region: Long Branch
- Municipality: LONG BRANCH CITY
Financial & listing details
- Price per square foot: $789/sqft
- Tax assessed value: $2,543,200
- Annual tax amount: $31,869
- Date on market: 9/8/2026
- Listing agreement: Exclusive Right To Sell
- Ownership: Fee Simple
Estimated market value
$2,417,100
$2.30M - $2.54M
$7,307/mo
Price history
| Date | Event | Price |
|---|---|---|
| 9/8/2026 | Listed for sale | $2,499,910-19%$789/sqft |
Source:  Bright MLS #NJMM2004972 Report a problem Bright MLS #NJMM2004972 Report a problem | ||
| 1/18/2025 | Listing removed | $3,085,000$974/sqft |
Source:  MoreMLS #22426517 Report a problem MoreMLS #22426517 Report a problem | ||
| 9/12/2024 | Listed for sale | $3,085,0000%$974/sqft |
Source: MoreMLS #22426517 Report a problem | ||
| 8/26/2024 | Listing removed | $3,085,100$974/sqft |
Source: MoreMLS #22415423 Report a problem | ||
| 6/2/2024 | Listed for sale | $3,085,100+6.9%$974/sqft |
Source: MoreMLS #22415423 Report a problem | ||
| 1/16/2024 | Listing removed | -- |
Source: MoreMLS #22325933 Report a problem | ||
| 9/16/2023 | Listed for sale | $2,887,100$911/sqft |
Source: MoreMLS #22325933 Report a problem | ||
Public tax history
Tax history is unavailable.
Monthly payment
Est. payment
Payment breakdown
Explore the cost of this home by adjusting the details. Changes won't be saved.Climate risks
Neighborhood: East Long Branch
Nearby schools
Schools provided by the listing agent
- District: Long Branch Schools
Source: Bright MLS. This data may not be complete. We recommend contacting the local school district to confirm school assignments for this home.
- $3,799,9105 bd5 ba3k sqft200 Ocean Ave N #19, Long Branch, NJ 07740New Construction
- $3,999,9995 bd5 ba3k sqft200 Ocean Ave N SUITE 5, Long Branch, NJ 07740For Sale

- $3,575,0005 bd5 ba-- sqft200 Ocean Ave N #11, Long Branch, NJ 07740Sold
- $3,250,0005 bd5 ba3.1k sqft200 Ocean Ave N #15, Long Branch, NJ 07740Sold
Similar homes
- $2,499,9105 bd5 ba2.9k sqft200 Ocean Avenue N #16, Long Branch, NJ 07740New Construction
 MLS ID #22628013, David Ten Hoeve, Prive Haus LLC. MoreMLS
 - $2,500,0004 bd5 ba3.5k sqft470 Monmouth Place, Long Branch, NJ 07740For Sale
 MLS ID #22624788, Melanie Botton, Cathy Ades Real Estate LLC. MoreMLS
 - $2,400,0005 bd3 ba3.5k sqft473 Marvin Drive, Long Branch, NJ 07740For Sale
 MLS ID #22628650, Victor Gheriani, Beba Realty, LLC. MoreMLS
 - $2,295,0003 bd4 ba2.9k sqft432 Ocean Boulevard N #PH 611, Long Branch, NJ 07740For Sale
 MLS ID #22627653, Christine Stout, Real Broker, LLC- Red Bank. MoreMLS
 - $2,399,0004 bd4 ba2.6k sqft12 Reid Street, Long Branch, NJ 07740For SaleMLS ID #22624414, Allegra M Cojab, VRI Homes. MoreMLS
- $2,899,0004 bd4 ba2.1k sqft15 Morris Avenue #519, Long Branch, NJ 07740New ConstructionMLS ID #22629072, Paul Kiernan, RE/MAX Welcome Home. MoreMLS
- $2,325,0004 bd4 ba3.5k sqft15 Mark Drive, Long Branch, NJ 07740For SaleMLS ID #22617544, Alex Saka, Avenue Realty NJ. MoreMLS
- $2,800,0004 bd4 ba2.4k sqft223 Howard Avenue, Long Branch, NJ 07740For SaleMLS ID #22628095, Catherine Ades, Cathy Ades Real Estate LLC. MoreMLS
- $1,885,0005 bd4 ba3.5k sqft235 Hearn Avenue, Long Branch, NJ 07740New ConstructionMLS ID #22623041, Manuel Dominguez, RE/MAX Synergy. MoreMLS
- $2,700,0007 bd6 ba3.1k sqft501 Monmouth Place, Long Branch, NJ 07740For SaleMLS ID #22622754, Abby Scheer, G & G Agency Inc. MoreMLS
- $2,395,0003 bd3 ba1.6k sqft15 Morris Avenue #611, Long Branch, NJ 07740For SaleMLS ID #22619386, Daniel Effenberger, O'Brien Realty, LLC. MoreMLS
- $1,375,0003 bd2 ba2.1k sqft33 Cooper Avenue #216, Long Branch, NJ 07740For SaleMLS ID #22626605, Kristina Brahney, Jersey Property Group Realty. MoreMLS
- $2,249,0004 bd4 ba2k sqft250 Alpern Avenue, Long Branch, NJ 07740For SaleMLS ID #22624364, Esther Ashkenazi, Town & Country Real Estate Consultants. MoreMLS
- $2,525,0002 bd2 ba1.6k sqft350 Ocean Avenue #105, Long Branch, NJ 07740For SaleMLS ID #22622275, Deborah L James, Serhant New Jersey LLC. MoreMLS
- $2,490,0006 bd3 ba3.7k sqft489 Cedar Avenue #485, West Long Branch, NJ 07764For SaleMLS ID #22618052, Adele Cohen, Irwin Leventer Real Estate Inc. MoreMLS
- $3,399,0002 bd3 ba1.9k sqft801 Ocean Avenue #1A, Long Branch, NJ 07740New ConstructionMLS ID #22628307, Adele Cohen, Adele Cohen Real Estate LLc. MoreMLS
- $2,100,0002 bd3 ba1.6k sqft350 Ocean Avenue #306, Long Branch, NJ 07740For SaleMLS ID #22531009, Bruce R Germinsky, BG Realty Services. MoreMLS
