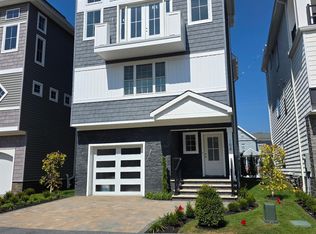
BeachWalk at Long Branch is a new community comprised of 9 luxury detached residences. These multi-level homes offer over 3200 sq ft of modern elegance. This reverse living floor plan features 4 bedrooms, 3.5 baths and a private 5 stop elevator that leads from the finished basement w/rec room, all the way up to the roof top level featuring a wet bar and roof top deck with hot tub. The gourmet kitchen is perfect for entertaining, showcasing a 9 foot quartz island and Thermador appliances. Just two blocks to the beach and Pier Village or NJ Transit and 1.3 miles to West End shops and restaurants. Two quick delivery homes available and 3 left to customize.
For sale
Price cut: $50K (6/12)
$1,775,000
162 Franklin Ave, Long Branch, NJ 07740
4beds
--sqft
Single Family Residence
Built in 2026
-- sqft lot
$1,730,500 Zestimate®
$--/sqft
$498/mo HOA
What's special
Gourmet kitchenThermador appliancesReverse living floor plan
- 114 days
- 137
- 3
Zillow last checked:
Listing updated:
Listed by:
ANNA GARIFINE 732-245-2484,
RE/MAX SYNERGY
Source: All Jersey MLS,MLS#: 2615387R
Facts & features
Interior
Bedrooms & bathrooms
- Bedrooms: 4
- Bathrooms: 4
- Full bathrooms: 3
- 1/2 bathrooms: 1
Primary bedroom
- Features: Full Bath, Walk-In Closet(s)
Bathroom
- Features: Stall Shower and Tub
Dining room
- Features: Formal Dining Room
Kitchen
- Features: Kitchen Island
Basement
- Area: 0
Heating
- Zoned, Forced Air
Cooling
- Central Air, Ceiling Fan(s), Zoned
Appliances
- Included: Dishwasher, Gas Range/Oven, Microwave, Refrigerator, Gas Water Heater
Features
- Vaulted Ceiling(s), Wet Bar, 1 Bedroom, Bath Full, Den, Storage, 3 Bedrooms, Great Room, Kitchen, Bath Half, Dining Room, Other Room(s)
- Flooring: Ceramic Tile, Marble, Vinyl-Linoleum, Wood
- Windows: Screen/Storm Window
- Basement: Finished, Recreation Room, Storage Space, Laundry Facilities
- Number of fireplaces: 1
- Fireplace features: See Remarks
Interior area
- Total structure area: 0
Video & virtual tour
Property
Parking
- Total spaces: 1
- Parking features: 2 Car Width, Paver Blocks, Garage, Attached, Built-In Garage
- Attached garage spaces: 1
- Has uncovered spaces: Yes
Accessibility
- Accessibility features: Elevator
Features
- Levels: Three Or More, At Grade
- Stories: 5
- Patio & porch: Porch, Patio
- Exterior features: Lawn Sprinklers, Open Porch(es), Patio, Screen/Storm Window
Lot
- Features: Interior Lot
Details
- Parcel number: 270022900000000502
Construction
Type & style
- Home type: SingleFamily
- Architectural style: Custom Development
- Property subtype: Single Family Residence
Materials
- Roof: Rubber, Flat
Condition
- Year built: 2026
Utilities & green energy
- Gas: Natural Gas
- Sewer: Public Sewer
- Water: Public
- Utilities for property: Underground Utilities
Community & HOA
HOA
- Has HOA: Yes
- Services included: Management Fee, Common Area Maintenance, Snow Removal, Maintenance Grounds
- HOA fee: $498 monthly
Location
- Region: Long Branch
Financial & listing details
- Date on market: 5/7/2026
- Ownership: Condominium
Estimated market value
$1,730,500
$1.64M - $1.82M
$5,269/mo
Price history
| Date | Event | Price |
|---|---|---|
| 6/12/2026 | Price change | $1,775,000-2.7% |
Source:  All Jersey MLS #2615387R Report a problem All Jersey MLS #2615387R Report a problem | ||
| 5/7/2026 | Listed for sale | $1,825,000+10.6% |
Source: All Jersey MLS #2615387R Report a problem | ||
| 1/24/2025 | Listing removed | $1,650,000 |
Source:  MoreMLS #22433798 Report a problem MoreMLS #22433798 Report a problem | ||
| 11/25/2024 | Listed for sale | $1,650,000 |
Source: MoreMLS #22433798 Report a problem | ||
Public tax history
Tax history is unavailable.
Monthly payment
Est. payment
Payment breakdown
Explore the cost of this home by adjusting the details. Changes won't be saved.Climate risks
Neighborhood: 07740
- $1,775,0004 bd4 ba-- sqft162 Franklin Ave #2, Long Branch, NJ 07740New Construction

- $1,850,0004 bd4 ba-- sqft154 Franklin Ave, Long Branch, NJ 07740New Construction

- $1,700,0004 bd4 ba-- sqft158 Franklin Ave, Long Branch, NJ 07740Sold
- $1,875,0004 bd4 ba-- sqft170 Franklin Ave, Long Branch, NJ 07740For Sale

Similar homes
- $1,875,0004 bd4 ba-- sqft170 Franklin Avenue, Long Branch, NJ 07740For Sale
 MLS ID #22627050, Grace Schecher, RE/MAX Synergy. MoreMLS
 - $1,925,0004 bd4 ba-- sqft115 Franklin Ave, Long Branch, NJ 07740For Sale

 MLS ID #2615390R, ANNA GARIFINE. All Jersey MLS
 - $1,850,0004 bd4 ba-- sqft154 Franklin Avenue, Long Branch, NJ 07740New ConstructionMLS ID #22619671, Grace Schecher, RE/MAX Synergy. MoreMLS
- $1,775,0004 bd4 ba-- sqft162 Franklin Avenue #2, Long Branch, NJ 07740New ConstructionMLS ID #22604086, Anna Garifine, RE/MAX Synergy. MoreMLS
- $1,675,0002 bd2 ba1.5k sqft365 Ocean Boulevard #206, Long Branch, NJ 07740For SaleMLS ID #22606877, Jason Prifold, The Agency. MoreMLS
- $1,549,0005 bd5 ba2.8k sqft167 Chelsea Avenue, Long Branch, NJ 07740New ConstructionMLS ID #22605522, Chris Katz, Douglas Elliman of NJ LLC. MoreMLS
- $1,335,0002 bd2 ba-- sqft85 Cooper Avenue #1312, Long Branch, NJ 07740New ConstructionMoreMLS
- $1,375,0003 bd2 ba2.1k sqft33 Cooper Avenue #216, Long Branch, NJ 07740For SaleMLS ID #22626605, Kristina Brahney, Jersey Property Group Realty. MoreMLS
- $1,230,0002 bd2 ba-- sqft85 Cooper Avenue #1227, Long Branch, NJ 07740New ConstructionMoreMLS
- $1,975,0005 bd4 ba3.5k sqft235 Hearn Avenue, Long Branch, NJ 07740New ConstructionMLS ID #22623041, Manuel Dominguez, RE/MAX Synergy. MoreMLS
- $1,085,0002 bd2 ba-- sqft85 Cooper Avenue #1131, Long Branch, NJ 07740New ConstructionMoreMLS
- $1,110,0002 bd2 ba-- sqft85 Cooper Avenue #1305, Long Branch, NJ 07740New ConstructionMoreMLS
- $1,699,9996 bd6 ba4.9k sqft14 Black Walnut Way, Marlboro, NJ 07746For SaleMLS ID #22625929, Aleksandr Pritsker, EXP Realty. MoreMLS
- $1,799,0003 bd3 ba-- sqft26 Center Street, Rumson, NJ 07760For SaleMLS ID #22621945, Mario Venancio, Berkshire Hathaway HomeServices Fox & Roach - Rumson. MoreMLS
- $1,950,0006 bd5 ba4k sqft161 Cherry Tree Lane, Middletown, NJ 07748New ConstructionMLS ID #22626423, Jodi L Thatcher, Coldwell Banker Realty. MoreMLS
- $1,697,9004 bd3 ba-- sqft921-923 Cookman Avenue, Asbury Park, NJ 07712New ConstructionMLS ID #22607994, Patricia Gesswein, Houwzer Inc.. MoreMLS
- $1,599,0004 bd5 ba5.2k sqft3251 Premier Place, Wall, NJ 07719For SaleMLS ID #22624389, Stephanie Liskowitz, Keller Williams Realty Spring Lake. MoreMLS
- $1,400,0004 bd2 ba-- sqft18 Maple Avenue, Eatontown, NJ 07724For SaleMLS ID #22624908, Steven Porzio, Coldwell Banker Realty. MoreMLS
- $1,389,0005 bd5 ba4.1k sqft1604 Westfield Street, Oakhurst, NJ 07755New ConstructionMLS ID #22624403, Avraham Benhamou, Avenue Realty NJ. MoreMLS
- $1,850,0006 bd5 ba4.4k sqft830 Holmdel Road, Holmdel, NJ 07733New ConstructionMLS ID #22607724, Jeffrey Prontnicki, Green Light Realty. MoreMLS
