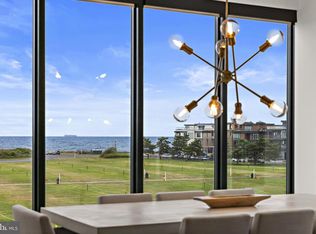
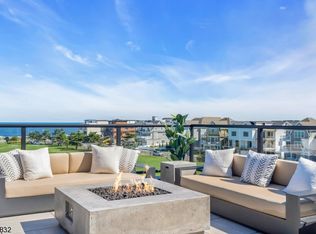
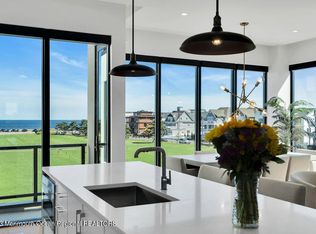
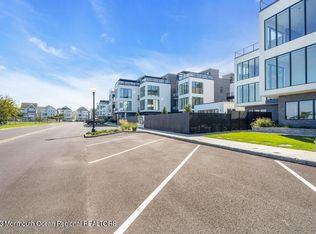
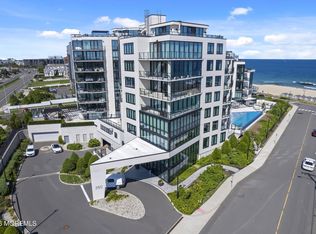
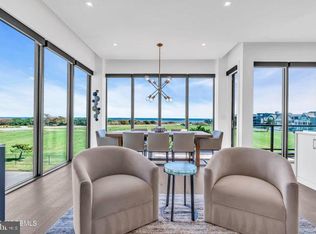
A rare offering within The Reef, Long Branch's most exclusive ocean-view enclave, this extraordinary 5-bedroom, 5-bath residence redefines modern coastal luxury. Spanning approximately 3,100 sqft across four impeccably designed levels, every detail has been thoughtfully curated to deliver an uncompromising lifestyle of elegance, comfort, and sophistication. A private four-stop elevator, soaring 10-foot ceilings, walls of Andersen windows, and a striking glass-railing staircase create light-filled interiors, while the chef's kitchen is appointed with Wolf and Sub-Zero appliances, custom cabinetry, premium quartz surfaces, and an expansive island. The private rooftop terrace showcases panoramic ocean views, a summer kitchen, and a fire pit. A first-floor guest suite, private two-car garage, and exceptional craftsmanship throughout further elevate the home's appeal. Residents enjoy exclusive access to two heated gunite pools, a state-of-the-art fitness center, an elegant clubhouse, landscaped walking paths, and outdoor showers, all just steps from the beach and moments from Pier Village's acclaimed dining, boutique shopping, and entertainment. This is more than a home--it's a lifestyle defined by refined design, effortless elegance, and the unmatched beauty of the Atlantic coastline.
For sale
$3,999,999
200 Ocean Avenue N #5, Long Branch, NJ 07740
5beds
3,074sqft
:
Get pre-qualified$27,585/mo
Condominium
Built in 2021
-- sqft lot
$3,803,600 Zestimate®
$1,301/sqft
$1,596/mo HOA
What's special
Private four-stop elevatorLandscaped walking pathsExpansive islandExceptional craftsmanship throughoutFirst-floor guest suiteOutdoor showersWalls of andersen windows
- 14 days |
- 614 |
- 21 |
Zillow last checked:
Listing updated:
Listed by:
Kerrin O'Brien 917-567-0684,
O'Brien Realty, LLC
Source: MoreMLS,MLS#: 22622536
Facts & features
Interior
Bedrooms & bathrooms
- Bedrooms: 5
- Bathrooms: 5
- Full bathrooms: 5
Rooms
- Room types: Bonus Room
Bedroom
- Area: 154
- Dimensions: 14 x 11
Bedroom
- Area: 120
- Dimensions: 12 x 10
Bedroom
- Area: 120
- Dimensions: 12 x 10
Bedroom
- Area: 120
- Dimensions: 12 x 10
Other
- Area: 252
- Dimensions: 18 x 14
Dining room
- Area: 126
- Dimensions: 14 x 9
Kitchen
- Area: 171
- Dimensions: 19 x 9
Laundry
- Area: 35
- Dimensions: 7 x 5
Living room
- Area: 168
- Dimensions: 14 x 12
Heating
- Forced Air
Cooling
- Central Air
Features
- Ceilings - 9Ft+ 1st Flr, Ceilings - 9Ft+ 2nd Flr, Elevator, Eat-in Kitchen, Recessed Lighting
- Flooring: Porcelain, Wood
- Basement: None
Interior area
- Total structure area: 3,074
- Total interior livable area: 3,074 sqft
Property
Parking
- Total spaces: 2
- Parking features: Assigned, Covered, Off Street, On Street
- Attached garage spaces: 2
Features
- Stories: 4
- Exterior features: Balcony, Swimming, Lighting
- Pool features: Community, Fenced, Gunite, Heated, In Ground
- Has view: Yes
- View description: Ocean
- Has water view: Yes
- Water view: Ocean
- Waterfront features: Oceanside/Beach Blk
Details
- Parcel number: 0000000000
Construction
Type & style
- Home type: Condo
- Property subtype: Condominium
Materials
- Roof: Flat
Condition
- Year built: 2021
Utilities & green energy
- Sewer: Public Sewer
Community & HOA
Community
- Subdivision: The Reef
HOA
- Has HOA: Yes
- Services included: Common Area, Lawn Maintenance, Pool
- HOA fee: $1,596 monthly
Location
- Region: Long Branch
Financial & listing details
- Price per square foot: $1,301/sqft
- Date on market: 7/24/2026
- Inclusions: Washer, Blinds/Shades, Dishwasher, Dryer, Microwave, Refrigerator
- Exclusions: Furniture, art, & personal property excluded; Fixtures included. All items negotiable.
Estimated market value
$3,803,600
$3.61M - $3.99M
$6,402/mo
Price history
| Date | Event | Price |
|---|---|---|
| 7/30/2026 | Listed for rent | $23,000$7/sqft |
Source: MoreMLS #22623366 Report a problem | ||
| 7/24/2026 | Listed for sale | $3,999,999$1,301/sqft |
Source:  MoreMLS #22622536 Report a problem MoreMLS #22622536 Report a problem | ||
Public tax history
Tax history is unavailable.
Monthly payment
Est. payment
Payment breakdown
Explore the cost of this home by adjusting the details. Changes won't be saved.Climate risks
Neighborhood: East Long Branch
Nearby schools
GreatSchools rating
- NAJoseph M Ferraina Learning CenterGrades: PK-KDistance: 0.4 mi
- 4/10Long Branch Middle SchoolGrades: 6-8Distance: 1.5 mi
- 4/10Long Branch High SchoolGrades: 9-12Distance: 1.6 mi
Schools provided by the listing agent
- Elementary: Anastasia
- Middle: Long Branch
- High: Long Branch
Source: MoreMLS. This data may not be complete. We recommend contacting the local school district to confirm school assignments for this home.
- $3,799,9105 bd5 ba3k sqft200 Ocean Ave N #19, Long Branch, NJ 07740New Construction
- $3,575,0005 bd5 ba-- sqft200 Ocean Ave N #11, Long Branch, NJ 07740Sold
- $3,250,0005 bd5 ba3.1k sqft200 Ocean Ave N #15, Long Branch, NJ 07740Sold
- $2,480,0005 bd5 ba3.1k sqft200 Ocean Ave N #24, Long Branch, NJ 07740Sold
- $2,657,1005 bd5 ba3k sqft200 Ocean Ave N UNIT 6, Long Branch, NJ 07740Off Market
- $272,4009,583 sqft56 Joline Ave, Long Branch, NJ 07740Off Market
- $3,569,4000.66 acres228 Ocean Ave N, Long Branch, NJ 07740Off Market
- $1,175,800-- bd-- ba-- sqft228 New Ocean Ave, Long Branch, NJ 07740Off Market
A local agent can set up tours, give advice and negotiate with sellers.
A local lender can help you make sure your offer is ready when you are.
Similar homes
- $3,799,9105 bd5 ba3k sqft200 Ocean Ave N #19, Long Branch, NJ 07740New Construction
 MLS ID #NJMM2004864, David Ten Hoeve, Prive Haus LLC. Bright MLS
 - $3,650,0003 bd4 ba2.1k sqft350 Ocean Avenue N #507, Long Branch, NJ 07740For Sale
 MLS ID #22618351, Barbara Carr Mahon, Berkshire Hathaway HomeServices Fox & Roach - Rumson. MoreMLS
 - $3,795,0004 bd4 ba3k sqft200 Ocean Ave N #13, Long Branch, NJ 07740New Construction
 MLS ID #NJMM2004560, Deborah James, SERHANT. New Jersey LLC. Bright MLS
 - $4,250,0004 bd5 ba3.3k sqft350 Ocean Ave Unit 205, Long Branch, NJ 07740For Sale
 MLS ID #260013099, DEBORAH L JAMES. HCMLS
 - $3,299,0004 bd4 ba4.1k sqft21 Ocean Terrace, Long Branch, NJ 07740For SaleMLS ID #22618010, Kyle Golden, C21 Thomson & Co.. MoreMLS
- $3,795,0004 bd4 ba3k sqftBeachfront North, Long Branch, NJ 07740For SaleMLS ID #260008039, DEBORAH L JAMES. HCMLS
- $4,100,0003 bd4 ba1.7k sqft390 Ocean Avenue #2206, Long Branch, NJ 07740New ConstructionMoreMLS
- $2,525,0003 bd2 ba1.8k sqft365 Ocean Boulevard N #301, Long Branch, NJ 07740For SaleMLS ID #22605447, Frank Delaney, O'Brien Realty, LLC. MoreMLS
- $2,700,0007 bd6 ba3.1k sqft501 Monmouth Place, Long Branch, NJ 07740For SaleMLS ID #22622754, Abby Scheer, G & G Agency Inc. MoreMLS
- $2,100,0002 bd3 ba1.6k sqft350 Ocean Avenue #306, Long Branch, NJ 07740For SaleMLS ID #22531009, Bruce R Germinsky, BG Realty Services. MoreMLS
- $2,499,0003 bd3 ba1.7k sqft350 Ocean Ave #603, Long Branch, NJ 07740For SaleMLS ID #260015099, DEBORAH L JAMES. HCMLS
- $3,390,0008 bd5 ba3.7k sqft929 Van Court Avenue, Long Branch, NJ 07740For SaleMLS ID #22615085, Adele Cohen, Adele Cohen Real Estate LLc. MoreMLS
- $2,325,0004 bd4 ba3.5k sqft15 Mark Drive, Long Branch, NJ 07740For SaleMLS ID #22617544, Alex Saka, Avenue Realty NJ. MoreMLS
- from $3,800,0003 bd4 ba1.7k sqft3C Plan, THE ATLANTIC CLUB, Long Branch, NJ 07740New Construction390 Ocean Owner
- $3,999,9994 bd4 ba3.1k sqft54 Georgetown Road, Eatontown, NJ 07724For SaleMLS ID #22619291, Sari Ashkenazi, Town & Country Real Estate Consultants. MoreMLS
- $2,275,0002 bd3 ba1.7k sqft350 Ocean Ave Unit 307, Long Branch, NJ 07740For SaleMLS ID #260011605, DEBORAH L JAMES. HCMLS
- from $5,500,0004 bd5 ba2.8k sqft4C Plan, THE ATLANTIC CLUB, Long Branch, NJ 07740New Construction390 Ocean Owner
- $2,499,9992 bd3 ba1.7k sqft350 Ocean Ave #305, Long Branch, NJ 07740For SaleMLS ID #260004504, DEBORAH L JAMES. HCMLS
- $2,850,0003 bd4 ba1.8k sqft390 Ocean Avenue #2501, Long Branch, NJ 07740New ConstructionMoreMLS
- $3,000,0003 bd4 ba1.7k sqft392 Ocean Avenue #1802, Long Branch, NJ 07740New ConstructionMoreMLS
