Come and see this gorgeous new construction home with beautiful concrete heated pool. This amazing home features large living room with herringbone hardwood floors custom Crawford ceiling. Stunning dining room, and den. Huge Kitchen with large island boasts custom wood cabinetry, stone counters and stainless appliances. Butlers pantry.6 bedrooms and 4 full baths upstairs. The primary suite has the most gorgeous bathroom with huge shower and soaking tub. Bathrooms are all designed to perfection. 2252 sq feet of finished basement with 2 bedrooms and a bathroom and play room. Backyard oasis with private yard and large heated pool. Covered porch. Sitting on 100x150 lot home is 4810 sq feet designed by Efrat Sigoura. Make this home yours. Close to beaches, houses of worship and shopping. Call t
New construction
$3,900,000
78 Beechwood Avenue, West Long Branch, NJ 07764
8beds
4,810sqft
:
Get pre-qualified$24,945/mo
Single Family Residence
Built in 2026
0.34 Acres Lot
$3,747,800 Zestimate®
$811/sqft
$-- HOA
What's special
Large heated poolHerringbone hardwood floorsButlers pantryCustom crawford ceilingCovered porchSoaking tubGorgeous bathroom
- 2 days |
- 449 |
- 14 |
Zillow last checked:
Listing updated:
Listed by:
Catherine Ades 732-996-5619,
Cathy Ades Real Estate LLC,
Michael Ades 732-245-7060,
Cathy Ades Real Estate LLC
Source: MoreMLS,MLS#: 22624579
Facts & features
Interior
Bedrooms & bathrooms
- Bedrooms: 8
- Bathrooms: 7
- Full bathrooms: 6
- 1/2 bathrooms: 1
Heating
- Forced Air
Cooling
- Central Air
Features
- Basement: Finished,Full,Heated
Interior area
- Total structure area: 4,810
- Total interior livable area: 4,810 sqft
Property
Parking
- Parking features: Driveway, None
- Has uncovered spaces: Yes
Features
- Stories: 3
- Exterior features: Swimming
- Has private pool: Yes
- Pool features: Concrete, Heated, In Ground
Lot
- Size: 0.34 Acres
- Dimensions: 100 x 150
Details
- Parcel number: 5300037000000002
Construction
Type & style
- Home type: SingleFamily
- Architectural style: Colonial
- Property subtype: Single Family Residence
Condition
- New construction: Yes
- Year built: 2026
Utilities & green energy
- Sewer: Public Sewer
Community & HOA
Community
- Subdivision: None
HOA
- Has HOA: No
Location
- Region: West Long Branch
Financial & listing details
- Price per square foot: $811/sqft
- Tax assessed value: $863,200
- Annual tax amount: $11,248
- Date on market: 8/9/2026
Estimated market value
$3,747,800
$3.56M - $3.94M
$2,356/mo
Price history
| Date | Event | Price |
|---|---|---|
| 8/9/2026 | Listed for sale | $3,900,000+225.3%$811/sqft |
Source:  MoreMLS #22624579 Report a problem MoreMLS #22624579 Report a problem | ||
| 9/1/2025 | Listing removed | $1,199,000$249/sqft |
Source: MoreMLS #22513759 Report a problem | ||
| 6/9/2025 | Price change | $1,199,000-11.2%$249/sqft |
Source: MoreMLS #22513759 Report a problem | ||
| 5/11/2025 | Listed for sale | $1,350,000+42.1%$281/sqft |
Source: MoreMLS #22513759 Report a problem | ||
| 6/14/2024 | Sold | $950,000-17.4%$198/sqft |
Source: MoreMLS #22329571 Report a problem | ||
| 3/2/2024 | Pending sale | $1,150,000$239/sqft |
Source: MoreMLS #22329571 Report a problem | ||
| 10/23/2023 | Listed for sale | $1,150,000$239/sqft |
Source: MoreMLS #22329571 Report a problem | ||
Public tax history
| Year | Property taxes | Tax assessment |
|---|---|---|
| 2025 | $11,248 +6% | $863,200 +6% |
| 2024 | $10,606 -4.1% | $814,000 +0.5% |
| 2023 | $11,062 +3.6% | $809,700 +15.7% |
| 2022 | $10,672 +33.4% | $699,700 +64% |
| 2021 | $7,998 +9.5% | $426,700 +16% |
| 2020 | $7,305 -1.5% | $368,000 -0.4% |
| 2019 | $7,416 | $369,600 +2% |
| 2018 | $7,416 +5.7% | $362,300 +5.2% |
| 2017 | $7,018 +0.8% | $344,300 +2.9% |
| 2016 | $6,962 +3.7% | $334,600 +0.9% |
| 2015 | $6,715 +0.9% | $331,600 +11% |
| 2014 | $6,655 -3.2% | $298,800 |
| 2013 | $6,875 +0.4% | $298,800 -20.9% |
| 2012 | $6,849 +1.7% | $377,600 |
| 2011 | $6,732 +3.5% | $377,600 |
| 2010 | $6,505 +3.7% | $377,600 |
| 2009 | $6,275 | $377,600 |
| 2008 | -- | $377,600 |
| 2007 | -- | $377,600 |
| 2006 | -- | $377,600 +119.4% |
| 2005 | -- | $172,100 |
| 2003 | -- | $172,100 |
| 2002 | -- | $172,100 |
| 2001 | -- | $172,100 |
Find assessor info on the county website
Monthly payment
Est. payment
Payment breakdown
Explore the cost of this home by adjusting the details. Changes won't be saved.Climate risks
Neighborhood: 07764
Nearby schools
GreatSchools rating
- 7/10Frank Antonides Elementary SchoolGrades: 5-8Distance: 0.7 mi
- 4/10Shore Regional High SchoolGrades: 9-12Distance: 1.1 mi
- 8/10Betty Mcelmon Elementary SchoolGrades: PK-4Distance: 0.7 mi
Schools provided by the listing agent
- Elementary: Betty McElmom
- Middle: Frank Antonides
- High: Hillel High
Source: MoreMLS. This data may not be complete. We recommend contacting the local school district to confirm school assignments for this home.
- $1,059,1003 bd2 ba1.8k sqft74 Beechwood Ave, West Long Branch, NJ 07764Off Market
- $1,063,6003 bd1 ba1.8k sqft48 Elmwood Ave, West Long Branch, NJ 07764Off Market
- $1,045,5003 bd2 ba1.8k sqft52 Elmwood Ave, West Long Branch, NJ 07764Off Market
- $1,089,9003 bd2 ba1.8k sqft16 Lawrence Ave, West Long Branch, NJ 07764Off Market
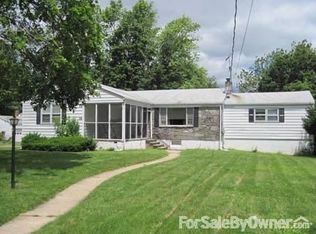
- $2,423,2004 bd5 ba4.3k sqft12 Lawrence Ave, West Long Branch, NJ 07764Off Market
- $1,038,1003 bd2 ba1.8k sqft70 Beechwood Ave, West Long Branch, NJ 07764Off Market
- $1,269,0003 bd2 ba1.5k sqft56 Elmwood Ave, West Long Branch, NJ 07764Off Market
- $1,162,1003 bd3 ba2.2k sqft75 Beechwood Ave, West Long Branch, NJ 07764Off Market
A local agent can set up tours, give advice and negotiate with sellers.
A local lender can help you make sure your offer is ready when you are.
Similar homes
- $3,399,0009 bd8 ba5.7k sqft390 Monmouth Road, West Long Branch, NJ 07764New Construction

 MLS ID #22619925, Marcelle Bale, Burke&Manna Real Estate Agency. MoreMLS
 - $3,449,0006 bd7 ba5.4k sqft38 Coolidge Place, West Long Branch, NJ 07764New Construction
 MLS ID #22605855, Ralph Zalta, Avenue Realty NJ. MoreMLS
 - $2,490,0006 bd3 ba3.7k sqft489 Cedar Avenue #485, West Long Branch, NJ 07764For Sale
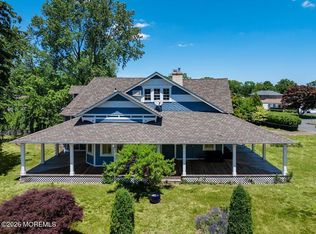 MLS ID #22618052, Adele Cohen, Irwin Leventer Real Estate Inc. MoreMLS
 - $4,175,0005 bd6 ba5.3k sqft33 Highland Avenue, Monmouth Beach, NJ 07750For Sale
 MLS ID #22623909, Betsy Nilson Martinelly, Brokers 3 Realtors. MoreMLS
 - $3,390,0008 bd5 ba3.7k sqft929 Van Court Avenue, Long Branch, NJ 07740For SaleMLS ID #22615085, Adele Cohen, Adele Cohen Real Estate LLc. MoreMLS
- $2,700,0007 bd6 ba3.1k sqft501 Monmouth Place, Long Branch, NJ 07740For SaleMLS ID #22622754, Abby Scheer, G & G Agency Inc. MoreMLS
- $4,150,0007 bd7 ba5.5k sqft46 Whalepond Road, Oakhurst, NJ 07755New ConstructionMLS ID #22606514, Raquel Gadeloff, Cathy Ades Real Estate LLC. MoreMLS
- $4,975,0006 bd5 ba5.8k sqft311 Park Avenue, Oakhurst, NJ 07755For SaleMLS ID #22623551, Adele Cohen, Adele Cohen Real Estate LLc. MoreMLS
- $2,850,0007 bd6 ba4.7k sqft19 Roslyn Drive, Oakhurst, NJ 07755For SaleMLS ID #22618990, Eve Shalam, Elana Properties LLC. MoreMLS
- $4,500,0008 bd7 ba6.1k sqft13 Johnston Street, Oakhurst, NJ 07755New ConstructionMLS ID #22622207, Avraham Benhamou, Avenue Realty NJ. MoreMLS
- $2,699,0005 bd3 ba3.2k sqft605 Grassmere Avenue, Interlaken, NJ 07712For SaleMLS ID #22624351, Danielle Polihros, Compass New Jersey LLC. MoreMLS
- $2,300,0005 bd3 ba3k sqft53 Jamestown Road, Eatontown, NJ 07724For SaleMLS ID #22623598, Catherine Ades, Cathy Ades Real Estate LLC. MoreMLS
- $3,499,0006 bd5 ba5.2k sqft68 Gooseneck Point Road, Oceanport, NJ 07757For SaleMLS ID #22619512, Gina Farkouh, Resources Real Estate. MoreMLS
- $2,590,0008 bd6 ba4.1k sqft152 Ampere Avenue, Ocean Twp, NJ 07755For SaleMLS ID #22609929, Anat Choresh, Avenue Realty NJ. MoreMLS
- $3,399,0006 bd6 ba5.1k sqft316 Oakley Avenue, Long Branch, NJ 07740For SaleMLS ID #22605170, Joseph Shalom, Cathy Ades Real Estate LLC. MoreMLS
- $5,499,0006 bd5 ba3.2k sqft72 Runyan Avenue, Deal, NJ 07723For SaleMLS ID #22620714, Catherine Ades, Cathy Ades Real Estate LLC. MoreMLS
- $4,999,00011 bd9 ba5.3k sqft408 Crosby Avenue, Deal, NJ 07723For SaleMLS ID #22615102, Alice Gemal, Sonya Grill Real Estate. MoreMLS
- $2,899,0005 bd6 ba5.6k sqft526 Hoey Street, Long Branch, NJ 07740New ConstructionMLS ID #22622633, Alex Saka, Avenue Realty NJ. MoreMLS
- $3,799,9105 bd5 ba3k sqft200 Ocean Ave N #19, Long Branch, NJ 07740New Construction
 MLS ID #NJMM2004864, David Ten Hoeve, Prive Haus LLC. Bright MLS
 - $4,399,0007 bd4 ba5.3k sqft2619 River Road, Manasquan, NJ 08736For SaleMLS ID #22623780, David Turton, Diane Turton, Realtors-Point Pleasant Boro. MoreMLS
